
1721 Beachwood Way, Pleasanton, CA 94566
Local realty services provided by:ERA North Orange County Real Estate
Upcoming open houses
- Sat, Sep 1901:00 pm - 04:00 pm
Listed by: julia murtagh
Office: compass925-251-1111
MLS#:41148558
Source:CRMLS
Price summary
- Price:$1,499,000
- Price per sq. ft.:$590.62
About this home
Opportunity awaits at 1721 Beachwood Way! Situated on a beautiful tree-lined street in Pleasanton’s desirable Gaslight District, this spacious 6-bedroom, 3-bath home offers approximately 2,538 sq. ft. of living space on a ~7,500 sq. ft. lot. A bedroom and full bath downstairs add flexibility to the generous floor plan. Significant improvements over the years include a newer roof, sewer system, electrical panel, downstairs heating system, and recent attic re-insulation and crawl space cleanup. Ideally located near top-rated Pleasanton schools and just minutes from vibrant Downtown Pleasanton, this property offers a solid foundation and an exciting opportunity to renovate, reimagine, and create something truly special. Open House 9/19 1-4pm
Contact an agent
Home facts
- Year built:1966
- Subdivision & Development:GAS LIGHT AREA
- Listing ID #:41148558
- Added:1 day(s) ago
- Updated:September 18, 2026 at 11:29 PM
Rooms and interior
- Bedrooms:6
- Total bathrooms:3
- Full bathrooms:3
- Flooring:Tile, Wood
- Living area:2,538 sq. ft.
Heating and cooling
- Cooling:Central Air
- Heating:Forced Air, Natural Gas
- Central air:Yes
Structure and exterior
- Roof:Shingle
- Year built:1966
- Building area:2,538 sq. ft.
- Lot area:0.17 Acres
- Lot Features:Back Yard, Front Yard, Street Level, Yard
- Architectural Style:Traditional
- Construction Materials:Stucco, Wood Siding
- Foundation Description:Raised
- Levels:2 Story
Finances and disclosures
- Price:$1,499,000
- Price per sq. ft.:$590.62
Features and amenities
- Appliances:Gas Water Heater
Parking
- Total parking spaces:4
- Parking description:Garage, Garage Door Opener, Off Street
- Garage:Yes
- Garage spaces:2
New listings near 1721 Beachwood Way
- Coming Soon
 $1,950,000Coming Soon4 beds 3 baths2,287 sq. ft.
1027 Rose Ave, Pleasanton, CA 94566
MLS# 41093067Listed by: PARK46 REAL ESTATE - New
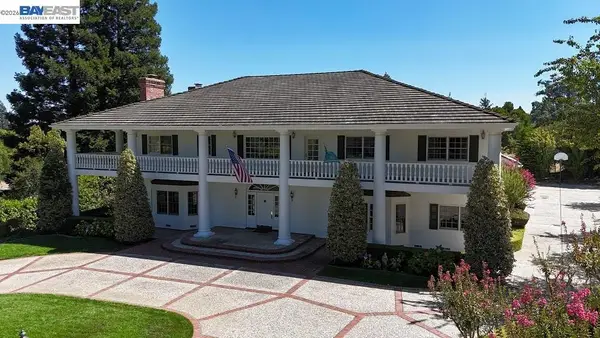 $3,950,000Active4 beds 7 baths6,308 sq. ft.
4 Deer Oaks Dr, Pleasanton, CA 94588
MLS# 41148590Listed by: INTERO REAL ESTATE SERVICES - Open Sun, 2 to 4pmNew
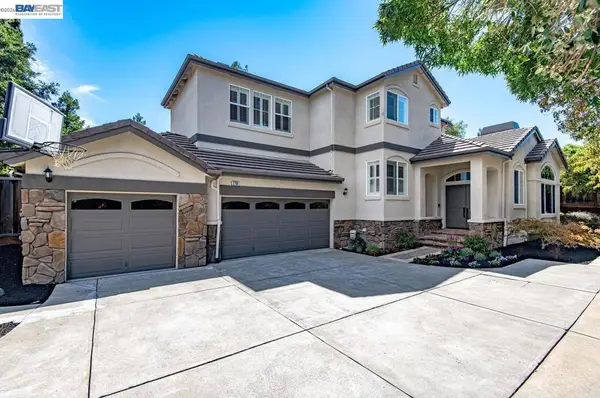 $1,999,999Active4 beds 3 baths2,918 sq. ft.
2798 Vista Diablo Ct, Pleasanton, CA 94566
MLS# 41148798Listed by: COMPASS - Open Sun, 1 to 4pmNew
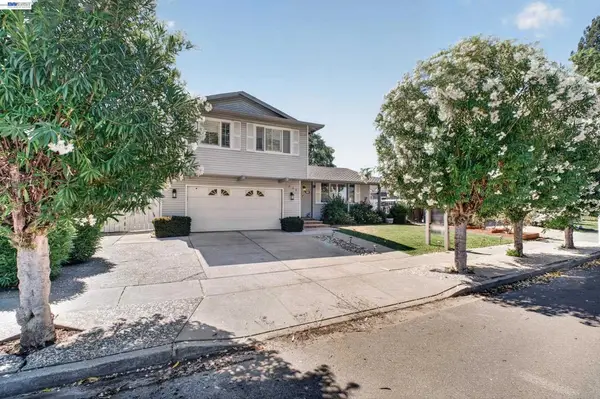 $1,550,000Active4 beds 3 baths1,948 sq. ft.
4336 Muirwood Dr, Pleasanton, CA 94588
MLS# 41148586Listed by: INTERO REAL ESTATE SERVICES - Open Sun, 1 to 4pmNew
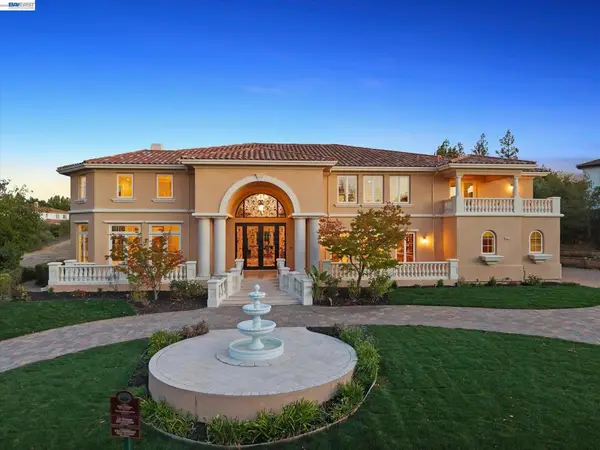 $5,950,000Active6 beds 6 baths8,454 sq. ft.
1512 Germano Way, Pleasanton, CA 94566
MLS# 41147803Listed by: KELLER WILLIAMS TRI-VALLEY - Open Sun, 1:30 to 4:30pmNew
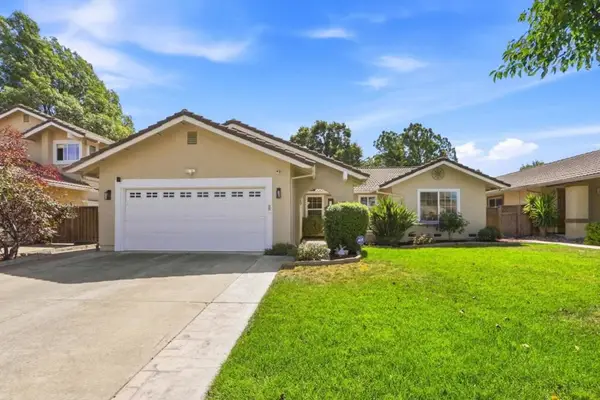 $1,288,888Active3 beds 2 baths1,639 sq. ft.
3430 Whitehall Court, Pleasanton, CA 94588
MLS# ML82061658Listed by: GOODVIEW FINANCIAL & REAL ESTATE - Open Sun, 1:30 to 4pmNew
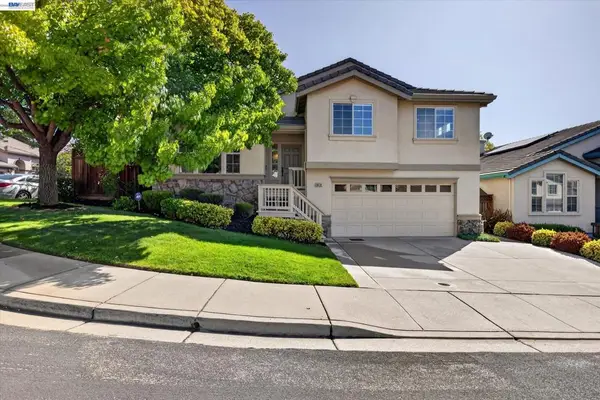 $1,458,000Active4 beds 3 baths1,996 sq. ft.
8039 Canyon Creek Cir, Pleasanton, CA 94588
MLS# 41148534Listed by: COMPASS - Open Sat, 1 to 4pmNew
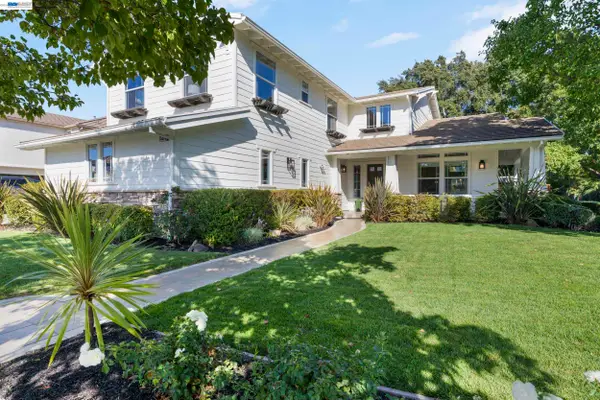 $3,190,000Active5 beds 5 baths3,751 sq. ft.
5510 Calico Ln, PLEASANTON, CA 94566
MLS# 41148518Listed by: CONNECT CALIFORNIA HOMES
- Open Sun, 1 to 4pmNew
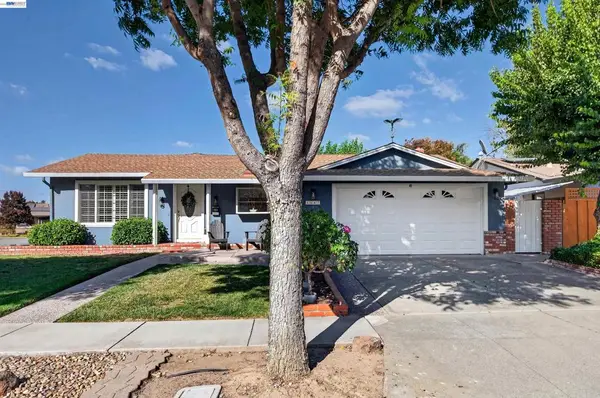 $1,500,000Active3 beds 2 baths1,540 sq. ft.
1647 Harvest Rd, Pleasanton, CA 94566
MLS# 41146192Listed by: PARK46 REAL ESTATE


Protect your home and budget from life's surprises with an Assurant Home Warranty, backed by a partner that supports you through every step of homeownership. Explore Plans.
© 2023 - 2026 ERA Franchise Systems LLC. All rights reserved. ERA Franchise Systems LLC fully supports the principles of the Fair Housing Act and the Equal Opportunity Act. ERA, ERA Real Estate powered, and their respective logos are registered service marks of ERA Franchise Systems LLC. Each office is independently owned and operated.