
2107 Willow Oak Lane, Pleasanton, CA 94566
Local realty services provided by:ERA Excel Realty
2107 Willow Oak Lane,Pleasanton, CA 94566
$1,134,900
- 3 Beds
- 3 Baths
- 1,407 sq. ft.
- Condominium
- Active
Listed by: jennifer younathan
Office: tri pointe homes bay area
MLS#:82059826
Source:MLSListings
Price summary
- Price:$1,134,900
- Price per sq. ft.:$806.61
- Monthly HOA dues:$500
About this home
Homesite 11, Plan 1.New Home Construction. Welcome to a three-story attached townhome-style condo offering 3 bedrooms, 3 full baths, and 1,407 sq. ft. of thoughtfully designed living space. The second-floor living area features a relaxing great room with access to a covered outside deck, creating a comfortable setting for everyday living and entertaining. The primary suite offers the added convenience of two walk-in closets, while the 2-bay garage provides extra storage space. Located in desirable Pleasanton, this home offers easy access to parks, trails, shopping, dining, and historic Downtown Pleasanton. Convenient I-580 and I-680 access supports commutes throughout the East Bay and toward Silicon Valley, while nearby Dublin/Pleasanton BART provides regional transit connections. Enjoy the best of modern new construction and a connected Tri-Valley lifestyle. Photos are of rendering and floorplan.
Contact an agent
Home facts
- Year built:2026
- Listing ID #:82059826
- Added:4 day(s) ago
- Updated:September 07, 2026 at 12:50 AM
Rooms and interior
- Bedrooms:3
- Total bathrooms:3
- Full bathrooms:3
- Flooring:Carpet, Laminate
- Dining Description:Breakfast Bar, Dining Area
- Bathrooms Description:1 Stall Shower, Shower and Tub
- Kitchen Description:Dishwasher, Microwave
- Bedroom Description:Walk-In Closet
- Living area:1,407 sq. ft.
Heating and cooling
- Cooling:Central Air, Whole House / Attic Fan
- Heating:Heat Pump
Structure and exterior
- Roof:Composition
- Year built:2026
- Building area:1,407 sq. ft.
- Lot Features:Zero Lot Line
- Architectural Style:Contemporary
- Exterior Features:Deck
- Foundation Description:Concrete Slab
- Levels:3 Story
Schools
- High school:Amador Valley High
- Middle school:Harvest Park Middle
- Elementary school:Alisal Elementary
Utilities
- Water:Individual Water Meter
- Sewer:Sewer - Public
Finances and disclosures
- Price:$1,134,900
- Price per sq. ft.:$806.61
Features and amenities
- Laundry features:Electricity Hookup (220V), In Utility Room
- Amenities:Attic Fan(s), Cable TV Available, Central Fire Alarm, Fire Sprinkler System
Parking
- Parking description:2 Car Garage, Attached
 The information being provided by Mlslistings Inc is for the consumer's personal, non-commercial use and may not be used for any purpose other than to identify prospective properties consumer may be interested in purchasing. Any information relating to real estate for sale referenced on this web site comes from the Internet Data Exchange (IDX) program of the Mlslistings Inc. ERA Excel Realty is not a Multiple Listing Service (MLS), nor does it offer MLS access. This website is a service of ERA Excel Realty, a broker participant of Mlslistings Inc. This web site may reference real estate listing(s) held by a brokerage firm other than the broker and/or agent who owns this web site.
The accuracy of all information, regardless of source, including but not limited to open house information, square footages and lot sizes, is deemed reliable but not guaranteed and should be personally verified through personal inspection by and/or with the appropriate professionals. The data contained herein is copyrighted by Mlslistings Inc and is protected by all applicable copyright laws. Any unauthorized dissemination of this information is in violation of copyright laws and is strictly prohibited.
Properties in listings may have been sold or may no longer be available.
Copyright 2026 Mlslistings Inc. All rights reserved.
The information being provided by Mlslistings Inc is for the consumer's personal, non-commercial use and may not be used for any purpose other than to identify prospective properties consumer may be interested in purchasing. Any information relating to real estate for sale referenced on this web site comes from the Internet Data Exchange (IDX) program of the Mlslistings Inc. ERA Excel Realty is not a Multiple Listing Service (MLS), nor does it offer MLS access. This website is a service of ERA Excel Realty, a broker participant of Mlslistings Inc. This web site may reference real estate listing(s) held by a brokerage firm other than the broker and/or agent who owns this web site.
The accuracy of all information, regardless of source, including but not limited to open house information, square footages and lot sizes, is deemed reliable but not guaranteed and should be personally verified through personal inspection by and/or with the appropriate professionals. The data contained herein is copyrighted by Mlslistings Inc and is protected by all applicable copyright laws. Any unauthorized dissemination of this information is in violation of copyright laws and is strictly prohibited.
Properties in listings may have been sold or may no longer be available.
Copyright 2026 Mlslistings Inc. All rights reserved.New listings near 2107 Willow Oak Lane
- Coming Soon
 $1,950,000Coming Soon4 beds 3 baths2,287 sq. ft.
1027 Rose Ave, Pleasanton, CA 94566
MLS# 41093067Listed by: PARK46 REAL ESTATE - New
 $99,900Active2 beds 2 baths1,440 sq. ft.
3263 Vineyard Ave #165, PLEASANTON, CA 94566
MLS# 41147014Listed by: ADVANTAGE HOMES - New
 $289,000Active3 beds 2 baths1,550 sq. ft.
3263 Vineyard Ave., #86, PLEASANTON, CA 94566
MLS# 41147169Listed by: RE/MAX ACCORD - Open Thu, 6 to 8pmNew
 $1,995,000Active3 beds 3 baths1,722 sq. ft.
3632 S Gettysburg Court, Pleasanton, CA 94588
MLS# ML82060114Listed by: INTERO REAL ESTATE SERVICES - New
 $1,348,888Active4 beds 2 baths1,359 sq. ft.
4046 Alvarado St, PLEASANTON, CA 94566
MLS# 41147103Listed by: SKYE RESIDENTIALS - New
 $1,399,000Active3 beds 2 baths1,862 sq. ft.
2439 Bay Meadows Circle, Pleasanton, CA 94566
MLS# 226110092Listed by: REALTY ONE GROUP COMPLETE - New
 $849,000Active4 beds 3 baths1,474 sq. ft.
3159 Saginaw Court, PLEASANTON, CA 94588
MLS# 41146995Listed by: COMPASS - New
 $2,050,000Active4 beds 3 baths2,371 sq. ft.
2680 Turnstone Dr, PLEASANTON, CA 94566
MLS# 41147012Listed by: COMPASS - New
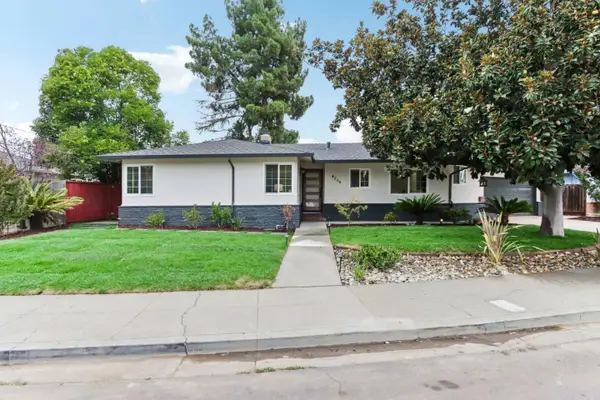 $1,399,000Active3 beds 3 baths1,527 sq. ft.
4259 Silver Street, PLEASANTON, CA 94566
MLS# 82059403Listed by: TUSCANA PROPERTIES


Protect your home and budget from life's surprises with an Assurant Home Warranty, backed by a partner that supports you through every step of homeownership. Explore Plans.
© 2023 - 2026 ERA Franchise Systems LLC. All rights reserved. ERA Franchise Systems LLC fully supports the principles of the Fair Housing Act and the Equal Opportunity Act. ERA, ERA Real Estate powered, and their respective logos are registered service marks of ERA Franchise Systems LLC. Each office is independently owned and operated.