
3744 Pimlico Drive, Pleasanton, CA 94588
Local realty services provided by:ERA Carlile Realty Group
3744 Pimlico Drive,Pleasanton, CA 94588
$1,399,000
- 4 Beds
- 2 Baths
- - sq. ft.
- Single family
- Sold
Listed by: aundrea buenrostro
Office: real broker technologies
MLS#:226090282
Source:MFMLS
Sorry, we are unable to map this address
Price summary
- Price:$1,399,000
About this home
Backyard paradise in the heart of Pleasanton. Welcome to this beautifully maintained single-story home in one of Pleasanton's most convenient neighborhoods. Step inside to soaring vaulted ceilings, abundant natural light, hardwood flooring, and multiple living spaces designed for everyday living and entertaining. The spacious kitchen features generous cabinetry, stainless steel appliances, a breakfast bar, and opens seamlessly to the adjacent dining and family areas. A versatile front room with wide French doors provides the perfect home office, guest room, or fourth bedroom. The private primary suite offers direct access to the backyard retreat, while the additional bedrooms provide flexibility for family, guests, or hobbies. Outside, enjoy your own backyard oasis complete with a sparkling pool, expansive patio spaces, mature shade trees, and multiple areas for relaxing or entertaining. Whether hosting summer gatherings or enjoying a quiet morning coffee, this outdoor space is designed to be enjoyed year-round....
Contact an agent
Home facts
- Year built:1977
- Listing ID #:226090282
- Added:43 day(s) ago
- Updated:August 29, 2026 at 05:50 PM
Rooms and interior
- Bedrooms:4
- Total bathrooms:2
- Full bathrooms:2
- Flooring:Carpet, Tile Floor, Wood Floors
Heating and cooling
- Cooling:Ceiling Fan(s)
- Heating:Central
Structure and exterior
- Roof:Composition Shingle
- Year built:1977
- Lot Features:Curb(s)/Gutter(s), Landscape Front, Street Lights
- Construction Materials:Stucco
- Foundation Description:Slab
- Levels:1 Story
Utilities
- Sewer:Public Sewer
Finances and disclosures
- Price:$1,399,000
Features and amenities
- Laundry features:Inside Laundry Area
Parking
- Garage spaces:3
 MetroList MLS 2026. This information is being provided by MetroList MLS. All measurements and calculations of area are approximate. Information provided by Seller/Other sources, not verified by Broker. All interested persons should independently verify accuracy of information. Provided properties may or may not be listed by the office/agent presenting the information. Data Updated: August 29, 2026. Information being provided is for consumers' personal, non-commercial use and may not be used for any purpose other than to identify prospective properties consumers may be interested in purchasing. Information deemed reliable but not guaranteed. Any offer of compensation is made only to Participants of MLS where the subject listing is filed and in accordance with such MLS's regulations or rules.
New listings near 3744 Pimlico Drive
- Coming Soon
 $1,950,000Coming Soon4 beds 3 baths2,287 sq. ft.
1027 Rose Ave, Pleasanton, CA 94566
MLS# 41093067Listed by: PARK46 REAL ESTATE - New
 $1,229,000Active3 beds 2 baths1,075 sq. ft.
282 Trenton Circle, Pleasanton, CA 94566
MLS# ML82059462Listed by: THE ABIGAIL COMPANY - Open Sun, 1 to 4pmNew
 $1,400,000Active4 beds 3 baths2,279 sq. ft.
8051 Canyon Creek Cir, Pleasanton, CA 94588
MLS# 41146182Listed by: RE/MAX ACCORD - Open Sun, 1 to 4pmNew
 $1,499,000Active3 beds 2 baths1,835 sq. ft.
7516 Olive Dr, Pleasanton, CA 94588
MLS# 41146589Listed by: SOTHEBY'S INTERNATIONAL REALTY - New
 $539,000Active2 beds 1 baths810 sq. ft.
2365 Foothill Road #4, Pleasanton, CA 94588
MLS# ML82059437Listed by: LG SERVICING, INC. - Open Sun, 1 to 4pmNew
 $1,288,888Active3 beds 3 baths1,480 sq. ft.
2105 Armstrong Dr, Pleasanton, CA 94588
MLS# 41146530Listed by: OPUS LUXURY GROUP - Open Sun, 1 to 4pmNew
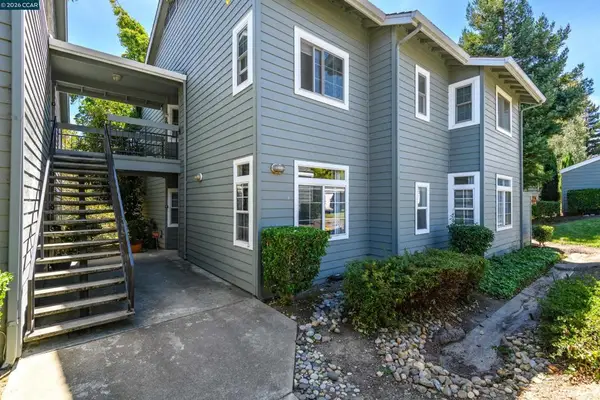 $610,000Active3 beds 2 baths1,257 sq. ft.
8020 Mountain View Dr #G, Pleasanton, CA 94588
MLS# 41144811Listed by: REALTY ONE GROUP FUTURE - Open Sat, 2 to 4pmNew
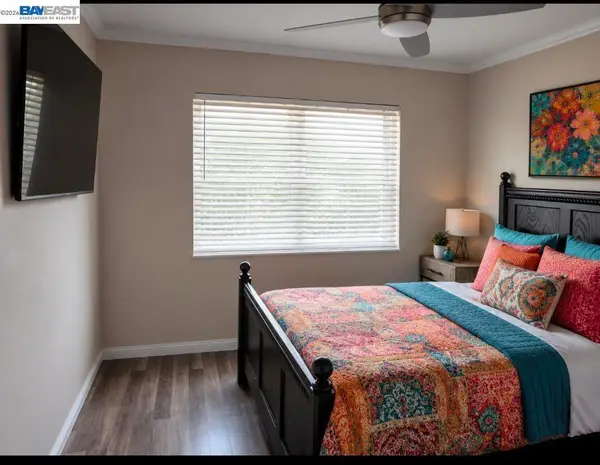 $1,399,000Active4 beds 2 baths2,100 sq. ft.
4017 Silver St, Pleasanton, CA 94566
MLS# 41145991Listed by: EXP REALTY OF CALIFORNIA, INC - Open Sun, 2 to 4pmNew
 $1,425,000Active3 beds 2 baths1,877 sq. ft.
5525 San Antonio St, Pleasanton, CA 94566
MLS# 41146447Listed by: COLDWELL BANKER REALTY - Open Sun, 1:30 to 4pmNew
 $1,700,000Active4 beds 3 baths2,125 sq. ft.
2603 Laramie Gate Cir, Pleasanton, CA 94566
MLS# 41146386Listed by: KELLER WILLIAMS TRI-VALLEY


Protect your home and budget from life's surprises with an Assurant Home Warranty, backed by a partner that supports you through every step of homeownership. Explore Plans.
© 2023 - 2026 ERA Franchise Systems LLC. All rights reserved. ERA Franchise Systems LLC fully supports the principles of the Fair Housing Act and the Equal Opportunity Act. ERA, ERA Real Estate powered, and their respective logos are registered service marks of ERA Franchise Systems LLC. Each office is independently owned and operated.