
3813 Stone Pointe Way, Pleasanton, CA 94588
Local realty services provided by:ERA North Orange County Real Estate
3813 Stone Pointe Way,Pleasanton, CA 94588
$1,398,000
- 4 Beds
- 3 Baths
- 2,295 sq. ft.
- Single family
- Active
Listed by: jing xue
Office: coldwell banker realty925-847-2200
MLS#:41146857
Source:CRMLS
Price summary
- Price:$1,398,000
- Price per sq. ft.:$609.15
- Monthly HOA dues:$236
About this home
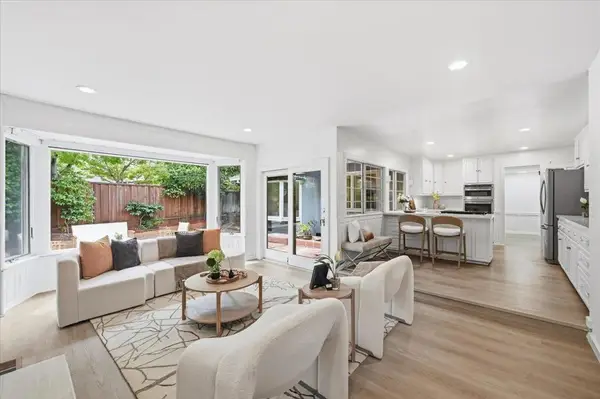
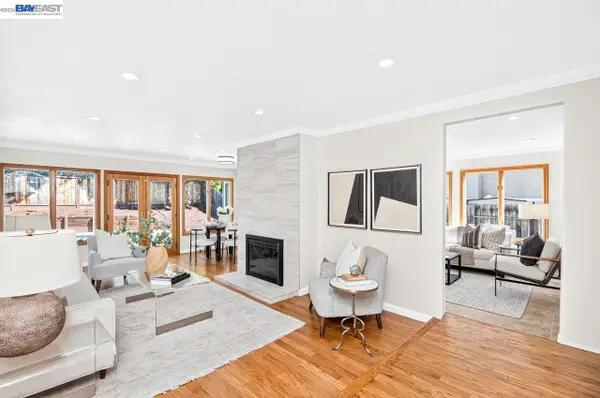
Welcome to this beautifully refreshed 4-bedroom, 2.5-bath home offering spacious and comfortable living in a highly convenient location. Step inside to a bright, inviting living room with soaring ceilings and abundant natural light. The thoughtfully designed floor plan offers generous living spaces ideal for both everyday living and entertaining. The updated open-concept kitchen flows seamlessly into the main living areas, creating a functional and welcoming space for gathering. Recent updates include new luxury vinyl plank flooring throughout and fresh interior paint, giving the home a clean, move-in-ready feel. Step outside to a large private backyard with plenty of space for relaxing, outdoor dining, entertaining, or play. A side-by-side two-car garage provides added convenience and storage. Ideally located near top-rated schools, scenic trails, parks, shopping, restaurants, and the San Francisco Premium Outlets, with easy access to I-580 and I-680 for commuting throughout the Bay Area. Low HOA dues provide exceptional value, covering the roof, exterior maintenance, and common areas. A wonderful opportunity combining space, comfort, convenience, and a desirable location....
Contact an agent
Home facts
- Year built:1992
- Subdivision & Development:STONERIDGE ORCHD
- Listing ID #:41146857
- Added:48 day(s) ago
- Updated:September 21, 2026 at 01:24 AM
Rooms and interior
- Bedrooms:4
- Total bathrooms:3
- Full bathrooms:2
- Half bathrooms:1
- Flooring:Vinyl
- Living area:2,295 sq. ft.
Heating and cooling
- Cooling:Central Air
- Heating:Forced Air
- Central air:Yes
Structure and exterior
- Roof:Tile
- Year built:1992
- Building area:2,295 sq. ft.
- Lot area:0.08 Acres
- Lot Features:Back Yard
- Architectural Style:Contemporary
- Construction Materials:Stucco
- Exterior Features:Patio
- Levels:2 Story
Finances and disclosures
- Price:$1,398,000
- Price per sq. ft.:$609.15
Features and amenities
- Appliances:Gas Water Heater
- Amenities:Maintenance Grounds
Parking
- Total parking spaces:2
- Parking description:Garage, Garage Door Opener
- Garage:Yes
- Garage spaces:2
New listings near 3813 Stone Pointe Way
- Coming Soon
 $1,950,000Coming Soon4 beds 3 baths2,287 sq. ft.
1027 Rose Ave, Pleasanton, CA 94566
MLS# 41093067Listed by: PARK46 REAL ESTATE - New
 $2,000,000Active4 beds 3 baths2,371 sq. ft.
2680 Turnstone Drive, Pleasanton, CA 94566
MLS# 41152204Listed by: COMPASS - New
 $800,000Active2 beds 3 baths1,287 sq. ft.
551 Saint John St, Pleasanton, CA 94566
MLS# 41152196Listed by: COMPASS - New
 $765,000Active2 beds 1 baths950 sq. ft.
2364 Goldcrest Cir, Pleasanton, CA 94566
MLS# 41152130Listed by: RE/MAX 1ST CHOICE - New
 $1,499,000Active3 beds 3 baths1,611 sq. ft.
3738 Vineyard Ave, PLEASANTON, CA 94566
MLS# 41151946Listed by: RE/MAX ACCORD
- New
 $3,458,000Active4 beds 3 baths3,971 sq. ft.
1377 Piemonte Dr, PLEASANTON, CA 94566
MLS# 41151616Listed by: COLDWELL BANKER REALTY - New
 $1,490,000Active3 beds 2 baths1,677 sq. ft.
7468 Muirwood Court, Pleasanton, CA 94588
MLS# ML82065116Listed by: COLDWELL BANKER REALTY - New
 $1,350,000Active3 beds 3 baths1,850 sq. ft.
4320 Diavila Ave, PLEASANTON, CA 94588
MLS# 41151793Listed by: COMPASS - New
 $1,460,000Active3 beds 2 baths1,540 sq. ft.
1647 Harvest Rd, PLEASANTON, CA 94566
MLS# 41151796Listed by: PARK46 REAL ESTATE - New
 $1,298,000Active4 beds 2 baths1,549 sq. ft.
824 Sylvaner Dr, PLEASANTON, CA 94566
MLS# 41151766Listed by: COMPASS


Protect your home and budget from life's surprises with an Assurant Home Warranty, backed by a partner that supports you through every step of homeownership. Explore Plans.
© 2023 - 2026 ERA Franchise Systems LLC. All rights reserved. ERA Franchise Systems LLC fully supports the principles of the Fair Housing Act and the Equal Opportunity Act. ERA, ERA Real Estate powered, and their respective logos are registered service marks of ERA Franchise Systems LLC. Each office is independently owned and operated.