
3836 Antonini Way, Pleasanton, CA 94566
Local realty services provided by:ERA North Orange County Real Estate
3836 Antonini Way,Pleasanton, CA 94566
$5,498,800
- 5 Beds
- 6 Baths
- 6,350 sq. ft.
- Single family
- Active
Listed by: lisa doyle
Office: christie's intl re sereno925-855-4000
MLS#:41148028
Source:CRMLS
Price summary
- Price:$5,498,800
- Price per sq. ft.:$865.95
- Monthly HOA dues:$295
About this home
OPEN 9/12 & 9/13, 1PM-4PM! Stunning custom Ruby Hill home on a private, beautifully landscaped half-acre+ lot with sweeping Livermore Valley, vineyard, Mt. Diablo and open-space views. The remodeled kitchen features custom cabinetry, an oversized island, Atlantic Lava marble counters, Thermador & Miele appliances, 4 ovens including steam, 3 dishwashers, built-in Miele coffee system, Perlick wine fridge and temperature-controlled 100+ bottle wine room. Designed for entertaining, the family room opens to a wet bar and game room with full bath, then out to a resort-style backyard with solar-heated saltwater pool & spa, outdoor kitchen/BBQ island, covered cabana with fireplace & TV, koi pond with multi-level waterfall and upper view deck. Main level includes a private bedroom/full bath plus executive office with fireplace and patio access. Upstairs, the private primary retreat is separated from 3 additional en-suite bedrooms. Two oversized laundry rooms, approx. 250-sq-ft bonus room, remodeled primary bath with custom cabinetry, jetted tub, multi-spray shower, Toto Neorest and custom closet. Ruby Hill offers 24-hour guard-gated living, trails, community pool, clubhouse, sports courts/fields and park; separate Club at Ruby Hill memberships offer golf, dining, fitness, pool, tennis/pickleball and more....
Contact an agent
Home facts
- Year built:2003
- Subdivision & Development:RUBY HILL
- Listing ID #:41148028
- Added:2 day(s) ago
- Updated:September 14, 2026 at 01:26 AM
Rooms and interior
- Bedrooms:5
- Total bathrooms:6
- Full bathrooms:5
- Half bathrooms:1
- Flooring:Carpet, Stone, Tile, Wood
- Kitchen Description:Washer
- Living area:6,350 sq. ft.
Heating and cooling
- Cooling:Central Air
- Heating:Forced Air
- Central air:Yes
Structure and exterior
- Roof:Tile
- Year built:2003
- Building area:6,350 sq. ft.
- Lot area:0.58 Acres
- Lot Features:Back Yard, Front Yard, Garden, Secluded, Street Level
- Architectural Style:Traditional
- Foundation Description:Slab
- Levels:2 Story
Finances and disclosures
- Price:$5,498,800
- Price per sq. ft.:$865.95
Features and amenities
- Appliances:Dryer, Washer
- Laundry features:Dryer, Washer
- Amenities:Clubhouse, Fitness Center, Playground, Pool, Security, Tennis Courts, Workshop
- Pool features:Association Pool, Gunite, In Ground, Pool
Parking
- Total parking spaces:4
- Parking description:Garage, Garage Door Opener
- Garage:Yes
- Garage spaces:4
New listings near 3836 Antonini Way
- Coming Soon
 $1,950,000Coming Soon4 beds 3 baths2,287 sq. ft.
1027 Rose Ave, Pleasanton, CA 94566
MLS# 41093067Listed by: PARK46 REAL ESTATE - New
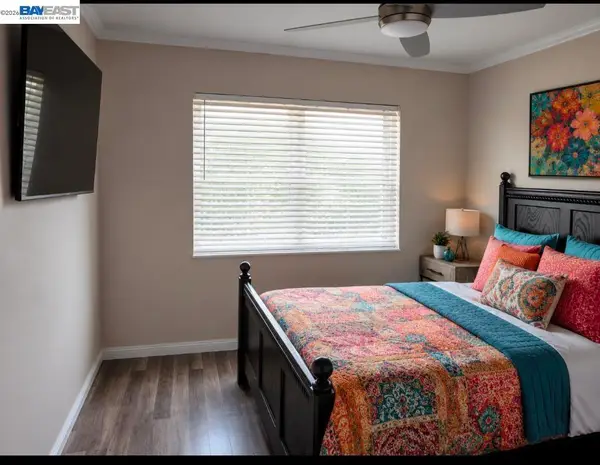 $1,399,000Active4 beds 2 baths2,100 sq. ft.
4017 Silver St, Pleasanton, CA 94566
MLS# 41148154Listed by: EXP REALTY OF CALIFORNIA, INC - New
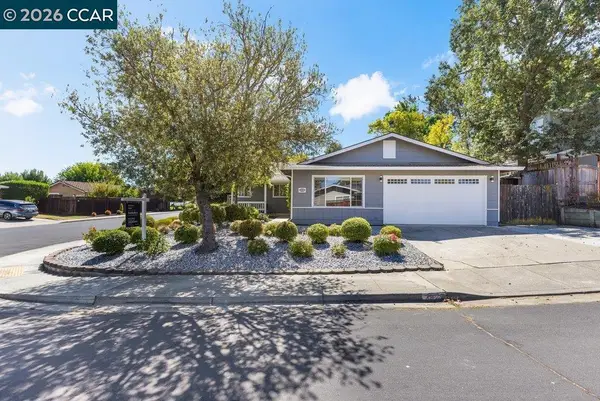 $1,325,000Active3 beds 2 baths1,355 sq. ft.
7922 Limewood Ct, Pleasanton, CA 94588
MLS# 41147241Listed by: GOLDEN GATE SOTHEBY'S INT'L RE - New
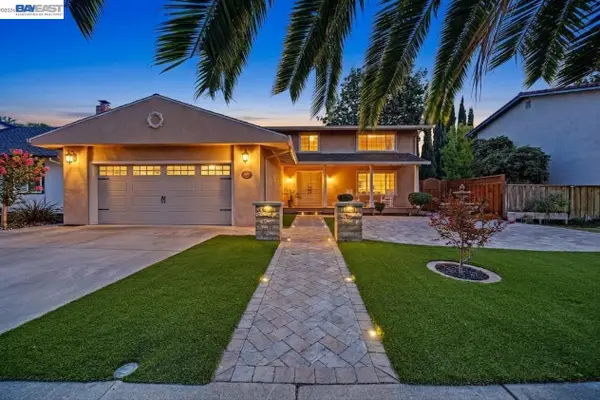 $1,750,000Active4 beds 3 baths2,600 sq. ft.
4162 Fairlands Dr, PLEASANTON, CA 94588
MLS# 41148120Listed by: LEGACY REAL ESTATE & ASSOC.
- New
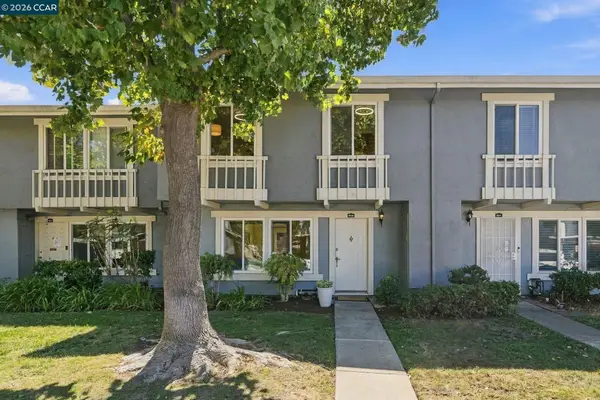 $829,900Active4 beds 3 baths1,474 sq. ft.
4439 Yuma Ct, PLEASANTON, CA 94588
MLS# 41148099Listed by: COMPASS - New
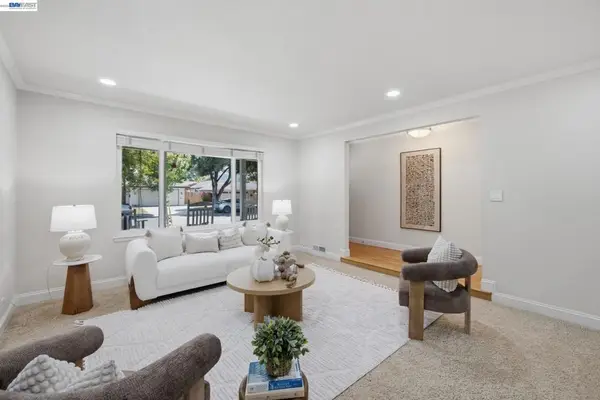 $1,750,000Active3 beds 2 baths1,736 sq. ft.
2452 Crestline, Pleasanton, CA 94566
MLS# 41148100Listed by: REDFIN - New
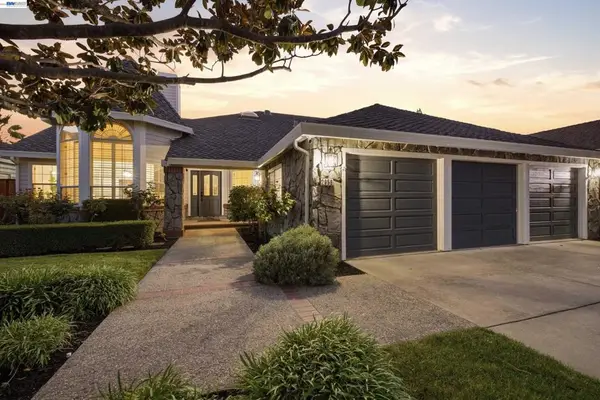 $2,299,000Active4 beds 3 baths2,771 sq. ft.
2956 Amoroso Ct, Pleasanton, CA 94566
MLS# 41145133Listed by: REDFIN - New
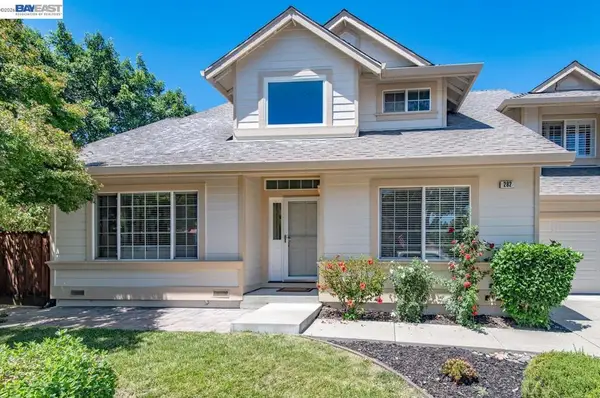 $1,399,000Active4 beds 3 baths1,948 sq. ft.
282 Del Valle Ct, Pleasanton, CA 94566
MLS# 41147969Listed by: COMPASS - New
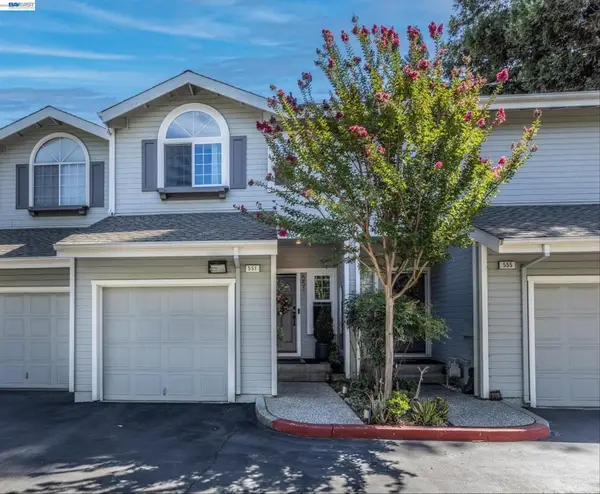 $850,000Active2 beds 3 baths1,287 sq. ft.
551 St John St, PLEASANTON, CA 94566
MLS# 41147278Listed by: COMPASS


Protect your home and budget from life's surprises with an Assurant Home Warranty, backed by a partner that supports you through every step of homeownership. Explore Plans.
© 2023 - 2026 ERA Franchise Systems LLC. All rights reserved. ERA Franchise Systems LLC fully supports the principles of the Fair Housing Act and the Equal Opportunity Act. ERA, ERA Real Estate powered, and their respective logos are registered service marks of ERA Franchise Systems LLC. Each office is independently owned and operated.