
430 Adams Way, Pleasanton, CA 94566
Local realty services provided by:Nelson Shelton Real Estate ERA Powered
430 Adams Way,Pleasanton, CA 94566
$2,148,000
- 5 Beds
- 4 Baths
- 3,003 sq. ft.
- Single family
- Active
Listed by: lin shao, prashant kabade
Office: redfin877-973-3346
MLS#:41147859
Source:CRMLS
Price summary
- Price:$2,148,000
- Price per sq. ft.:$715.28
About this home
Welcome to 430 Adams Way located in the hear of Pleasanton! This move-in-ready 5-bedroom, 3.5-bath home offers approximately 3,003 square feet of living space on an expansive 13,125-square-foot lot. In addition, the fully finished three-car garage includes a full bathroom, a flexible office or yoga room, utilities, hot water, and split-system AC. The completed renovation includes updated bathrooms, new interior and exterior paint, new lighting fixtures, new pavement, a new deck, new fencing, professional landscaping, and so many more. The fully owned solar panels make the home more efficient. The floor plan provides functional separation between living spaces. The primary suite and two additional bedrooms are located on the upper level. The lower level includes two bedrooms, a full bathroom, a living area, and a separate entrance, providing flexibility for guests, work, recreation, or extended household use. A long driveway provides additional parking, while the expansive lot offers multiple outdoor areas for leisure, dining, and entertaining. The professionally landscaped grounds add defined outdoor spaces and curb appeal. Located in Pleasanton Heights near downtown Pleasanton, Kottinger Park, schools, trails, and I-680 and I-580, this home combines completed modern improvements with a flexible layout and substantial outdoor space. This is THE home that you don't want to miss!...
Contact an agent
Home facts
- Year built:1950
- Subdivision & Development:PLEASANTON
- Listing ID #:41147859
- Added:45 day(s) ago
- Updated:November 14, 2026 at 12:32 PM
Rooms and interior
- Bedrooms:5
- Total bathrooms:4
- Full bathrooms:3
- Half bathrooms:1
- Flooring:Tile, Wood
- Living area:3,003 sq. ft.
Heating and cooling
- Cooling:Central Air
- Heating:Forced Air
- Central air:Yes
Structure and exterior
- Roof:Shingle
- Year built:1950
- Building area:3,003 sq. ft.
- Lot area:0.3 Acres
- Lot Features:Back Yard
- Construction Materials:Stucco
- Exterior Features:Deck
Finances and disclosures
- Price:$2,148,000
- Price per sq. ft.:$715.28
Features and amenities
- Appliances:Dryer, Washer
- Laundry features:Dryer, Washer
Parking
- Total parking spaces:3
- Parking description:Garage
- Garage:Yes
- Garage spaces:3
New listings near 430 Adams Way
- Coming Soon
 $1,950,000Coming Soon4 beds 3 baths2,287 sq. ft.
1027 Rose Ave, Pleasanton, CA 94566
MLS# 41093067Listed by: PARK46 REAL ESTATE - New
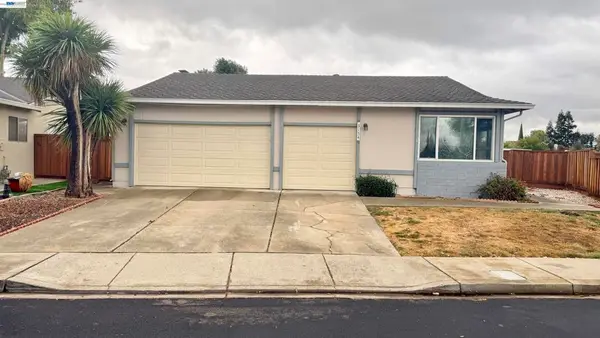 $1,080,000Active3 beds 2 baths1,529 sq. ft.
3154 Berkshire Ct, Pleasanton, CA 94588
MLS# 41153507Listed by: VALLEYVENTURES REALTY INC - Open Sun, 2 to 4pmNew
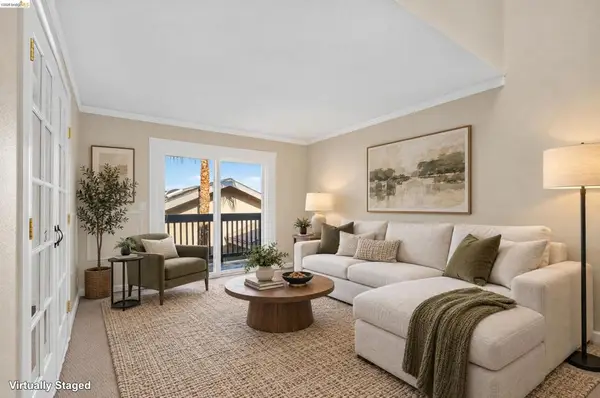 $499,000Active2 beds 2 baths847 sq. ft.
3849 Vineyard Avenue #C, Pleasanton, CA 94566
MLS# 41153788Listed by: COMPASS - Open Sun, 1 to 3pmNew
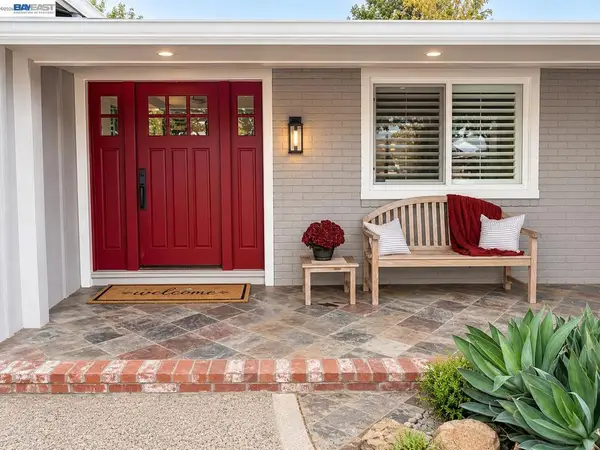 $1,849,000Active4 beds 2 baths2,167 sq. ft.
4893 Canary Dr, Pleasanton, CA 94566
MLS# 41153785Listed by: GOLDEN GATE SOTHEBY'S INT'L - New
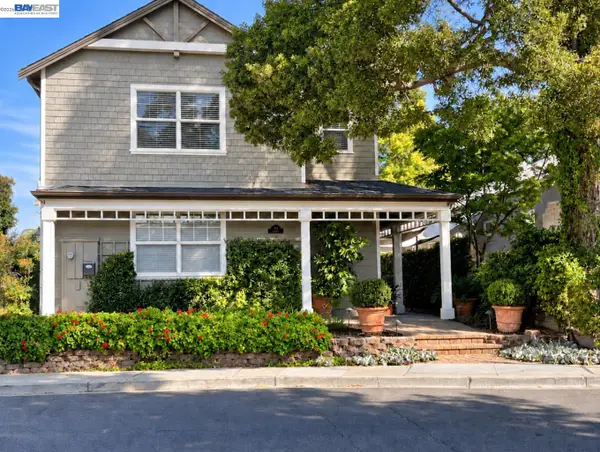 $1,895,000Active4 beds 3 baths2,543 sq. ft.
184 Kottinger Dr, PLEASANTON, CA 94566
MLS# 41152129Listed by: COMPASS
- Open Sun, 1 to 4pmNew
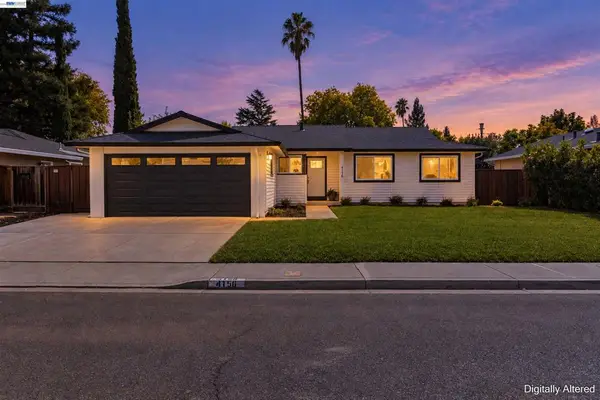 $1,395,000Active4 beds 2 baths1,368 sq. ft.
4156 Francisco St, Pleasanton, CA 94566
MLS# 41153664Listed by: KELLER WILLIAMS TRI-VALLEY - Open Sun, 12 to 2pmNew
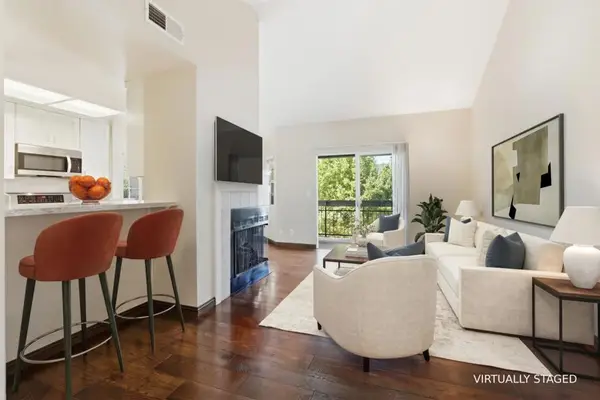 $574,000Active3 beds 2 baths1,257 sq. ft.
7595 Canyon Meadow Circle #H, Pleasanton, CA 94588
MLS# ML82067224Listed by: COMPASS - Open Sun, 1 to 4pmNew
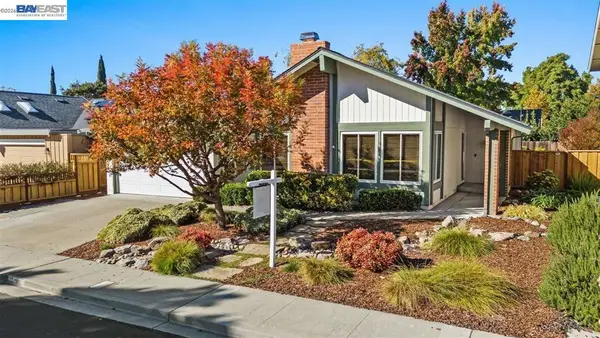 $1,480,000Active4 beds 2 baths1,959 sq. ft.
3143 Thistledown Ct, Pleasanton, CA 94588
MLS# 41153262Listed by: KELLER WILLIAMS TRI-VALLEY - Open Sat, 11am to 2pmNew
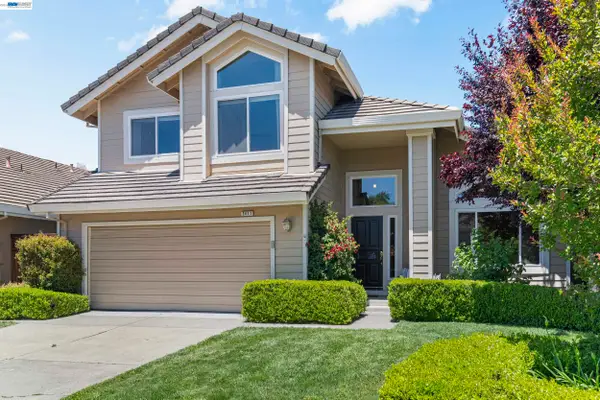 $1,549,888Active4 beds 3 baths2,196 sq. ft.
3411 Park Pl, PLEASANTON, CA 94588
MLS# 41153585Listed by: CONNECT CALIFORNIA HOMES - New
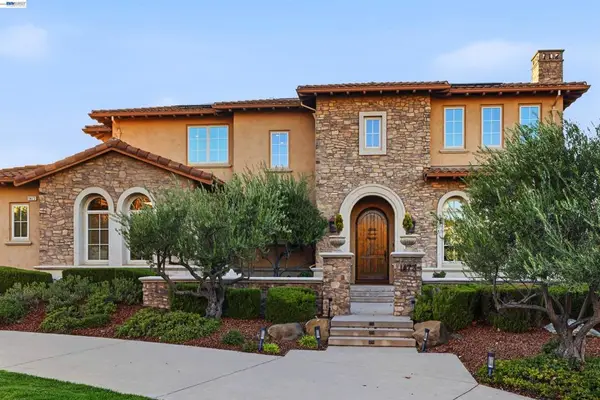 $5,498,000Active6 beds 6 baths6,647 sq. ft.
1473 Via Di Salerno, Pleasanton, CA 94566
MLS# 41153310Listed by: LEGACY REAL ESTATE & ASSOC.


Protect your home and budget from life's surprises with an Assurant Home Warranty, backed by a partner that supports you through every step of homeownership. Explore Plans.
© 2023 - 2026 ERA Franchise Systems LLC. All rights reserved. ERA Franchise Systems LLC fully supports the principles of the Fair Housing Act and the Equal Opportunity Act. ERA, ERA Real Estate powered, and their respective logos are registered service marks of ERA Franchise Systems LLC. Each office is independently owned and operated.