
620 Abbie Ct, Pleasanton, CA 94566
Local realty services provided by:ERA North Orange County Real Estate
Upcoming open houses
- Fri, Nov 2010:30 am - 01:00 pm
- Sat, Nov 2101:00 pm - 04:00 pm
- Sun, Nov 2201:00 pm - 04:00 pm
Listed by: glen riggs
Office: exp realty of california, inc888-584-9427
MLS#:41152236
Source:CRMLS
Price summary
- Price:$1,698,000
- Price per sq. ft.:$756.01
About this home
Homes in this area rarely come to market, and rarer still with main-level living like this. Tucked away on a quiet court, 620 Abbie Ct offers a 0.39-acre lot with no HOA, mature landscaping, and skylights that fill the home with natural light. Fresh interior paint and new flooring are complete, and the HVAC was replaced in 2024, so the hard prep work is done and the home is ready for your finishing touches. The south-facing entry opens to formal living and dining rooms, plus a family room open to the breakfast nook and kitchen. The main level has three bedrooms, including a primary suite with a walk-in closet, large bathroom, and access to the very private backyard. Upstairs, a bright, west-facing flex room with an adjacent bath is a possible 4th bedroom conversion, ideal as a guest suite, office, or den, with an open loft overlooking the living space. The kitchen and baths are ready for your updates, so you can design them your way. Outside, mature oak and palm trees flank the sun-filled, oversized front yard, which is ready for your ideas. The palm-lined hillside backyard offers privacy and a natural backdrop, with deer often grazing. Terrace it, garden it, or leave it wild. Near Valley View Elementary, Pleasanton Middle, and Amador Valley High....
Contact an agent
Home facts
- Year built:1984
- Subdivision & Development:OLD DOWNTOWN
- Listing ID #:41152236
- Added:1 day(s) ago
- Updated:November 18, 2026 at 11:38 PM
Rooms and interior
- Bedrooms:3
- Total bathrooms:3
- Full bathrooms:3
- Flooring:Carpet, Vinyl
- Living area:2,246 sq. ft.
Heating and cooling
- Cooling:Central Air
- Heating:Forced Air, Natural Gas
- Central air:Yes
Structure and exterior
- Roof:Shingle
- Year built:1984
- Building area:2,246 sq. ft.
- Lot area:0.39 Acres
- Lot Features:Back Yard, Sloped Up, Sprinklers Timer, Yard
- Architectural Style:Ranch
- Construction Materials:Stucco, Wood Siding
- Exterior Features:Patio
- Levels:1 Story
Finances and disclosures
- Price:$1,698,000
- Price per sq. ft.:$756.01
Parking
- Total parking spaces:2
- Parking description:Garage
- Garage:Yes
- Garage spaces:2
New listings near 620 Abbie Ct
- Coming Soon
 $1,950,000Coming Soon4 beds 3 baths2,287 sq. ft.
1027 Rose Ave, Pleasanton, CA 94566
MLS# 41093067Listed by: PARK46 REAL ESTATE - New
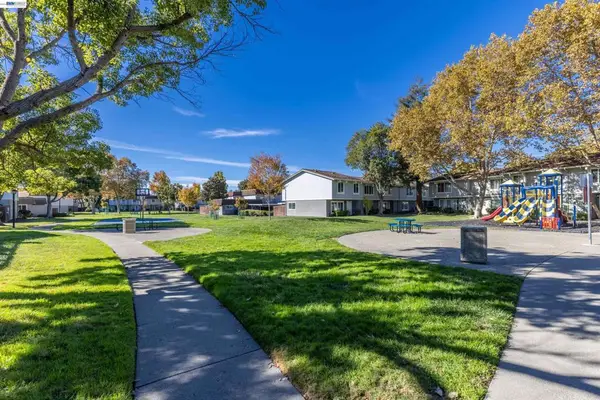 $585,000Active2 beds 1 baths884 sq. ft.
3106 Pawnee Way, Pleasanton, CA 94588
MLS# 41153337Listed by: LUXICOR REAL ESTATE - Open Sat, 1 to 4pmNew
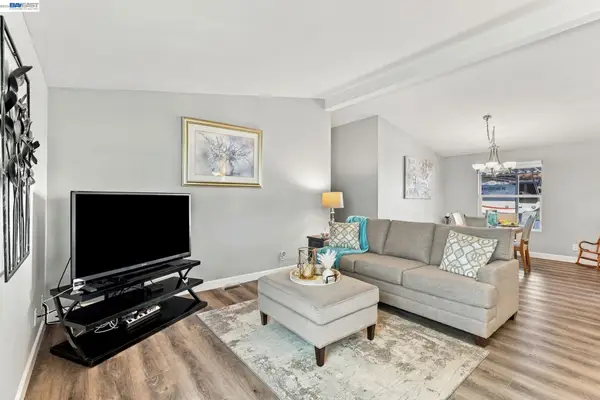 $280,000Active3 beds 2 baths1,404 sq. ft.
3231 Vineyard Ave #SPC 31, PLEASANTON, CA 94566
MLS# 41153643Listed by: EXCEL REALTY
- Open Sat, 1 to 4pmNew
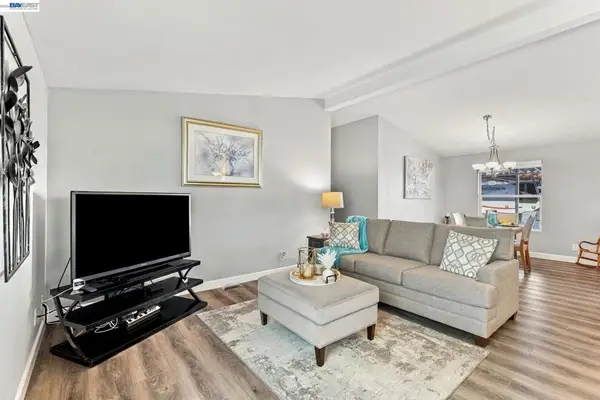 $280,000Active3 beds 2 baths
3231 Vineyard Ave, Pleasanton, CA 94566
MLS# 41153643Listed by: EXCEL REALTY - New
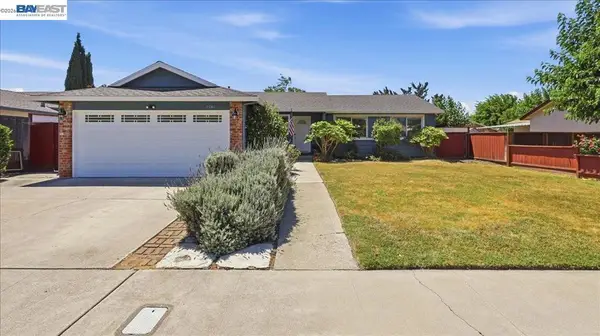 $1,298,000Active4 beds 2 baths1,359 sq. ft.
4046 Alvarado St, Pleasanton, CA 94566
MLS# 41153955Listed by: SKYE RESIDENTIALS - New
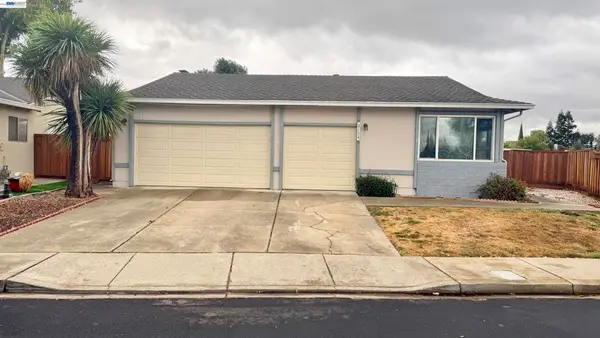 $1,080,000Active3 beds 2 baths1,529 sq. ft.
3154 Berkshire Ct, Pleasanton, CA 94588
MLS# 41153507Listed by: VALLEYVENTURES REALTY INC - New
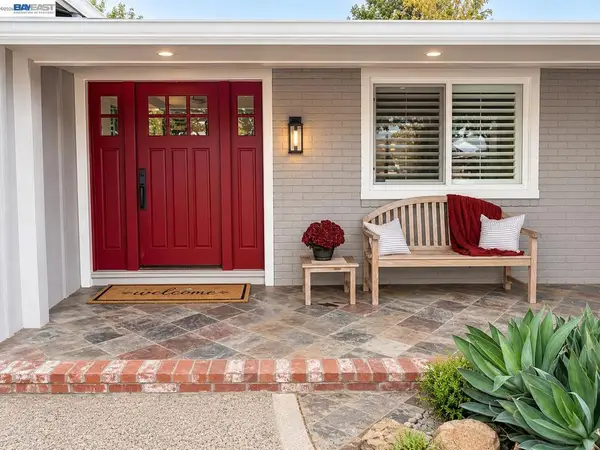 $1,849,000Active4 beds 2 baths2,167 sq. ft.
4893 Canary Dr, Pleasanton, CA 94566
MLS# 41153785Listed by: GOLDEN GATE SOTHEBY'S INT'L - Open Sun, 11am to 2pmNew
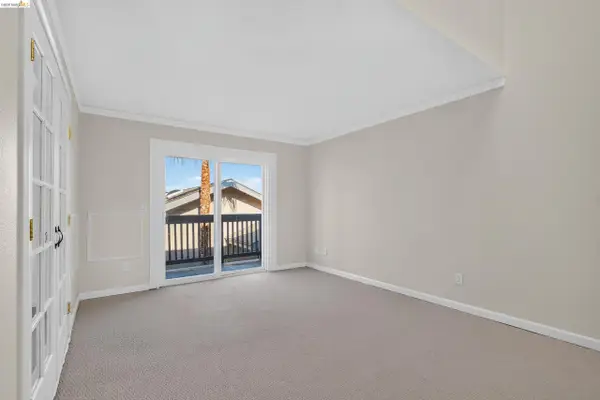 $499,000Active2 beds 2 baths847 sq. ft.
3849 Vineyard Avenue #C, PLEASANTON, CA 94566
MLS# 41153788Listed by: COMPASS - New
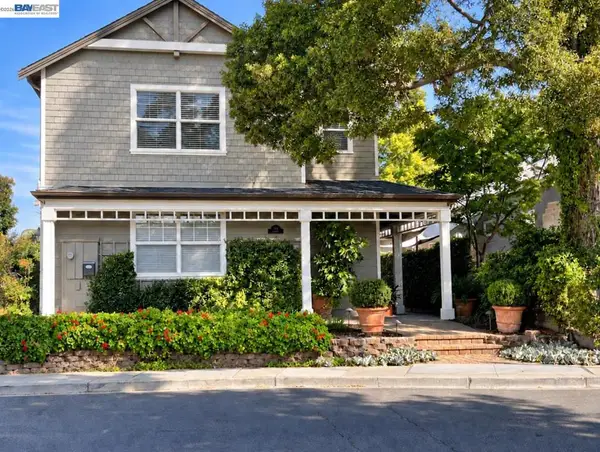 $1,895,000Active4 beds 3 baths2,543 sq. ft.
184 Kottinger Dr, Pleasanton, CA 94566
MLS# 41152129Listed by: COMPASS


Protect your home and budget from life's surprises with an Assurant Home Warranty, backed by a partner that supports you through every step of homeownership. Explore Plans.
© 2023 - 2026 ERA Franchise Systems LLC. All rights reserved. ERA Franchise Systems LLC fully supports the principles of the Fair Housing Act and the Equal Opportunity Act. ERA, ERA Real Estate powered, and their respective logos are registered service marks of ERA Franchise Systems LLC. Each office is independently owned and operated.