
2110 Bidwell Bar Drive, Plumas Lake, CA 95961
Local realty services provided by:ERA Carlile Realty Group
2110 Bidwell Bar Drive,Plumas Lake, CA 95961
$459,000
- 3 Beds
- 2 Baths
- 1,678 sq. ft.
- Single family
- Pending
Listed by: desiree hastey
Office: plumas lake properties
MLS#:226065794
Source:MFMLS
Price summary
- Price:$459,000
- Price per sq. ft.:$273.54
About this home
**Flexible Floor Plan, RV Parking & Large Lot** Welcome to 2110 Bidwell Bar Drive, a well-maintained single-story home offering 3 bedrooms, 2 bathrooms, a flexible den space, and a spacious lot with RV parking. Step inside to a welcoming entry that opens to a front den, ideal for a home office, playroom, or additional living space. Continue into the open-concept living and dining area, where the kitchen overlooks the main gathering spaces, creating an easy flow for everyday living and entertaining. Ample cabinet and counter space, a pantry closet, and views of the backyard make the kitchen both functional and inviting. The primary suite is situated at the back of the home for added privacy and features a walk-in closet, dual-sink vanity, soaking tub, separate shower, and private water closet. Two additional bedrooms, a full bathroom, and an indoor laundry room complete the layout. Outside, the covered patio overlooks a large backyard with established landscaping, grass area, garden space, and room to make it your own. The side yard provides RV, boat, or trailer parking, while the oversized two-car garage offers additional storage or workspace with its extended bump-out area. Conveniently located near Rio Del Oro Elementary, local parks, and the Hard Rock Hotel & Casino Sacramento at Fire Mountain, with easy access to Highway 70 for commuting to Sacramento, Roseville, Beale Air Force Base, and surrounding communities. Come see this home today! Check out the 3D Tour!...
Contact an agent
Home facts
- Year built:2004
- Listing ID #:226065794
- Added:44 day(s) ago
- Updated:July 07, 2026 at 08:10 AM
Rooms and interior
- Bedrooms:3
- Total bathrooms:2
- Full bathrooms:2
- Flooring:Carpet, Tile Floor
- Kitchen Description:Built-In Gas Oven, Dishwasher, Disposal, Gas Cook Top, Microwave, Plumbed For Ice Maker
- Living area:1,678 sq. ft.
Heating and cooling
- Cooling:Ceiling Fan(s), Central
- Heating:Central
Structure and exterior
- Roof:Tile
- Year built:2004
- Building area:1,678 sq. ft.
- Lot area:0.21 Acres
- Lot Features:Auto Sprinkler F&R, Curb(s)/Gutter(s), Landscape Back, Landscape Front, Shape Regular
- Construction Materials:Frame, Stucco
- Exterior Features:Front Porch
- Foundation Description:Concrete, Slab
- Levels:1 Story
Utilities
- Sewer:Public Sewer
Finances and disclosures
- Price:$459,000
- Price per sq. ft.:$273.54
Features and amenities
- Appliances:Dishwasher, Disposal, Microwave, Plumbed For Ice Maker
- Laundry features:Hookups Only, Inside Laundry Room
Parking
- Garage spaces:2
 MetroList MLS 2026. This information is being provided by MetroList MLS. All measurements and calculations of area are approximate. Information provided by Seller/Other sources, not verified by Broker. All interested persons should independently verify accuracy of information. Provided properties may or may not be listed by the office/agent presenting the information. Data Updated: July 7, 2026. Information being provided is for consumers' personal, non-commercial use and may not be used for any purpose other than to identify prospective properties consumers may be interested in purchasing. Information deemed reliable but not guaranteed. Any offer of compensation is made only to Participants of MLS where the subject listing is filed and in accordance with such MLS's regulations or rules.
New listings near 2110 Bidwell Bar Drive
- New
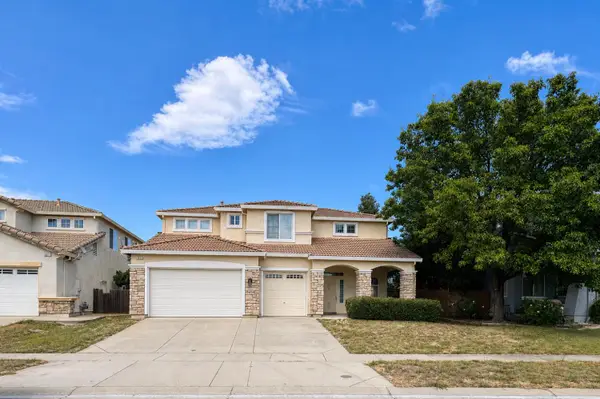 $549,900Active4 beds 4 baths2,939 sq. ft.
3625 Morning Glory Street, Plumas Lake, CA 95961
MLS# 226084661Listed by: BLACK BIRD REALTY - New
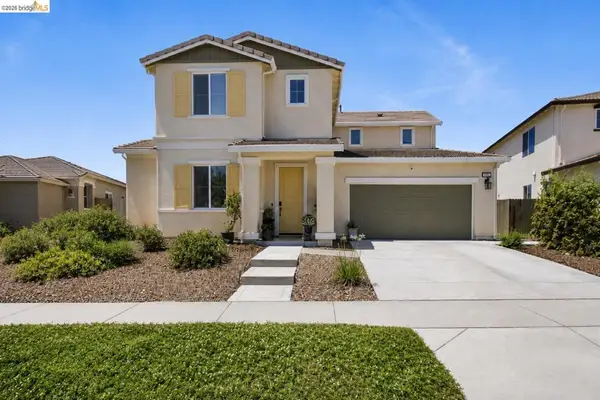 $595,000Active4 beds 3 baths2,320 sq. ft.
782 Silver Creek Cir, Plumas Lake, CA 95961
MLS# 41140179Listed by: EXP REALTY - Open Sun, 12 to 3pmNew
 $515,000Active4 beds 3 baths2,079 sq. ft.
1217 Pecos Way, Plumas Lake, CA 95961
MLS# 226056924Listed by: GROUNDED R.E. - New
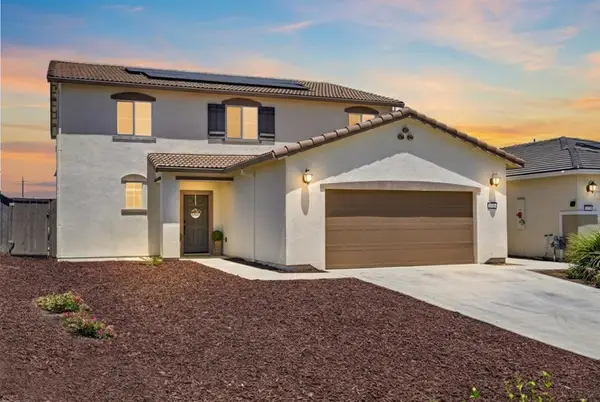 $610,000Active5 beds 4 baths2,971 sq. ft.
2019 Maggie Court, Plumas Lake, CA 95961
MLS# 226082521Listed by: REAL BROKER TECHNOLOGIES - New
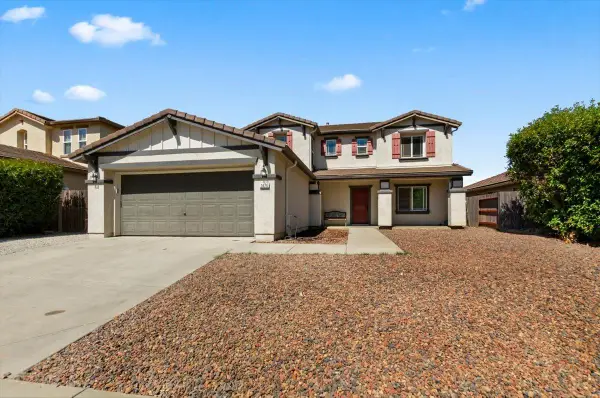 $510,000Active5 beds 4 baths2,589 sq. ft.
1474 Paddington Way, Plumas Lake, CA 95961
MLS# 226081629Listed by: REALTY ONE GROUP COMPLETE - New
 $549,950Active4 beds 2 baths2,333 sq. ft.
1579 Ivy Hatch Way, Olivehurst, CA 95961
MLS# 226082246Listed by: HOME REALTY PROS - New
 $598,000Active5 beds 3 baths2,948 sq. ft.
794 Berryessa Way, Olivehurst, CA 95961
MLS# 226082077Listed by: WESTCO REALTY - New
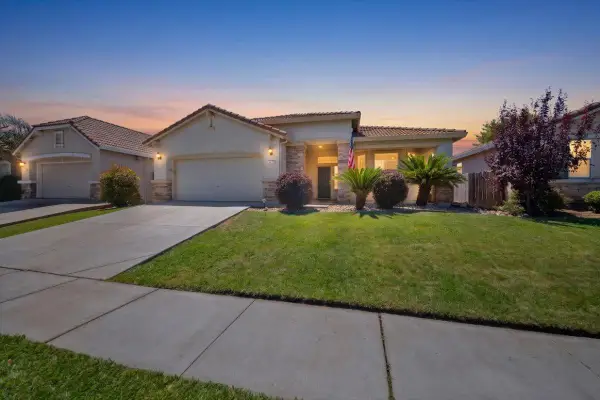 $424,990Active3 beds 2 baths1,765 sq. ft.
1386 Amaranth Street, Plumas Lake, CA 95961
MLS# 226081120Listed by: REALTY ONE GROUP COMPLETE 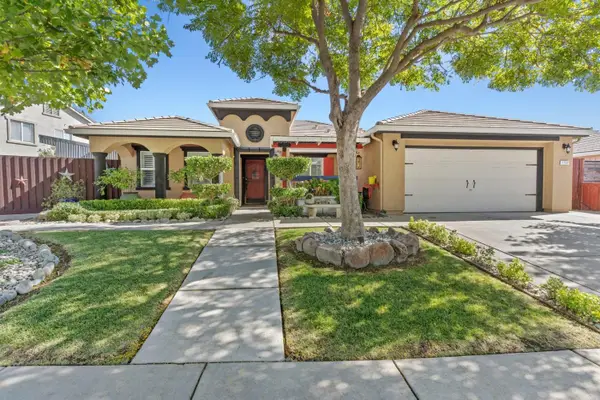 $579,999Active5 beds 2 baths2,215 sq. ft.
1707 Guildford Way, Plumas Lake, CA 95961
MLS# 226080494Listed by: HOMESMART ICARE REALTY $599,000Pending4 beds 3 baths2,340 sq. ft.
890 Calabrese Way, Plumas Lake, CA 95961
MLS# 226080747Listed by: LPT REALTY, INC


Protect your home and budget from life's surprises with an Assurant Home Warranty, backed by a partner that supports you through every step of homeownership. Explore Plans.
© 2023 - 2026 ERA Franchise Systems LLC. All rights reserved. ERA Franchise Systems LLC fully supports the principles of the Fair Housing Act and the Equal Opportunity Act. ERA, ERA Real Estate powered, and their respective logos are registered service marks of ERA Franchise Systems LLC. Each office is independently owned and operated.