
6350 Hout Road, Plymouth, CA 95669
Local realty services provided by:Legacy Real Estate & Associates ERA Powered
Upcoming open houses
- Sun, Sep 0603:00 pm - 05:00 pm
Listed by: deborah brittan
Office: real broker technologies
MLS#:226089138
Source:MFMLS
Price summary
- Price:$750,000
- Price per sq. ft.:$305.62
About this home
Perched on 2.5 scenic acres with breathtaking panoramic views, this beautifully situated ranch home offers the perfect blend of privacy, functionality, and country charm. Whether you're looking for peaceful everyday living or a property with flexible space for extended family, guests, or rental income, this one has it all. The main residence features the ease of single-level living with a comfortable, open layout designed to take full advantage of the spectacular surroundings. Expansive windows invite natural light and frame the incredible views, creating a seamless connection between the indoors and the beauty of the outdoors. A standout feature of the property is the detached Accessory Dwelling Unit (ADU), offering endless possibilities as a guest house, multigenerational living space, private home office, or income-producing rental. Outside, the 2.5-acre setting provides room to roam, garden, entertain, or simply relax while enjoying stunning sunsets and the peaceful countryside. With open space, privacy, and unforgettable vistas in every direction, this is a rare opportunity to own a versatile property in a picturesque Plymouth location. Experience the best of foothill living with space, flexibility, and views you'll never tire of. PLUS a $50K owned solar system!...
Contact an agent
Home facts
- Year built:1979
- Listing ID #:226089138
- Added:50 day(s) ago
- Updated:September 06, 2026 at 03:12 PM
Rooms and interior
- Bedrooms:3
- Total bathrooms:3
- Full bathrooms:2
- Flooring:Carpet, Laminate, Tile Floor
- Kitchen Description:Dishwasher, Disposal, Free Standing Electric Oven, Microwave
- Living area:2,454 sq. ft.
Heating and cooling
- Cooling:Ceiling Fan(s), Central
- Heating:Central, Fireplace(s)
Structure and exterior
- Roof:Composition Shingle
- Year built:1979
- Building area:2,454 sq. ft.
- Lot area:2.5 Acres
- Lot Features:Landscape Misc
- Construction Materials:Frame, Vinyl Siding
- Exterior Features:Back Porch, Front Porch
- Foundation Description:Slab
- Levels:1 Story
Utilities
- Sewer:Septic System
Finances and disclosures
- Price:$750,000
- Price per sq. ft.:$305.62
Features and amenities
- Appliances:Dishwasher, Disposal, Free Standing Electric Oven, Microwave
- Laundry features:Cabinets, Inside Laundry Room
Parking
- Garage spaces:4
 MetroList MLS 2026. This information is being provided by MetroList MLS. All measurements and calculations of area are approximate. Information provided by Seller/Other sources, not verified by Broker. All interested persons should independently verify accuracy of information. Provided properties may or may not be listed by the office/agent presenting the information. Data Updated: September 6, 2026. Information being provided is for consumers' personal, non-commercial use and may not be used for any purpose other than to identify prospective properties consumers may be interested in purchasing. Information deemed reliable but not guaranteed. Any offer of compensation is made only to Participants of MLS where the subject listing is filed and in accordance with such MLS's regulations or rules. MFMLS Member Broker: William Aboumrad
New listings near 6350 Hout Road
- New
 $580,000Active3 beds 2 baths1,288 sq. ft.
4997 Carbondale Rd, Plymouth, CA 95669
MLS# 226111067Listed by: EXP REALTY OF CALIFORNIA INC. - New
 $595,000Active190.3 Acres
0 Greilich Rd, Plymouth, CA 95669
MLS# 226110223Listed by: EL DORADO HILLS REALTY - New
 $1,495,000Active4 beds 5 baths3,886 sq. ft.
10580 Dickson Road, Plymouth, CA 95669
MLS# 41146606Listed by: REAL BROKER - New
 $1,295,000Active4 beds 5 baths3,230 sq. ft.
17770 Latrobe Road, Plymouth, CA 95669
MLS# 226108046Listed by: EXP REALTY OF NORTHERN CA  $227,000Active0.38 Acres
9123 Landrum Street, PLYMOUTH, CA 95669
MLS# 82058290Listed by: CENTURY 21 SIERRA PROPERTIES $689,500Active4 beds 3 baths3,328 sq. ft.
18594 Poplar, Plymouth, CA 95669
MLS# 226104965Listed by: JACKSON REALTY, INC. $995,000Active3 beds 2 baths1,568 sq. ft.
19940 Shenandoah School Road, Plymouth, CA 95669
MLS# 226103600Listed by: CALIFORNIA OUTDOOR PROPERTIES, INC. $439,000Active2 beds 2 baths1,225 sq. ft.
9521 Victorian Way, Plymouth, CA 95669
MLS# 226102123Listed by: BERKSHIRE HATHAWAY HOME SERVICES-DIVINE PROPERTIES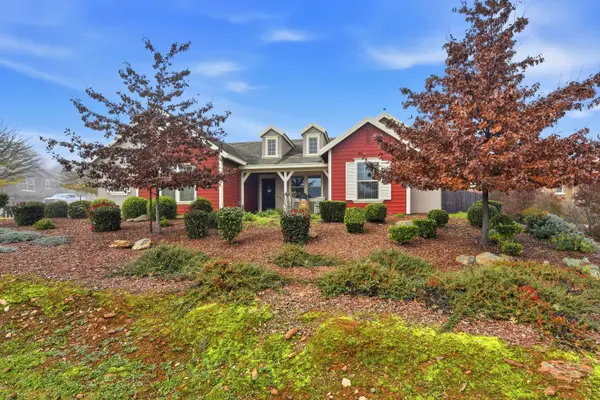 $865,900Active4 beds 4 baths2,794 sq. ft.
8609 Vintner Drive, Plymouth, CA 95669
MLS# 226100317Listed by: COLDWELL BANKER REALTY $1,100,000Active40.47 Acres
20527 Shenandoah School Road, Plymouth, CA 95669
MLS# 226096929Listed by: CENTURY 21 SELECT REAL ESTATE


Protect your home and budget from life's surprises with an Assurant Home Warranty, backed by a partner that supports you through every step of homeownership. Explore Plans.
© 2023 - 2026 ERA Franchise Systems LLC. All rights reserved. ERA Franchise Systems LLC fully supports the principles of the Fair Housing Act and the Equal Opportunity Act. ERA, ERA Real Estate powered, and their respective logos are registered service marks of ERA Franchise Systems LLC. Each office is independently owned and operated.