
2972 School Street, Pollock Pines, CA 95726
Local realty services provided by:ERA Carlile Realty Group
Listed by: jennifer manzo
Office: prime real estate
MLS#:226087749
Source:MFMLS
Price summary
- Price:$299,900
- Price per sq. ft.:$309.81
About this home
Mountain charm, convenience, and added peace of mind! Welcome to this inviting 2-bedroom cabin with a versatile office, ideally located in the heart of Pollock Pines. Enjoy the mountain lifestyle without giving up everyday convenienceshopping, restaurants, and local amenities are just minutes away, and beautiful Jenkinson Lake (Sly Park) is less than 5 miles from your door. Start your mornings with coffee on the spacious back deck, spend your afternoons at the lake, and come home to your own peaceful mountain retreat. The fenced front yard offers space for pets, gardening, or outdoor enjoyment, while the additional office provides flexibility for working from home, hobbies, or extra storage. An added benefit for foothill buyers: the property is currently insured through a standard homeowners insurance policy and does not currently require the California FAIR Plan. Home and pest inspections have also been completed, giving buyers valuable information upfront. Whether you're looking for a full-time home, weekend escape, or mountain getaway, this charming Pollock Pines cabin offers an opportunity to enjoy the foothill lifestyle at an approachable price with flexible office space, a basement/shop area, and plenty of room to make it your own. Come see what makes this home special!...
Contact an agent
Home facts
- Year built:1946
- Listing ID #:226087749
- Added:49 day(s) ago
- Updated:September 03, 2026 at 07:33 AM
Rooms and interior
- Bedrooms:2
- Total bathrooms:2
- Full bathrooms:2
- Flooring:Carpet, Laminate, Tile Floor
- Living area:968 sq. ft.
Heating and cooling
- Cooling:Window Unit(s)
- Heating:Wall Furnace, Wood Stove
Structure and exterior
- Roof:Composition Shingle
- Year built:1946
- Building area:968 sq. ft.
- Lot area:0.09 Acres
- Lot Features:Dead End
- Construction Materials:Frame, Wood
- Exterior Features:Back Porch
- Foundation Description:Raised Foundation
- Levels:1 Story
Utilities
- Sewer:Septic System
Finances and disclosures
- Price:$299,900
- Price per sq. ft.:$309.81
Features and amenities
- Laundry features:Dryer Included, Washer Included
 MetroList MLS 2026. This information is being provided by MetroList MLS. All measurements and calculations of area are approximate. Information provided by Seller/Other sources, not verified by Broker. All interested persons should independently verify accuracy of information. Provided properties may or may not be listed by the office/agent presenting the information. Data Updated: September 3, 2026. Information being provided is for consumers' personal, non-commercial use and may not be used for any purpose other than to identify prospective properties consumers may be interested in purchasing. Information deemed reliable but not guaranteed. Any offer of compensation is made only to Participants of MLS where the subject listing is filed and in accordance with such MLS's regulations or rules.
New listings near 2972 School Street
- New
 $150,000Active0.71 Acres
5869 Pony Express Trl, Pollock Pines, CA 95726
MLS# 226110348Listed by: EXP REALTY OF CALIFORNIA, INC. - New
 $399,400Active3 beds 2 baths1,260 sq. ft.
6210 Kokanee Lane, Pollock Pines, CA 95726
MLS# 226110114Listed by: BAKER & GRANT REALTY - New
 $375,000Active3 beds 2 baths1,652 sq. ft.
6294 Greyling Way, Pollock Pines, CA 95726
MLS# 226109261Listed by: SIERRA HOMES & PROPERTIES - New
 $369,000Active3 beds 2 baths1,094 sq. ft.
5299 Sierra Springs Drive, Pollock Pines, CA 95726
MLS# 226107135Listed by: NAVIGATE REALTY - New
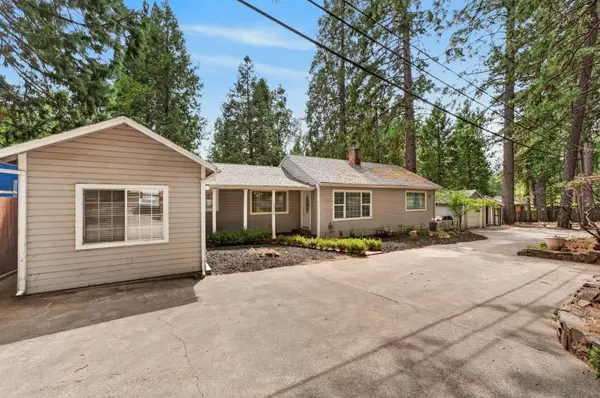 $370,000Active3 beds 2 baths1,750 sq. ft.
4808 Pony Express Trail, Camino, CA 95709
MLS# 226108753Listed by: EXP REALTY OF CALIFORNIA INC. - Open Sat, 12 to 3pmNew
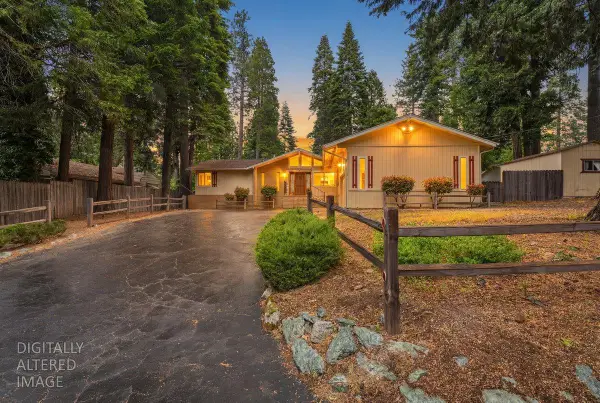 $462,500Active3 beds 2 baths1,902 sq. ft.
6775 Ridgeway Drive, Pollock Pines, CA 95726
MLS# 226108944Listed by: WINDERMERE SIGNATURE PROPERTIES CAMERON PARK/PLACERVILLE - New
 $389,000Active3 beds 2 baths1,152 sq. ft.
5690 Lupin Lane, Pollock Pines, CA 95726
MLS# 226106472Listed by: VISTA SOTHEBY'S INTERNATIONAL REALTY - New
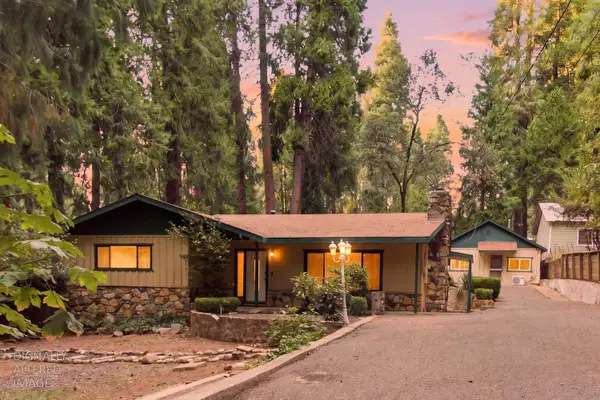 $460,000Active6 beds 6 baths1,486 sq. ft.
2876 Polaris Street, Pollock Pines, CA 95726
MLS# 226107524Listed by: REALTY ONE GROUP COMPLETE - New
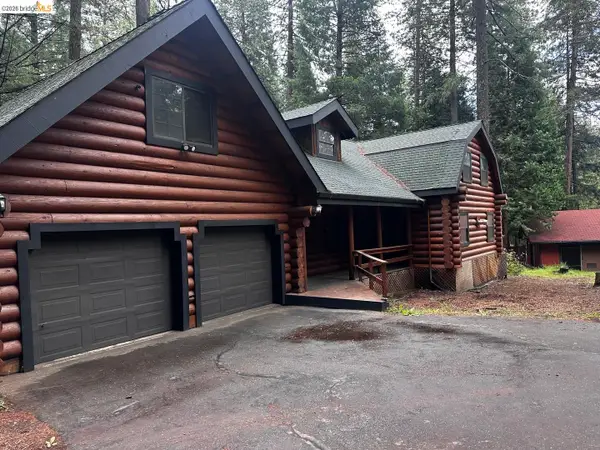 $750,000Active3 beds 3 baths2,975 sq. ft.
4589 Jenkinson CIR, POLLOCK PINES, CA 95726
MLS# 41146105Listed by: HOMECOIN.COM - New
 $39,000Active1 beds 1 baths400 sq. ft.
12 Rim Street, Pollock Pines, CA 95726
MLS# 226106562Listed by: RE/MAX GOLD


Protect your home and budget from life's surprises with an Assurant Home Warranty, backed by a partner that supports you through every step of homeownership. Explore Plans.
© 2023 - 2026 ERA Franchise Systems LLC. All rights reserved. ERA Franchise Systems LLC fully supports the principles of the Fair Housing Act and the Equal Opportunity Act. ERA, ERA Real Estate powered, and their respective logos are registered service marks of ERA Franchise Systems LLC. Each office is independently owned and operated.