
3533 Gold Ridge Trail, Pollock Pines, CA 95726
Local realty services provided by:ERA Carlile Realty Group
3533 Gold Ridge Trail,Pollock Pines, CA 95726
$350,000
- 3 Beds
- 2 Baths
- 1,252 sq. ft.
- Single family
- Active
Upcoming open houses
- Sun, Aug 2302:30 pm - 05:00 pm
Listed by: brandon butler
Office: exp realty of california inc.
MLS#:226105544
Source:MFMLS
Price summary
- Price:$350,000
- Price per sq. ft.:$279.55
- Monthly HOA dues:$39.33
About this home
Surrounded by a canopy of trees, 3533 Golden Ridge Trail offers the character of a true mountain retreat with thoughtful updates and luxury-style community amenities. This 3 bedroom, 2 bath A-frame style home is filled with warmth and natural light, with luxury vinyl plank flooring throughout, a classic wood-burning stove, and updated central heating and air for year-round comfort. The spacious cabin style kitchen opens naturally into the main living area, while French doors draw you outside to the expansive deck, where the sounds of the trees and surrounding nature create a peaceful backdrop for morning coffee, evenings with friends, or simply enjoying the setting. Two bedrooms and a full bathroom are located on the main level. Upstairs, the primary suite is joined by a generous loft that can easily serve as a second living room, movie room, game space, or quiet retreat. Large windows and newer Velux skylights bring in an abundance of natural light and give the upper level an open, airy feel. The remodeled upstairs bathroom adds a more refined touch with the stone tiled shower, an updated vanity, and a modern touch lit mirror. Beyond the home itself, Gold Ridge offers an impressive collection of amenities, including a saltwater adult pool with cabanas, a separate children's pool, clubhouse and lodge, tennis and sport courts, a gym, picnic areas, and plenty of ways to enjoy the outdoors. A fire hydrant located on the property adds another practical benefit. With the atmosphere of a true cabin in the woods, resort-style community amenities, Tahoe within easy reach, and freeway access less than five minutes away, this is a setting that feels removed from everyday life while still keeping you conveniently connected!...
Contact an agent
Home facts
- Year built:1970
- Listing ID #:226105544
- Added:1 day(s) ago
- Updated:August 21, 2026 at 10:19 AM
Rooms and interior
- Bedrooms:3
- Total bathrooms:2
- Full bathrooms:2
- Living area:1,252 sq. ft.
Heating and cooling
- Cooling:Ceiling Fan(s), Central
- Heating:Central, Fireplace(s)
Structure and exterior
- Roof:Shingle
- Year built:1970
- Building area:1,252 sq. ft.
- Lot area:0.26 Acres
- Construction Materials:Frame, Wood Siding
- Foundation Description:Raised Foundation
- Levels:2 Story
Utilities
- Sewer:Septic System
Finances and disclosures
- Price:$350,000
- Price per sq. ft.:$279.55
Features and amenities
- Laundry features:Inside Laundry Area
- Amenities:Pool, Tennis Courts
 MetroList MLS 2026. This information is being provided by MetroList MLS. All measurements and calculations of area are approximate. Information provided by Seller/Other sources, not verified by Broker. All interested persons should independently verify accuracy of information. Provided properties may or may not be listed by the office/agent presenting the information. Data Updated: August 21, 2026. Information being provided is for consumers' personal, non-commercial use and may not be used for any purpose other than to identify prospective properties consumers may be interested in purchasing. Information deemed reliable but not guaranteed. Any offer of compensation is made only to Participants of MLS where the subject listing is filed and in accordance with such MLS's regulations or rules.
New listings near 3533 Gold Ridge Trail
- New
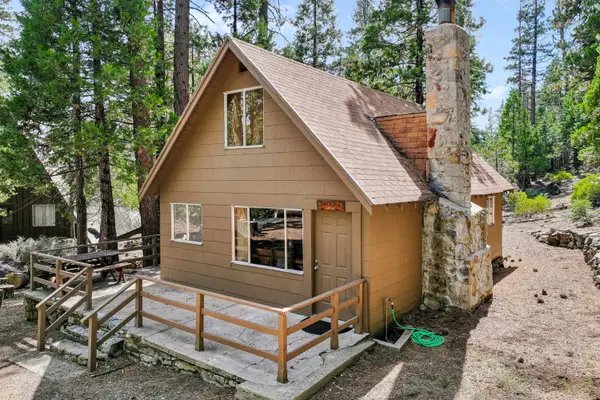 $130,000Active2 beds 1 baths1,080 sq. ft.
44 Gerle Creek Tract, Pollock Pines, CA 95726
MLS# 226105745Listed by: AMERICAN RIVER CANYON REALTORS - New
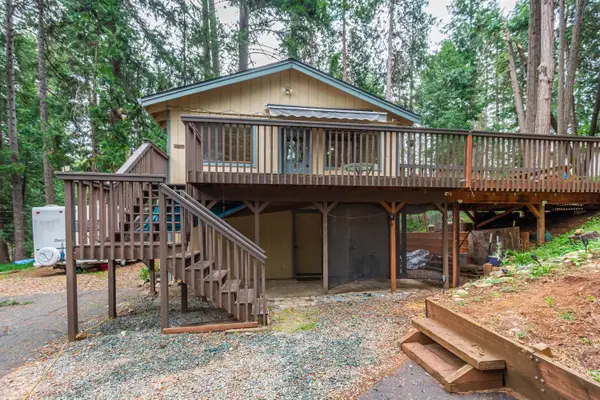 $415,000Active3 beds 2 baths1,728 sq. ft.
5027 Golden Court, Pollock Pines, CA 95726
MLS# 226105680Listed by: RE/MAX GOLD EL DORADO HILLS - New
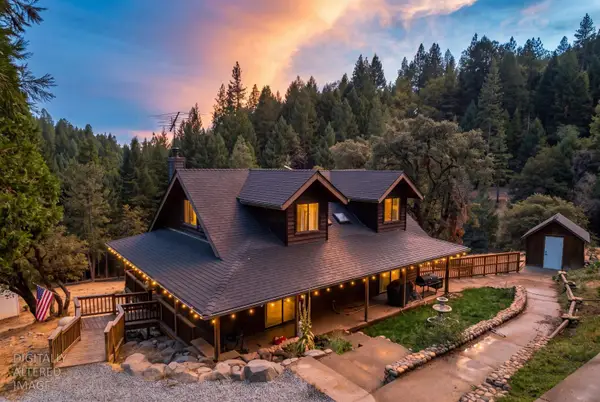 $599,000Active4 beds 3 baths2,086 sq. ft.
5645 Starkes Grade Road, Pollock Pines, CA 95726
MLS# 226091764Listed by: REALTY ONE GROUP COMPLETE - Open Sat, 11am to 1pmNew
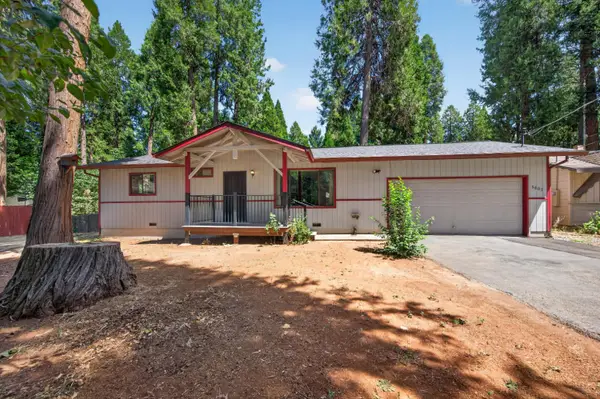 $365,000Active2 beds 2 baths1,120 sq. ft.
5807 Joni Court, Pollock Pines, CA 95726
MLS# 226103820Listed by: RE/MAX GOLD - New
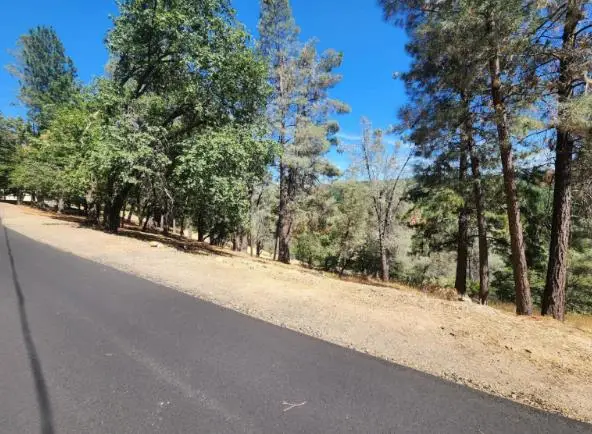 $25,000Active2 Acres
5331 Five Spot Road, Pollock Pines, CA 95726
MLS# 226103563Listed by: NAVIGATE REALTY - New
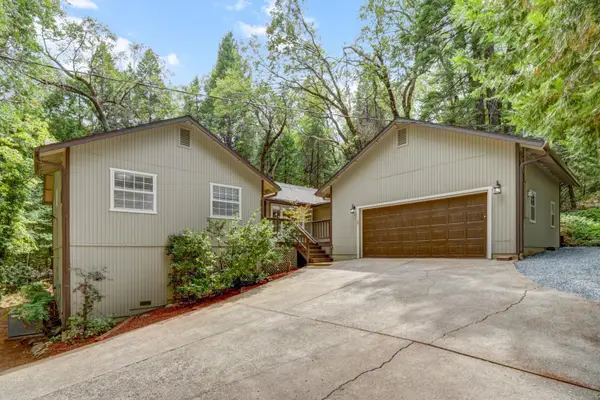 $449,000Active3 beds 3 baths1,556 sq. ft.
4610 Wandering Way, Camino, CA 95709
MLS# 226101404Listed by: REALTY ONE GROUP COMPLETE - New
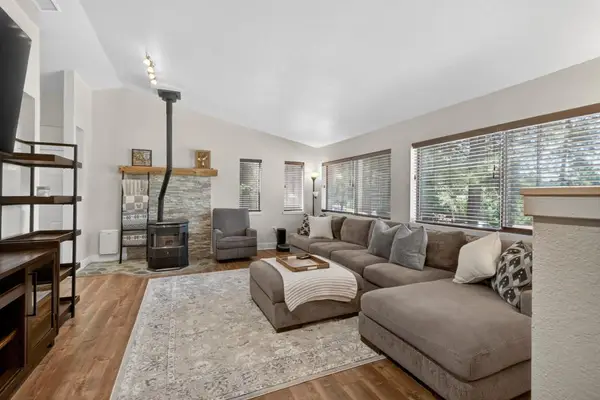 $399,900Active3 beds 2 baths1,684 sq. ft.
5621 Daisy Circle, Pollock Pines, CA 95726
MLS# 226104666Listed by: COLDWELL BANKER REALTY - New
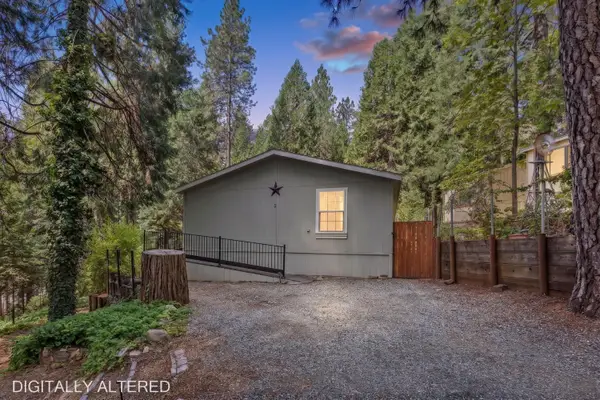 $129,000Active3 beds 2 baths1,620 sq. ft.
5840 Pony Express Trail #9, Pollock Pines, CA 95726
MLS# 226101576Listed by: NAVIGATE REALTY - New
 $550,000Active2 beds 3 baths2,400 sq. ft.
1881 Forebay Road, Pollock Pines, CA 95726
MLS# 226101994Listed by: REALTY ONE GROUP COMPLETE


Protect your home and budget from life's surprises with an Assurant Home Warranty, backed by a partner that supports you through every step of homeownership. Explore Plans.
© 2023 - 2026 ERA Franchise Systems LLC. All rights reserved. ERA Franchise Systems LLC fully supports the principles of the Fair Housing Act and the Equal Opportunity Act. ERA, ERA Real Estate powered, and their respective logos are registered service marks of ERA Franchise Systems LLC. Each office is independently owned and operated.