
5027 Golden Court, Pollock Pines, CA 95726
Local realty services provided by:ERA Carlile Realty Group
5027 Golden Court,Pollock Pines, CA 95726
$415,000
- 3 Beds
- 2 Baths
- 1,728 sq. ft.
- Single family
- Active
Listed by: alexander mackey
Office: re/max gold el dorado hills
MLS#:226105680
Source:MFMLS
Price summary
- Price:$415,000
- Price per sq. ft.:$240.16
About this home
Welcome to 5027 Golden Court a private Sierra retreat tucked among the towering pines of Pollock Pines. Nestled on a quiet cul-de-sac and set on nearly half an acre, this lovingly maintained home strikes the perfect balance of mountain tranquility, everyday comfort, and year-round recreation. Step inside to more than 1,700 square feet of light-filled living space, framed by picturesque forest views at every turn. The open-concept design makes the home just as wonderful for quiet evenings in as it is for hosting friends, and the spacious great room offers a warm, welcoming heart to the home where family and guests can gather with ease. A flexible floor plan includes 3 bedrooms, 2 full bathrooms, and an extra room ready to become a home office, guest suite, gym, or 4th bedroom whatever fits your life best. The kitchen opens effortlessly into the living and dining areas, encouraging a relaxed, connected, indoor-outdoor way of living. Outside, an expansive deck overlooks the peaceful, wooded surroundings an idyllic spot for morning coffee, sunset views, or evenings spent entertaining beneath the pines. The generous lot delivers privacy, room to roam, ample parking, and even space for a 5th wheel, all wrapped in that unmistakable feeling of a true mountain escape. Ideally located near Jenkinson Lake, Sly Park Recreation Area, scenic hiking trails, local restaurants, and Highway 50, this home offers easy access to outdoor adventure while staying comfortably close to Sacramento and Tahoe. Whether you're looking for a full-time residence, a weekend getaway, or a smart investment, 5027 Golden Court offers the very best of Sierra foothill living a place to call home....
Contact an agent
Home facts
- Year built:1985
- Listing ID #:226105680
- Added:1 day(s) ago
- Updated:August 21, 2026 at 10:19 AM
Rooms and interior
- Bedrooms:3
- Total bathrooms:2
- Full bathrooms:2
- Flooring:Carpet, Laminate
- Kitchen Description:Free Standing Gas Oven, Free Standing Gas Range
- Living area:1,728 sq. ft.
Heating and cooling
- Cooling:Ceiling Fan(s)
- Heating:Fireplace Insert, Wood Stove
Structure and exterior
- Roof:Composition Shingle
- Year built:1985
- Building area:1,728 sq. ft.
- Lot area:0.41 Acres
- Lot Features:Cul-De-Sac
- Construction Materials:Frame, Wood
- Exterior Features:Front Porch
- Foundation Description:Raised Foundation, Slab
- Levels:2 Story
Utilities
- Sewer:Septic System
Finances and disclosures
- Price:$415,000
- Price per sq. ft.:$240.16
Features and amenities
- Laundry features:Inside Laundry Area, Inside Laundry Room
- Amenities:Open Beam Ceiling
 MetroList MLS 2026. This information is being provided by MetroList MLS. All measurements and calculations of area are approximate. Information provided by Seller/Other sources, not verified by Broker. All interested persons should independently verify accuracy of information. Provided properties may or may not be listed by the office/agent presenting the information. Data Updated: August 21, 2026. Information being provided is for consumers' personal, non-commercial use and may not be used for any purpose other than to identify prospective properties consumers may be interested in purchasing. Information deemed reliable but not guaranteed. Any offer of compensation is made only to Participants of MLS where the subject listing is filed and in accordance with such MLS's regulations or rules.
New listings near 5027 Golden Court
- New
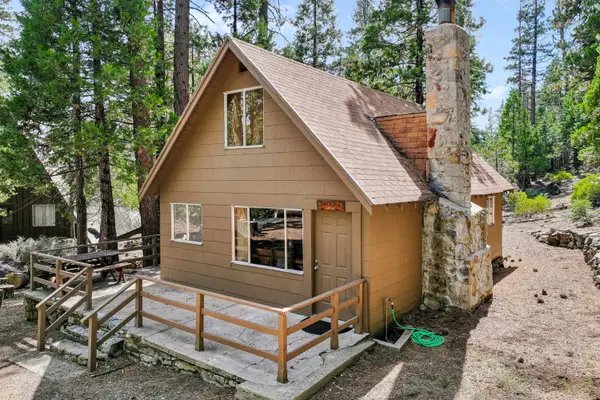 $130,000Active2 beds 1 baths1,080 sq. ft.
44 Gerle Creek Tract, Pollock Pines, CA 95726
MLS# 226105745Listed by: AMERICAN RIVER CANYON REALTORS - Open Sun, 2:30 to 5pmNew
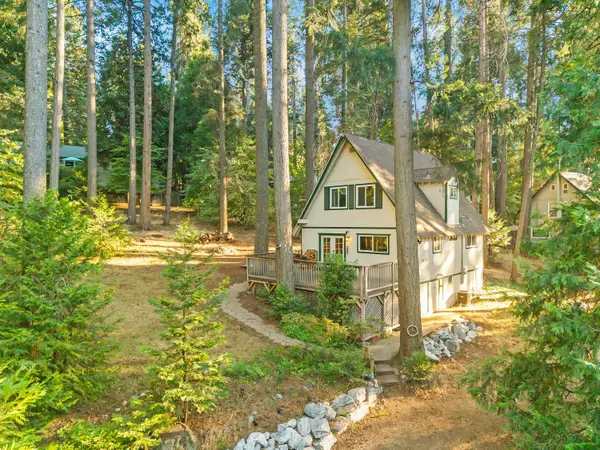 $350,000Active3 beds 2 baths1,252 sq. ft.
3533 Gold Ridge Trail, Pollock Pines, CA 95726
MLS# 226105544Listed by: EXP REALTY OF CALIFORNIA INC. - New
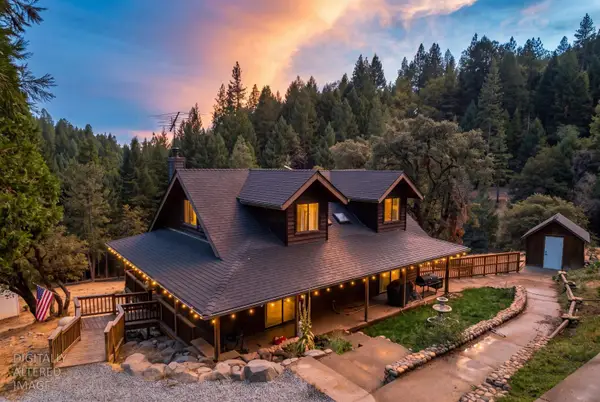 $599,000Active4 beds 3 baths2,086 sq. ft.
5645 Starkes Grade Road, Pollock Pines, CA 95726
MLS# 226091764Listed by: REALTY ONE GROUP COMPLETE - Open Sat, 11am to 1pmNew
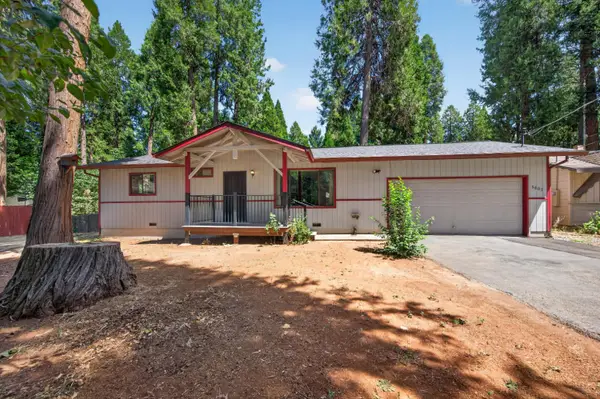 $365,000Active2 beds 2 baths1,120 sq. ft.
5807 Joni Court, Pollock Pines, CA 95726
MLS# 226103820Listed by: RE/MAX GOLD - New
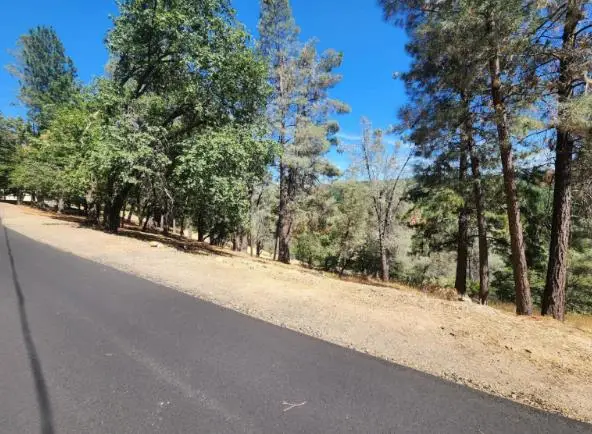 $25,000Active2 Acres
5331 Five Spot Road, Pollock Pines, CA 95726
MLS# 226103563Listed by: NAVIGATE REALTY - New
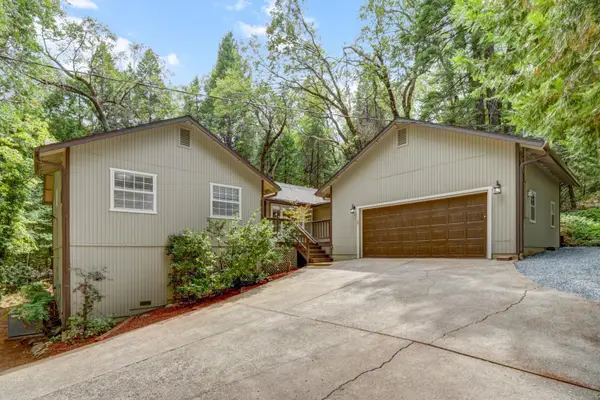 $449,000Active3 beds 3 baths1,556 sq. ft.
4610 Wandering Way, Camino, CA 95709
MLS# 226101404Listed by: REALTY ONE GROUP COMPLETE - New
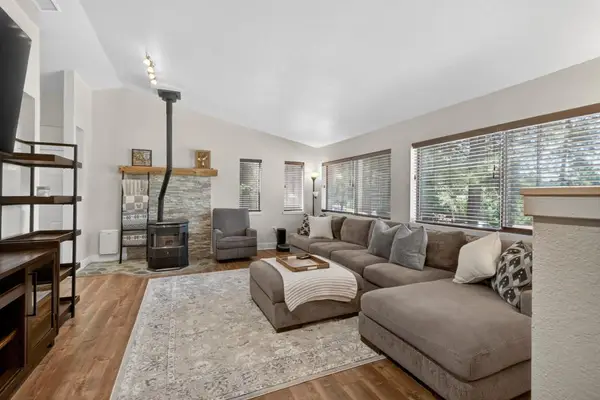 $399,900Active3 beds 2 baths1,684 sq. ft.
5621 Daisy Circle, Pollock Pines, CA 95726
MLS# 226104666Listed by: COLDWELL BANKER REALTY - New
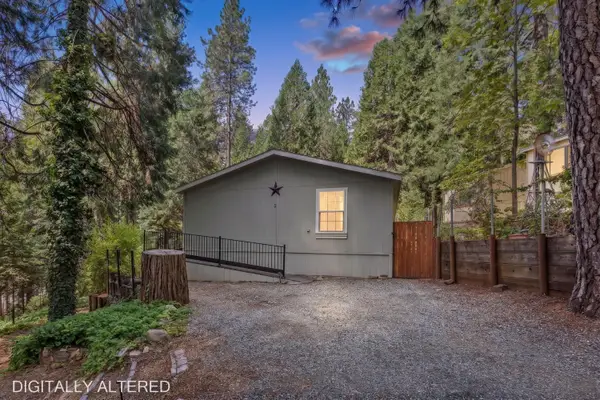 $129,000Active3 beds 2 baths1,620 sq. ft.
5840 Pony Express Trail #9, Pollock Pines, CA 95726
MLS# 226101576Listed by: NAVIGATE REALTY - New
 $550,000Active2 beds 3 baths2,400 sq. ft.
1881 Forebay Road, Pollock Pines, CA 95726
MLS# 226101994Listed by: REALTY ONE GROUP COMPLETE


Protect your home and budget from life's surprises with an Assurant Home Warranty, backed by a partner that supports you through every step of homeownership. Explore Plans.
© 2023 - 2026 ERA Franchise Systems LLC. All rights reserved. ERA Franchise Systems LLC fully supports the principles of the Fair Housing Act and the Equal Opportunity Act. ERA, ERA Real Estate powered, and their respective logos are registered service marks of ERA Franchise Systems LLC. Each office is independently owned and operated.