
5256 Loch Leven Drive, Pollock Pines, CA 95726
Local realty services provided by:ERA Carlile Realty Group
5256 Loch Leven Drive,Pollock Pines, CA 95726
$260,000
- 2 Beds
- 2 Baths
- - sq. ft.
- Single family
- Sold
Listed by: erin gines
Office: realty one group complete
MLS#:226089343
Source:MFMLS
Sorry, we are unable to map this address
Price summary
- Price:$260,000
About this home
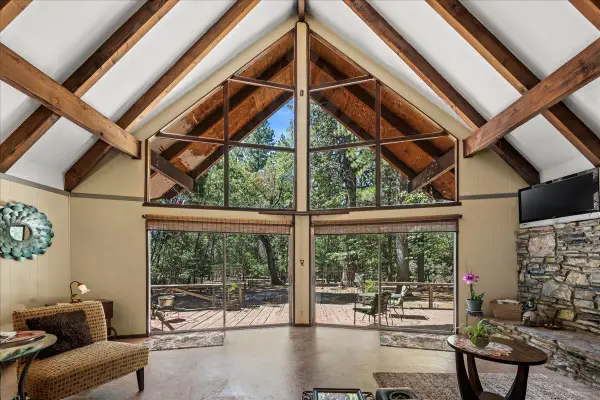
Opportunity in Pollock Pines! This 2-bedroom, 2-bath home offers comfortable living with room to make it your own over time. Features include a metal roof replaced in 2023, owned solar, and newer stainless steel appliances. Offered as-is and priced accordingly. A great opportunity for buyers looking to personalize the home or utilize renovation financing. Buyers should verify financing eligibility with their lender. Conveniently located approximately one mile from Jenkinson Lake, you'll enjoy easy access to boating, fishing, hiking, and year-round outdoor recreation.
Contact an agent
Home facts
- Year built:1977
- Listing ID #:226089343
- Added:21 day(s) ago
- Updated:August 05, 2026 at 04:41 AM
Rooms and interior
- Bedrooms:2
- Total bathrooms:2
- Full bathrooms:2
- Flooring:Carpet
- Kitchen Description:Free Standing Gas Range, Free Standing Refrigerator, Microwave
Heating and cooling
- Cooling:Window Unit(s)
- Heating:Central, Wood Stove
Structure and exterior
- Roof:Metal
- Year built:1977
- Lot Features:Low Maintenance
- Construction Materials:Wood Siding
- Exterior Features:Uncovered Deck
- Foundation Description:Raised Foundation
- Levels:1 Story
Utilities
- Sewer:Sewer in Street
Finances and disclosures
- Price:$260,000
Features and amenities
- Appliances:Microwave
- Laundry features:Inside Laundry Area
Parking
- Garage spaces:2
 MetroList MLS 2026. This information is being provided by MetroList MLS. All measurements and calculations of area are approximate. Information provided by Seller/Other sources, not verified by Broker. All interested persons should independently verify accuracy of information. Provided properties may or may not be listed by the office/agent presenting the information. Data Updated: August 5, 2026. Information being provided is for consumers' personal, non-commercial use and may not be used for any purpose other than to identify prospective properties consumers may be interested in purchasing. Information deemed reliable but not guaranteed. Any offer of compensation is made only to Participants of MLS where the subject listing is filed and in accordance with such MLS's regulations or rules.
New listings near 5256 Loch Leven Drive
- New
 $325,000Active3 beds 2 baths960 sq. ft.
3301 Hazel Street, Pollock Pines, CA 95726
MLS# 226097804Listed by: RE/MAX GOLD - New
 $36,900Active0.38 Acres
5701 Lupin Lane, Pollock Pines, CA 95726
MLS# 226097973Listed by: GOLDSTAR REALTY - New
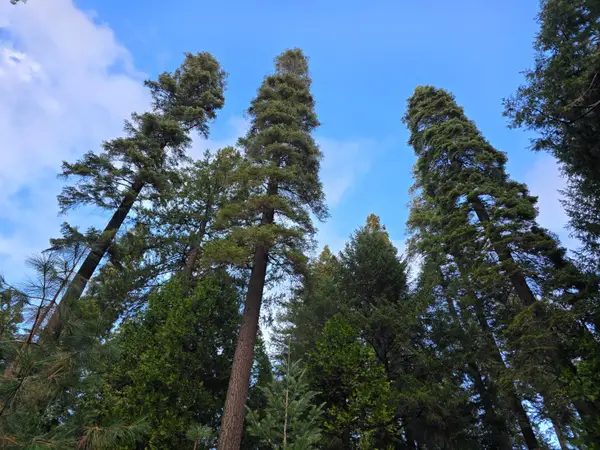 $850,000Active25.94 Acres
0 Blair Road, Pollock Pines, CA 95726
MLS# 226097943Listed by: CENTURY 21 SELECT REAL ESTATE - New
 $120,000Active0.26 Acres
5761 Marjorie Way, Pollock Pines, CA 95726
MLS# 226095862Listed by: LPT REALTY, INC - New
 $135,000Active11.58 Acres
5520 Lynx Trail, Pollock Pines, CA 95726
MLS# 226096021Listed by: REALTY ONE GROUP COMPLETE - New
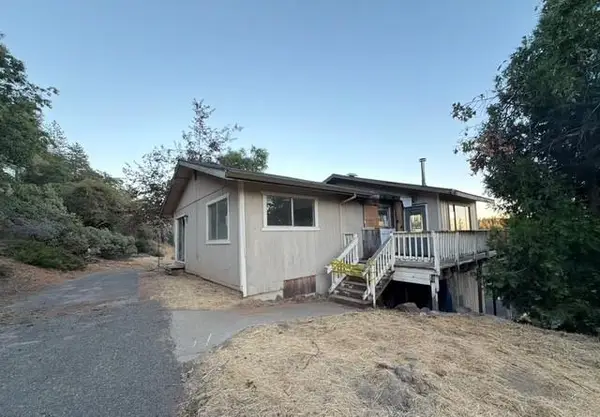 $259,900Active3 beds 6 baths1,520 sq. ft.
5301 Shooting Star Road, Pollock Pines, CA 95726
MLS# 226097424Listed by: KELLER WILLIAMS REALTY - Open Sat, 12 to 3pmNew
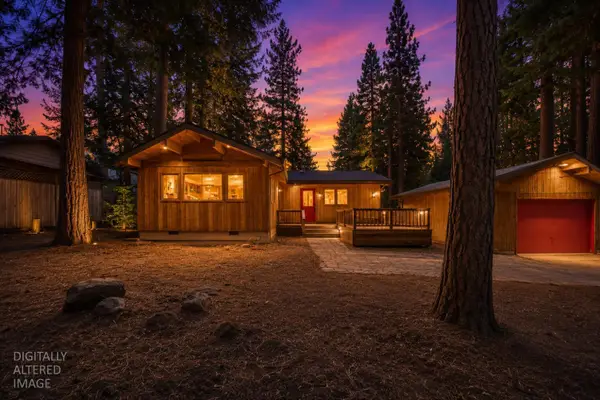 $319,000Active3 beds 2 baths1,048 sq. ft.
6308 Greyling Way, Pollock Pines, CA 95726
MLS# 226082964Listed by: Z GROUP REAL ESTATE - New
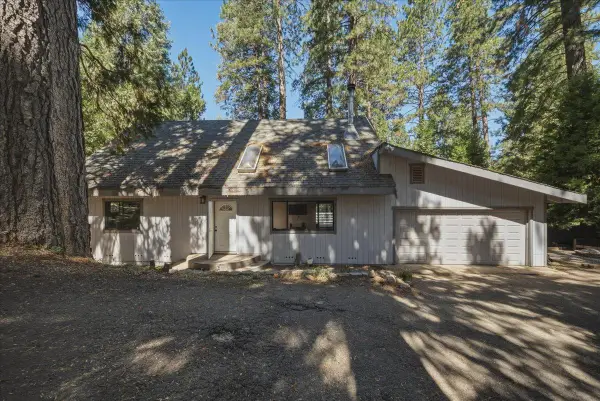 $400,000Active3 beds 2 baths1,886 sq. ft.
4976 Golden Street, Pollock Pines, CA 95726
MLS# 226096310Listed by: WELCH REALTY GROUP - New
 $475,000Active4 beds 2 baths1,432 sq. ft.
5695 Juarez Road, Pollock Pines, CA 95726
MLS# 226092767Listed by: REAL BROKER TECHNOLOGIES - New
 $274,500Active2 beds 2 baths1,280 sq. ft.
6202 Spruce Avenue, Pollock Pines, CA 95726
MLS# 226092979Listed by: VISTA SOTHEBY'S INTERNATIONAL REALTY


Protect your home and budget from life's surprises with an Assurant Home Warranty, backed by a partner that supports you through every step of homeownership. Explore Plans.
© 2023 - 2026 ERA Franchise Systems LLC. All rights reserved. ERA Franchise Systems LLC fully supports the principles of the Fair Housing Act and the Equal Opportunity Act. ERA, ERA Real Estate powered, and their respective logos are registered service marks of ERA Franchise Systems LLC. Each office is independently owned and operated.