
5645 Starkes Grade Road, Pollock Pines, CA 95726
Local realty services provided by:ERA Carlile Realty Group
5645 Starkes Grade Road,Pollock Pines, CA 95726
$599,000
- 4 Beds
- 3 Baths
- 2,086 sq. ft.
- Single family
- Active
Listed by: daniel-jon brazovan
Office: realty one group complete
MLS#:226091764
Source:MetroList
Price summary
- Price:$599,000
- Price per sq. ft.:$287.15
About this home
This is beautiful living in the pines. It's hard to fit everything into one description, so here are the highlights: Ten scenic acres with hiking trails, spring-fed ponds, and Weber Creek. A large two story shop garage with plenty of storage. Custom details throughout, including a waterfall fountain and stone retaining walls. And of course the cozy mountain house, updated with a new roof, flooring, paint, trim work, master bathroom, lighting, and fixtures. The expansive view from the covered porch can be enjoyed year-round. The well water is the best you'll ever taste. Come see what mountain living has to offer.
Contact an agent
Home facts
- Year built:1991
- Listing ID #:226091764
- Added:47 day(s) ago
- Updated:October 07, 2026 at 03:21 PM
Rooms and interior
- Bedrooms:4
- Total bathrooms:3
- Full bathrooms:2
- Flooring:Tile Floor, Vinyl
- Living area:2,086 sq. ft.
Heating and cooling
- Cooling:Ceiling Fan(s)
- Heating:Central, Wood Stove
Structure and exterior
- Roof:Shingle
- Year built:1991
- Building area:2,086 sq. ft.
- Lot area:10.01 Acres
- Lot Features:Secluded, Shape Regular
- Construction Materials:Wood Siding
- Levels:3 Story
Utilities
- Sewer:Septic System
Finances and disclosures
- Price:$599,000
- Price per sq. ft.:$287.15
Features and amenities
- Laundry features:Inside Laundry Room
Parking
- Garage spaces:3
 MetroList MLS 2026. This information is being provided by MetroList MLS. All measurements and calculations of area are approximate. Information provided by Seller/Other sources, not verified by Broker. All interested persons should independently verify accuracy of information. Provided properties may or may not be listed by the office/agent presenting the information. Data Updated: October 7, 2026. Information being provided is for consumers' personal, non-commercial use and may not be used for any purpose other than to identify prospective properties consumers may be interested in purchasing. Information deemed reliable but not guaranteed. Any offer of compensation is made only to Participants of MLS where the subject listing is filed and in accordance with such MLS's regulations or rules.
New listings near 5645 Starkes Grade Road
- New
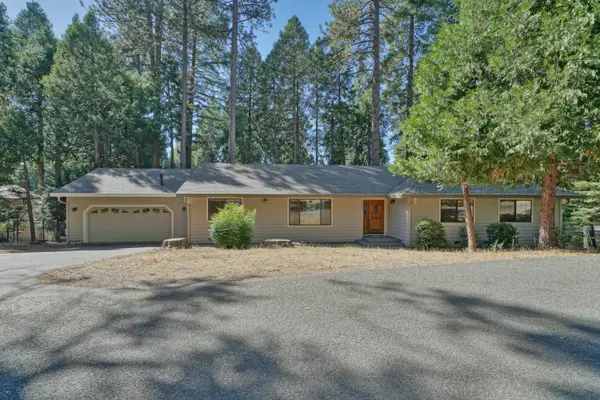 $439,000Active3 beds 2 baths1,972 sq. ft.
3024 Rampart Court, Pollock Pines, CA 95726
MLS# 226122460Listed by: RE/MAX GOLD - New
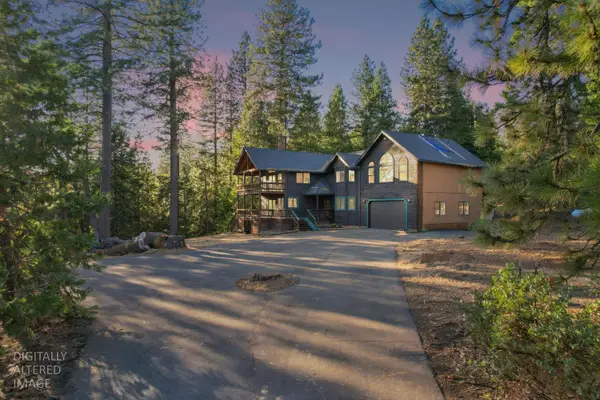 $610,000Active3 beds 3 baths2,944 sq. ft.
5486 Manx Road, Pollock Pines, CA 95726
MLS# 226122665Listed by: REALTY ONE GROUP COMPLETE - New
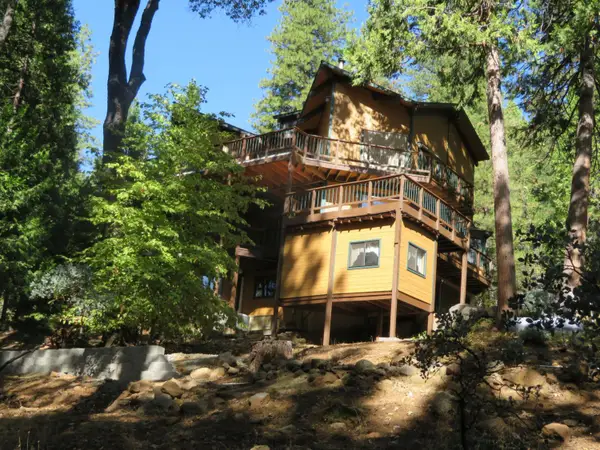 $620,000Active3 beds 3 baths2,144 sq. ft.
3281 Mountain Lake Drive, Pollock Pines, CA 95726
MLS# 226121168Listed by: WERKING REALTY 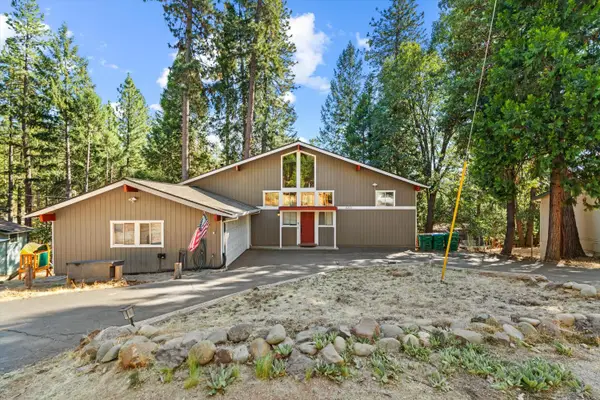 $434,900Active4 beds 3 baths2,112 sq. ft.
5371 Begonia Drive, Pollock Pines, CA 95726
MLS# 226119704Listed by: MADE 4 MORE REALTY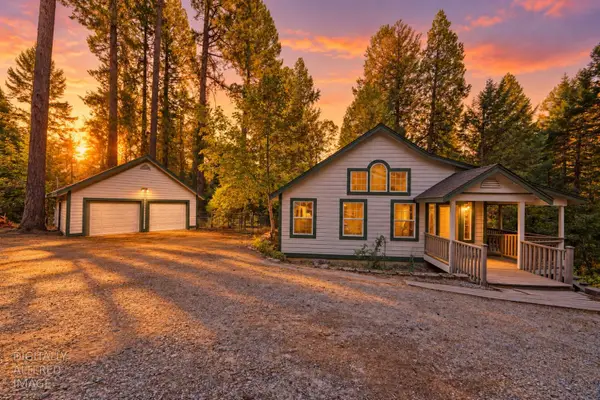 $425,000Active3 beds 3 baths1,809 sq. ft.
5900 Quick Silver Road, Pollock Pines, CA 95726
MLS# 226120011Listed by: COMPASS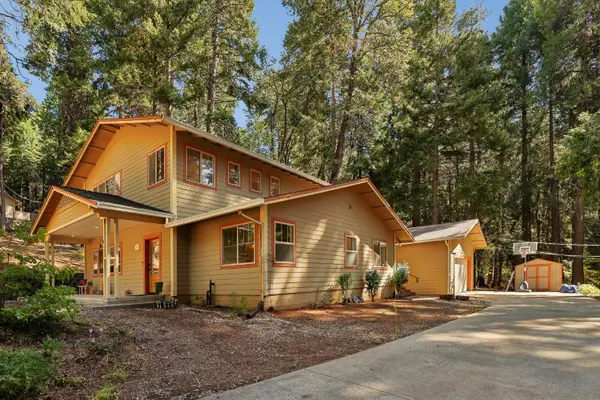 $469,000Active3 beds 2 baths2,081 sq. ft.
2090 Bourbon Street, Pollock Pines, CA 95726
MLS# 226110573Listed by: REDFIN CORPORATION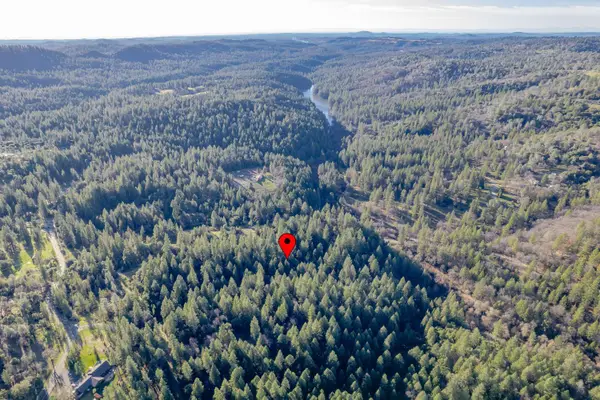 Listed by ERA$49,900Active3.08 Acres
3500 Amapola Court, Pollock Pines, CA 95726
MLS# 226119801Listed by: ERA CARLILE REALTY GROUP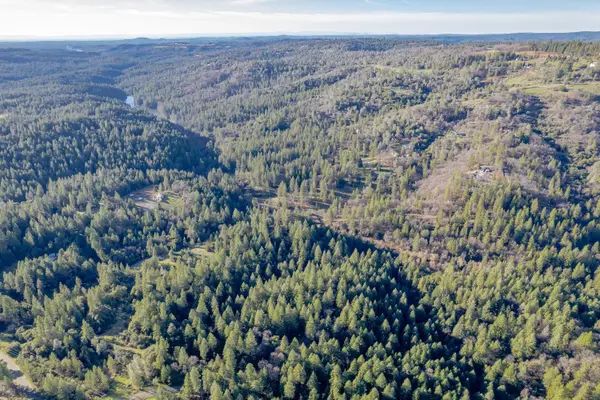 Listed by ERA$49,900Active5.89 Acres
3501 Amapola Court, Pollock Pines, CA 95726
MLS# 226119808Listed by: ERA CARLILE REALTY GROUP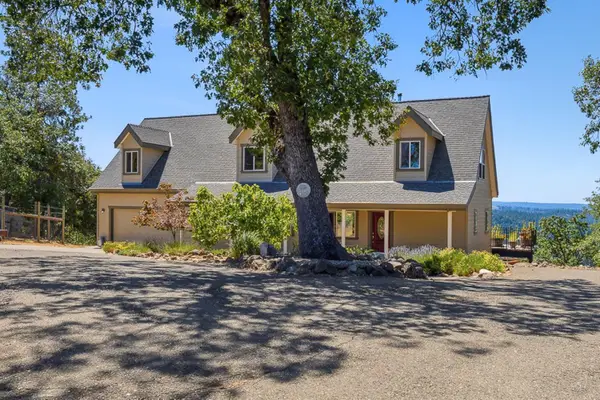 $639,000Active3 beds 3 baths2,330 sq. ft.
5590 Lynx Trail, Pollock Pines, CA 95726
MLS# 226119612Listed by: RE/MAX GOLD $70,000Active0 Acres
4952 Sierra Springs Drive, Pollock Pines, CA 95726
MLS# PTP2607114Listed by: CORONADO ISLAND REALTY


Protect your home and budget from life's surprises with an Assurant Home Warranty, backed by a partner that supports you through every step of homeownership. Explore Plans.
© 2023 - 2026 ERA Franchise Systems LLC. All rights reserved. ERA Franchise Systems LLC fully supports the principles of the Fair Housing Act and the Equal Opportunity Act. ERA, ERA Real Estate powered, and their respective logos are registered service marks of ERA Franchise Systems LLC. Each office is independently owned and operated.