
5648 Sierra Springs Drive, Pollock Pines, CA 95726
Local realty services provided by:Legacy Real Estate & Associates ERA Powered
5648 Sierra Springs Drive,Pollock Pines, CA 95726
$325,000
- 3 Beds
- 1 Baths
- 1,008 sq. ft.
- Single family
- Active
Listed by: christopher ramsey
Office: nick sadek sotheby's international realty
MLS#:226111557
Source:MFMLS
Price summary
- Price:$325,000
- Price per sq. ft.:$322.42
- Monthly HOA dues:$108.33
About this home
Updated 1978 Sierra Springs home: 3 bedrooms, 1 bath, 1,008 sq. ft. on a forested half-acre. Single-level living with high ceilings, a living-room skylight, new paint, and new LVP throughout. Bathroom newly remodeled except the shower/tub. Mini-split heat and air, public water, septic. Laundry in the basement. Deck off the living room into the trees; shed at the side. Ample under home storage. Sierra Springs Owners Association: two pools, lodge/clubhouse, tennis and pickleball, playgrounds, picnic areas, and trails. HOA dues $235/quarter. Short drive to Jenkinson Lake / Sly Park; about 50 minutes to Sacramento and under an hour to Tahoe skiing. Fresh interior work in a real mountain setting at $325,000.
Contact an agent
Home facts
- Year built:1978
- Listing ID #:226111557
- Added:2 day(s) ago
- Updated:September 07, 2026 at 03:57 PM
Rooms and interior
- Bedrooms:3
- Total bathrooms:1
- Full bathrooms:1
- Flooring:Tile Floor
- Kitchen Description:Dishwasher, Free Standing Electric Oven, Free Standing Electric Range, Hood Over Range
- Living area:1,008 sq. ft.
Heating and cooling
- Cooling:Ceiling Fan(s)
- Heating:Central, Ductless, Wood Stove
Structure and exterior
- Roof:Composition Shingle
- Year built:1978
- Building area:1,008 sq. ft.
- Lot area:0.26 Acres
- Lot Features:Shape Regular
- Construction Materials:Frame, Wood
- Exterior Features:Uncovered Deck
- Foundation Description:Raised Foundation
- Levels:1 Story
Utilities
- Sewer:Septic System
Finances and disclosures
- Price:$325,000
- Price per sq. ft.:$322.42
Features and amenities
- Appliances:Dishwasher, Electric Water Heater, Free Standing Electric Oven, Free Standing Electric Range
- Laundry features:Cabinets, Electric, Hookups Only, In Basement, Inside Laundry Area, Inside Laundry Room, Sink, Washer Included
- Amenities:Open Beam Ceiling, Park, Pool, Tennis Courts, Trails
 MetroList MLS 2026. This information is being provided by MetroList MLS. All measurements and calculations of area are approximate. Information provided by Seller/Other sources, not verified by Broker. All interested persons should independently verify accuracy of information. Provided properties may or may not be listed by the office/agent presenting the information. Data Updated: September 7, 2026. Information being provided is for consumers' personal, non-commercial use and may not be used for any purpose other than to identify prospective properties consumers may be interested in purchasing. Information deemed reliable but not guaranteed. Any offer of compensation is made only to Participants of MLS where the subject listing is filed and in accordance with such MLS's regulations or rules. MFMLS Member Broker: William Aboumrad
New listings near 5648 Sierra Springs Drive
- New
 $365,000Active3 beds 2 baths1,472 sq. ft.
2845 Viona Road, Pollock Pines, CA 95726
MLS# 226110340Listed by: COLDWELL BANKER REALTY - New
 $269,500Active4 beds 2 baths1,140 sq. ft.
12710 30 Mile Stone Lane #4, Pollock Pines, CA 95726
MLS# 226110998Listed by: AMERICAN RIVER CANYON REALTORS - New
 $150,000Active0.71 Acres
5869 Pony Express Trl, Pollock Pines, CA 95726
MLS# 226110348Listed by: EXP REALTY OF CALIFORNIA, INC. - New
 $399,400Active3 beds 2 baths1,260 sq. ft.
6210 Kokanee Lane, Pollock Pines, CA 95726
MLS# 226110114Listed by: BAKER & GRANT REALTY - New
 $375,000Active3 beds 2 baths1,652 sq. ft.
6294 Greyling Way, Pollock Pines, CA 95726
MLS# 226109261Listed by: SIERRA HOMES & PROPERTIES - New
 $369,000Active3 beds 2 baths1,094 sq. ft.
5299 Sierra Springs Drive, Pollock Pines, CA 95726
MLS# 226107135Listed by: NAVIGATE REALTY - New
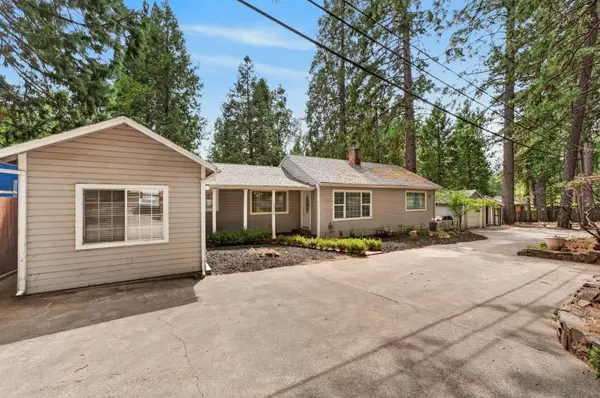 $370,000Active3 beds 2 baths1,750 sq. ft.
4808 Pony Express Trail, Camino, CA 95709
MLS# 226108753Listed by: EXP REALTY OF CALIFORNIA INC. - New
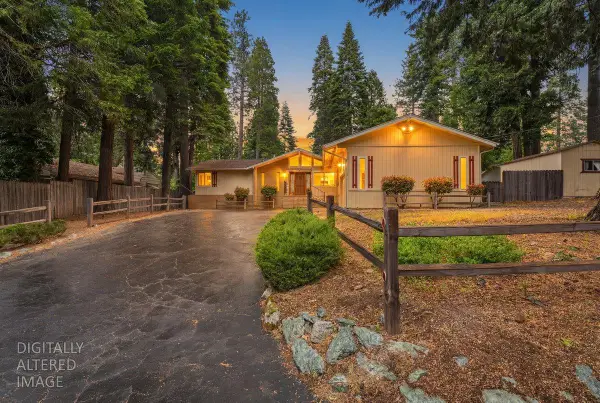 $462,500Active3 beds 2 baths1,902 sq. ft.
6775 Ridgeway Drive, Pollock Pines, CA 95726
MLS# 226108944Listed by: WINDERMERE SIGNATURE PROPERTIES CAMERON PARK/PLACERVILLE - New
 $389,000Active3 beds 2 baths1,152 sq. ft.
5690 Lupin Lane, Pollock Pines, CA 95726
MLS# 226106472Listed by: VISTA SOTHEBY'S INTERNATIONAL REALTY


Protect your home and budget from life's surprises with an Assurant Home Warranty, backed by a partner that supports you through every step of homeownership. Explore Plans.
© 2023 - 2026 ERA Franchise Systems LLC. All rights reserved. ERA Franchise Systems LLC fully supports the principles of the Fair Housing Act and the Equal Opportunity Act. ERA, ERA Real Estate powered, and their respective logos are registered service marks of ERA Franchise Systems LLC. Each office is independently owned and operated.