
6931 Pony Express Trail, Pollock Pines, CA 95726
Local realty services provided by:ERA Carlile Realty Group
6931 Pony Express Trail,Pollock Pines, CA 95726
$485,000
- 4 Beds
- 2 Baths
- 2,692 sq. ft.
- Mobile / Manufactured
- Active
Upcoming open houses
- Sat, Nov 1412:00 pm - 02:00 pm
Listed by: janine romney, brittany a hieb
Office: windermere signature properties roseville/granite bay
MLS#:226138089
Source:MetroList
Price summary
- Price:$485,000
- Price per sq. ft.:$180.16
About this home
Welcome home to gorgeous views, gated 5.67 acres of privacy and warmth inside this 4 Bedroom, 2 bath refreshed home! Would you like to keep the low 2.75% ASSUMABLE FHA rate and win the PGE challenge with OWNED SOLAR? Just minutes from Hwy 50, exit left SLY PARK ROAD, turn RIGHT On Pony Express, this gem has been refreshed and comes with a pellet stove, separate enclosed outbuilding, currently used as a breeding kennel for dogs. Make it your own office, she-shed, man-cave retreat, or space for extra comfort of your favorite pets. Generator comes with, as a back-up plan. The spacious open floor plan features westerly views from the kitchen with an island and spacious walk-in pantry, the primary bedroom with a large walk-in closet and soaking tub, and from the family room with picture windows. The expansive front porch beckons outdoor gatherings while incredible views and acreage make this a one-of-a-kind opportunity! Fun historical fact - check out the over 100-year-old Pony Express Pioneer Bravery monument along the top corner of the land. NOTE: Exit 50 at Sly Park NOT Sunset, Sunset is a dirt road and not the direct route! This one's a MUST SEE!...
Contact an agent
Home facts
- Year built:2007
- Listing ID #:226138089
- Added:13 day(s) ago
- Updated:November 14, 2026 at 03:50 PM
Rooms and interior
- Bedrooms:4
- Total bathrooms:2
- Full bathrooms:2
- Flooring:Carpet, Laminate
- Kitchen Description:Free Standing Electric Range
- Living area:2,692 sq. ft.
Heating and cooling
- Cooling:Ceiling Fan(s), Evaporative Cooler
- Heating:Central, Multi-Zone
Structure and exterior
- Roof:Composition Shingle
- Year built:2007
- Building area:2,692 sq. ft.
- Lot area:5.67 Acres
- Lot Features:Stream Seasonal
- Construction Materials:Wood
- Exterior Features:Uncovered Deck
- Foundation Description:Raised Foundation
- Levels:1 Story
Utilities
- Sewer:Septic System
Finances and disclosures
- Price:$485,000
- Price per sq. ft.:$180.16
Features and amenities
- Appliances:Free Standing Electric Range, Tankless Water Heater
- Laundry features:Inside Laundry Area
 MetroList MLS 2026. This information is being provided by MetroList MLS. All measurements and calculations of area are approximate. Information provided by Seller/Other sources, not verified by Broker. All interested persons should independently verify accuracy of information. Provided properties may or may not be listed by the office/agent presenting the information. Data Updated: November 14, 2026. Information being provided is for consumers' personal, non-commercial use and may not be used for any purpose other than to identify prospective properties consumers may be interested in purchasing. Information deemed reliable but not guaranteed. Any offer of compensation is made only to Participants of MLS where the subject listing is filed and in accordance with such MLS's regulations or rules.
New listings near 6931 Pony Express Trail
- New
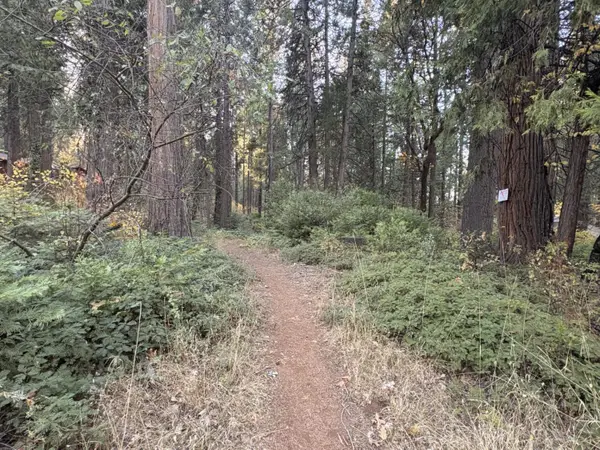 $46,000Active1.79 Acres
2834 Forebay Road, Pollock Pines, CA 95726
MLS# 226137297Listed by: CENTURY 21 SELECT REAL ESTATE - New
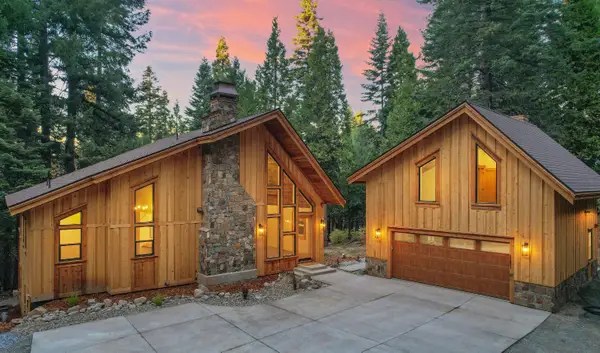 $1,290,000Active3 beds 3 baths2,880 sq. ft.
3191 Ridgecrest Way, Pollock Pines, CA 95726
MLS# 226137064Listed by: NAVIGATE REALTY - New
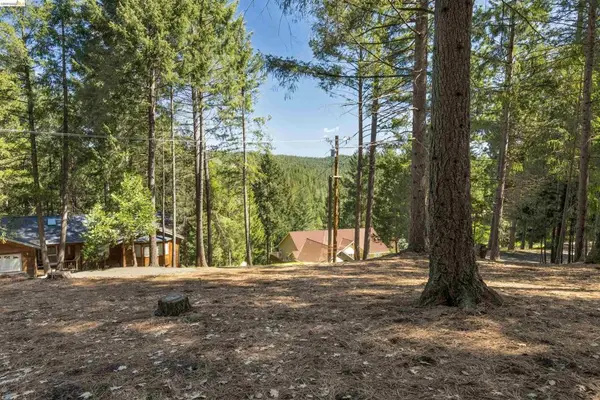 $28,000Active0.25 Acres
5651 Daisy Cir, Pollock Pines, CA 95726
MLS# 41153335Listed by: KW SIERRA FOOTHILLS - New
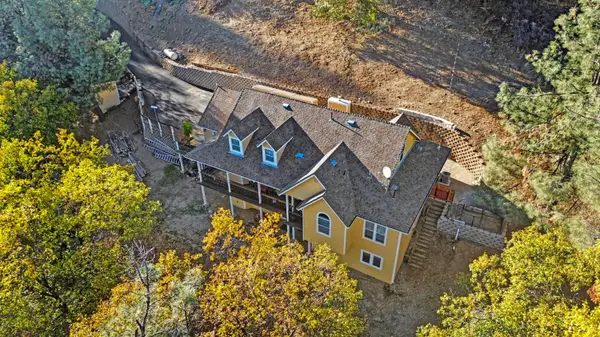 $649,900Active5 beds 5 baths3,486 sq. ft.
5391 Five Spot Road, Pollock Pines, CA 95726
MLS# 226136003Listed by: EXP REALTY OF NORTHERN CALIFORNIA, INC. - New
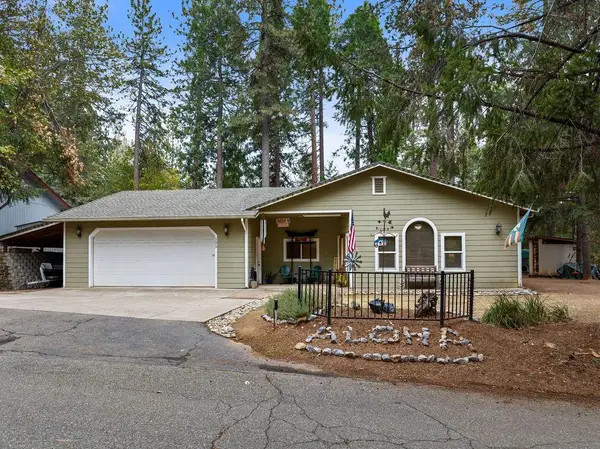 $395,000Active3 beds 2 baths1,807 sq. ft.
5659 Azalea Circle, Pollock Pines, CA 95726
MLS# 226134181Listed by: RE/MAX GOLD - New
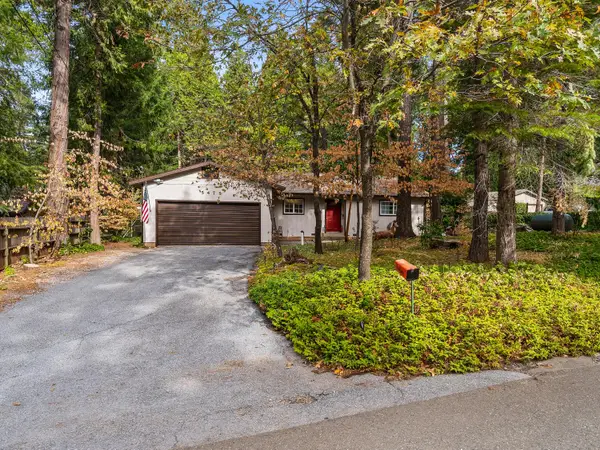 $399,000Active2 beds 2 baths1,315 sq. ft.
5471 Gilmore Road, Pollock Pines, CA 95726
MLS# 226129451Listed by: RE/MAX GOLD CAMERON PARK - New
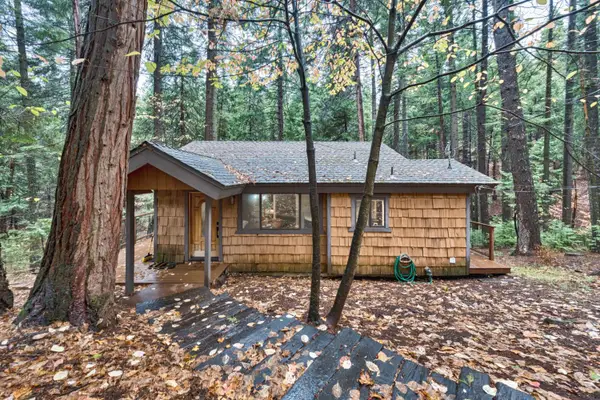 $299,999Active1 beds 2 baths643 sq. ft.
7166 Pine Cone Drive, Pollock Pines, CA 95726
MLS# 226131202Listed by: REALTY ONE GROUP ZOOM 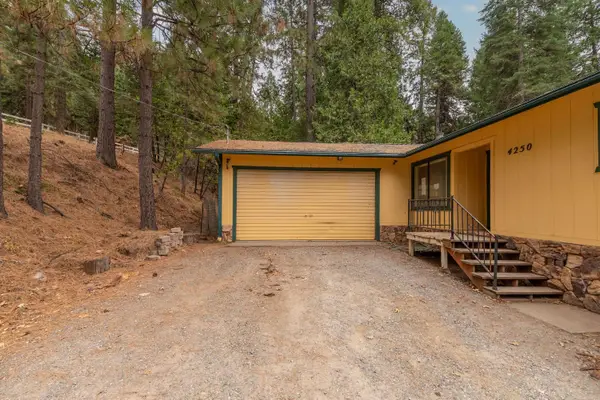 $386,000Active3 beds 2 baths1,440 sq. ft.
4250 Kingswood Trail, Pollock Pines, CA 95726
MLS# 226133960Listed by: SIERRA HOMES & PROPERTIES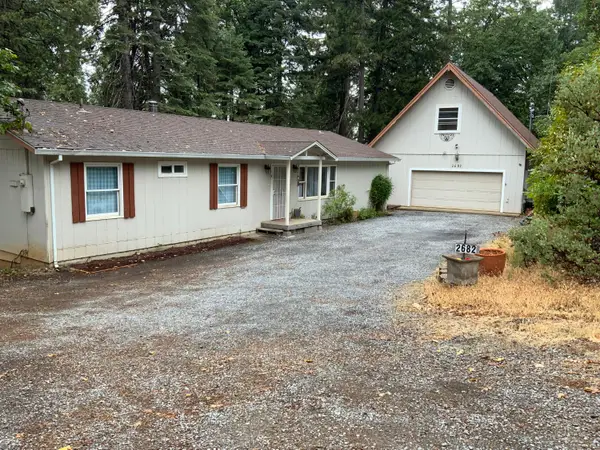 $449,500Active4 beds 2 baths1,560 sq. ft.
2682 Cresta Verde Drive, Camino, CA 95709
MLS# 226133117Listed by: RE/MAX GOLD


Protect your home and budget from life's surprises with an Assurant Home Warranty, backed by a partner that supports you through every step of homeownership. Explore Plans.
© 2023 - 2026 ERA Franchise Systems LLC. All rights reserved. ERA Franchise Systems LLC fully supports the principles of the Fair Housing Act and the Equal Opportunity Act. ERA, ERA Real Estate powered, and their respective logos are registered service marks of ERA Franchise Systems LLC. Each office is independently owned and operated.