
1324 Estel, Pomona, CA 91768
Local realty services provided by:ERA Excel Realty
1324 Estel,Pomona, CA 91768
$675,000
- 4 Beds
- 3 Baths
- 1,442 sq. ft.
- Single family
- Active
Upcoming open houses
- Sun, Nov 0112:00 pm - 03:00 pm
Listed by: vinisha singh
Office: compass
MLS#:OC26224146
Source:MLSListings
Price summary
- Price:$675,000
- Price per sq. ft.:$468.1
- Monthly HOA dues:$228
About this home
// OPEN SUNDAY [11.01.26] | 12 - 3PM // Welcome to this exquisite, fully remodeled detached home just minutes from the desirable Ganesha Hills area, where modern luxury meets comfortable living. Set on a corner lot with only one neighbor inside a private gated community, this four-bedroom, two and a half bathroom two-story residence offers privacy, no shared walls, and a contemporary design with updated finishes throughout. As you step inside, you’re greeted by an inviting open floor plan filled with natural light and high ceilings. The brand-new kitchen is a chef’s dream, featuring Samsung stainless appliances, quartz countertops with ample counter space, shaker cabinetry, and an island with bar seating for casual meals and gatherings. The living room’s stylish fireplace sets the scene for cozy fall evenings and holiday gatherings, while laminate wood flooring, plush carpet, plenty of dual pane windows, and fresh paint carry a light and airy feel throughout the home. Upstairs, retreat to the spacious primary suite, where your own oversized private balcony overlooks the hills toward the San Gabriel Mountains, a perfect spot for morning coffee or unwinding at sunset. The en-suite bath offers a spa-like atmosphere with dual sinks and a glass-enclosed shower. Three generously sized...
Contact an agent
Home facts
- Year built:2005
- Listing ID #:OC26224146
- Added:11 day(s) ago
- Updated:October 28, 2026 at 12:02 PM
Rooms and interior
- Bedrooms:4
- Total bathrooms:3
- Full bathrooms:2
- Half bathrooms:1
- Dining Description:Breakfast Bar, Dining Area in Living Room, Formal Dining Room, In Kitchen
- Kitchen Description:Built-in Oven/Range Combo, Dishwasher, Freezer, Garbage Disposal, Microwave, Oven Range, Pantry, Refrigerator
- Living area:1,442 sq. ft.
Heating and cooling
- Cooling:Central Air, Central Forced Air - Gas
- Heating:Central Forced Air, Fireplace, Gas
Structure and exterior
- Year built:2005
- Building area:1,442 sq. ft.
- Lot area:0.95 Acres
- Lot Features:Corners Marked, Cul-de-sac, Forest, Gently Sloped, Greenbelt, Level, Mid Block, Paved, Trees
- Architectural Style:Spanish, Traditional
- Exterior Features:Automatic Sprinkler(s), Balcony/Patio, Patio, Sprinklers - Front
- Foundation Description:Concrete Slab
Schools
- High school:GANESH
- Middle school:MARSHA
- Elementary school:ROOSEV
Utilities
- Water:District - Public, Gas Water Heater
Finances and disclosures
- Price:$675,000
- Price per sq. ft.:$468.1
Features and amenities
- Laundry features:Gas Hook-up, In Garage
- Amenities:Balcony or Patio, Central Fire Alarm, High Ceiling, Window Covering(s)
Parking
- Parking description:Attached, Garage, Gate / Door Opener, Guest Parking, Off Street Parking, Other
 The information being provided by Mlslistings Inc is for the consumer's personal, non-commercial use and may not be used for any purpose other than to identify prospective properties consumer may be interested in purchasing. Any information relating to real estate for sale referenced on this web site comes from the Internet Data Exchange (IDX) program of the Mlslistings Inc. ERA Excel Realty is not a Multiple Listing Service (MLS), nor does it offer MLS access. This website is a service of ERA Excel Realty, a broker participant of Mlslistings Inc. This web site may reference real estate listing(s) held by a brokerage firm other than the broker and/or agent who owns this web site. The accuracy of all information, regardless of source, including but not limited to open house information, square footages and lot sizes, is deemed reliable but not guaranteed and should be personally verified through personal inspection by and/or with the appropriate professionals. The data contained herein is copyrighted by Mlslistings Inc and is protected by all applicable copyright laws. Any unauthorized dissemination of this information is in violation of copyright laws and is strictly prohibited. Properties in listings may have been sold or may no longer be available. Copyright 2026 Mlslistings Inc. All rights reserved. This data is updated every 12 hours. Some properties appearing for sale on this display may subsequently have sold and may no longer be available. IDX display powered by Anywhere Real Estate.
New listings near 1324 Estel
- Coming Soon
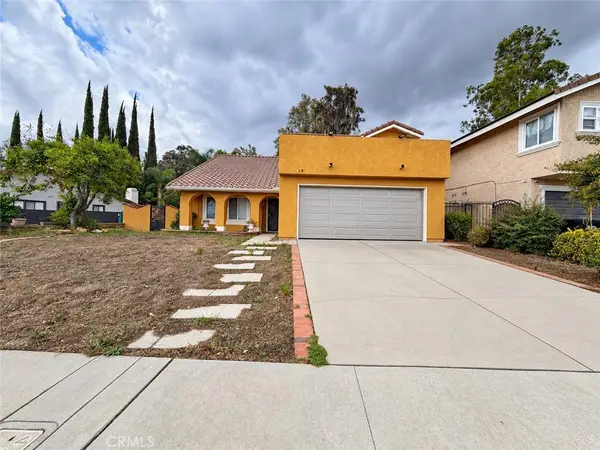 $780,000Coming Soon4 beds 3 baths1,984 sq. ft.
29 Rainbow Ridge Boulevard, Pomona, CA 91766
MLS# PW26229593Listed by: CENTURY 21 ALLSTARS - Coming Soon
 $895,999Coming Soon5 beds 3 baths2,139 sq. ft.
3146 Florinda, Pomona, CA 91767
MLS# IV26230423Listed by: NATIONAL REALTY GROUP - Coming Soon
 $583,800Coming Soon4 beds 3 baths1,616 sq. ft.
1939 Annandale, Pomona, CA 91767
MLS# WS26230188Listed by: COLDWELL BANKER NEW CENTURY - Coming Soon
 $605,000Coming Soon4 beds 3 baths1,610 sq. ft.
1220 S San Antonio Avenue, Pomona, CA 91766
MLS# LG26222857Listed by: INNOVATE REALTY, INC. - Coming Soon
 $642,000Coming Soon3 beds 3 baths1,630 sq. ft.
1208 S San Antonio Avenue, Pomona, CA 91766
MLS# LG26220439Listed by: INNOVATE REALTY, INC. - Coming Soon
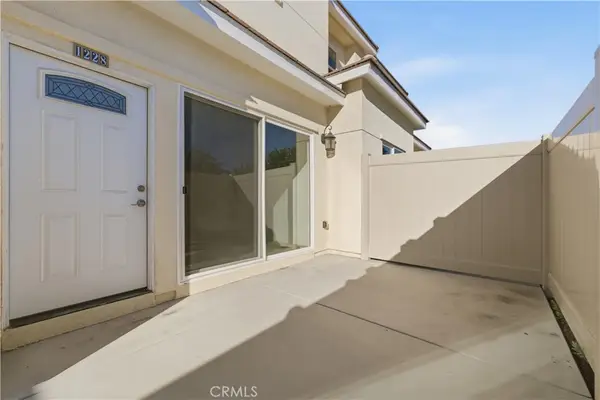 $605,000Coming Soon3 beds 3 baths1,630 sq. ft.
1228 S San Antonio Avenue, Pomona, CA 91766
MLS# LG26222858Listed by: INNOVATE REALTY, INC. - Coming Soon
 $635,000Coming Soon3 beds 3 baths1,632 sq. ft.
1204 S San Antonio Avenue, Pomona, CA 91766
MLS# LG26220314Listed by: INNOVATE REALTY, INC. - Coming Soon
 $642,000Coming Soon3 beds 3 baths1,630 sq. ft.
1208 S San Antonio Avenue, Pomona, CA 91766
MLS# LG26220439Listed by: INNOVATE REALTY, INC. - Coming Soon
 $680,000Coming Soon3 beds 4 baths1,930 sq. ft.
1210 S San Antonio Avenue, Pomona, CA 91766
MLS# LG26220467Listed by: INNOVATE REALTY, INC. - Coming Soon
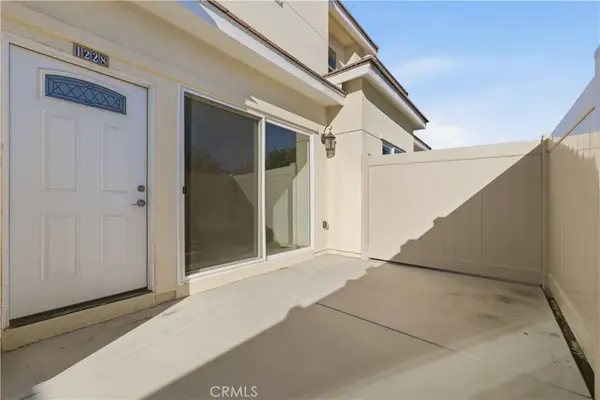 $605,000Coming Soon3 beds 3 baths1,630 sq. ft.
1228 S San Antonio Avenue, Pomona, CA 91766
MLS# LG26222858Listed by: INNOVATE REALTY, INC.


Protect your home and budget from life's surprises with an Assurant Home Warranty, backed by a partner that supports you through every step of homeownership. Explore Plans.
© 2023 - 2026 ERA Franchise Systems LLC. All rights reserved. ERA Franchise Systems LLC fully supports the principles of the Fair Housing Act and the Equal Opportunity Act. ERA, ERA Real Estate powered, and their respective logos are registered service marks of ERA Franchise Systems LLC. Each office is independently owned and operated.