
22 Mesquite, Pomona, CA 91766
Local realty services provided by:ERA North Orange County Real Estate
22 Mesquite,Pomona, CA 91766
$577,000
- 2 Beds
- 3 Baths
- 1,343 sq. ft.
- Condominium
- Active
Listed by: james liao
Office: realty masters & associates
MLS#:TR26218202
Source:San Diego MLS via CRMLS
Price summary
- Price:$577,000
- Price per sq. ft.:$429.64
- Monthly HOA dues:$608
About this home
Resort-Style Living in Gated Hidden Valley, Phillips Ranch! Tucked behind the gates of the beautiful Hidden Valley community in Phillips Ranch, this charming 2-bedroom, 3-bathroom home offers a peaceful, resort-style lifestyle with sweeping mountain views. Freshly painted and featuring laminate wood flooring throughout, this 1,343 sq. ft. home is move-in ready. The modern kitchen showcases sleek black granite countertops. Enjoy the beautifully landscaped surroundings, mature trees, fresh air, and a tranquil atmosphere that feels like a private retreat. Residents also enjoy exclusive access to two resort-style swimming pools and a spa. Located in desirable Phillips Ranch, known for its award-winning schools, this home is just minutes from the 60, 57, and 71 freeways, shopping, and dining. Experience the perfect blend of comfort, convenience, and resort-style living in a beautiful gated community!
Contact an agent
Home facts
- Year built:1984
- Listing ID #:TR26218202
- Added:15 day(s) ago
- Updated:October 27, 2026 at 04:16 PM
Rooms and interior
- Bedrooms:2
- Total bathrooms:3
- Full bathrooms:3
- Flooring:Laminate
- Kitchen Description:Dishwasher, Disposal
- Living area:1,343 sq. ft.
Heating and cooling
- Cooling:Central Forced Air
- Heating:Forced Air Unit
Structure and exterior
- Year built:1984
- Building area:1,343 sq. ft.
- Levels:2 Story
Utilities
- Water:Public
- Sewer:Public Sewer
Finances and disclosures
- Price:$577,000
- Price per sq. ft.:$429.64
Features and amenities
- Appliances:Dishwasher, Disposal
- Pool features:Association, Community/Common, Pool
Parking
- Total parking spaces:2
- Parking description:Garage
- Garage spaces:2
 This information is deemed reliable but not guaranteed. You should rely on this information only to decide whether or not to further investigate a particular property. BEFORE MAKING ANY OTHER DECISION, YOU SHOULD PERSONALLY INVESTIGATE THE FACTS (e.g. square footage and lot size) with the assistance of an appropriate professional. You may use this information only to identify properties you may be interested in investigating further. All uses except for personal, non-commercial use in accordance with the foregoing purpose are prohibited. Redistribution or copying of this information, any photographs or video tours is strictly prohibited. This information is derived from the Internet Data Exchange (IDX) service provided by San Diego MLS®. Displayed property listings may be held by a brokerage firm other than the broker and/or agent responsible for this display. The information and any photographs and video tours and the compilation from which they are derived is protected by copyright. Compilation © 2020 San Diego MLS®, Inc.
New listings near 22 Mesquite
- Coming Soon
 $895,999Coming Soon5 beds 3 baths2,139 sq. ft.
3146 Florinda, Pomona, CA 91767
MLS# IV26230423Listed by: NATIONAL REALTY GROUP - Coming Soon
 $583,800Coming Soon4 beds 3 baths1,616 sq. ft.
1939 Annandale, Pomona, CA 91767
MLS# WS26230188Listed by: COLDWELL BANKER NEW CENTURY - Coming Soon
 $605,000Coming Soon4 beds 3 baths1,610 sq. ft.
1220 S San Antonio Avenue, Pomona, CA 91766
MLS# LG26222857Listed by: INNOVATE REALTY, INC. - Coming Soon
 $642,000Coming Soon3 beds 3 baths1,630 sq. ft.
1208 S San Antonio Avenue, Pomona, CA 91766
MLS# LG26220439Listed by: INNOVATE REALTY, INC. - Coming Soon
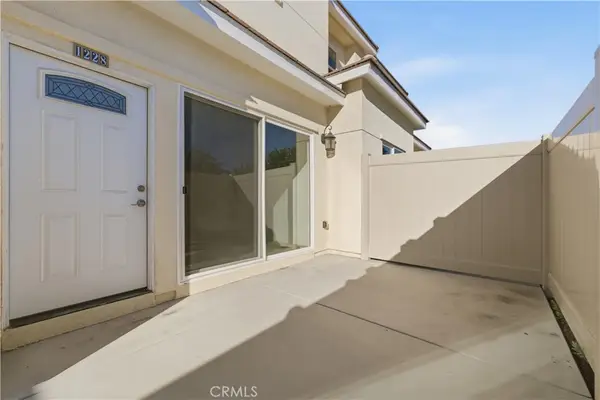 $605,000Coming Soon3 beds 3 baths1,630 sq. ft.
1228 S San Antonio Avenue, Pomona, CA 91766
MLS# LG26222858Listed by: INNOVATE REALTY, INC. - Coming Soon
 $635,000Coming Soon3 beds 3 baths1,632 sq. ft.
1204 S San Antonio Avenue, Pomona, CA 91766
MLS# LG26220314Listed by: INNOVATE REALTY, INC. - Coming Soon
 $642,000Coming Soon3 beds 3 baths1,630 sq. ft.
1208 S San Antonio Avenue, Pomona, CA 91766
MLS# LG26220439Listed by: INNOVATE REALTY, INC. - Coming Soon
 $680,000Coming Soon3 beds 4 baths1,930 sq. ft.
1210 S San Antonio Avenue, Pomona, CA 91766
MLS# LG26220467Listed by: INNOVATE REALTY, INC. - Coming Soon
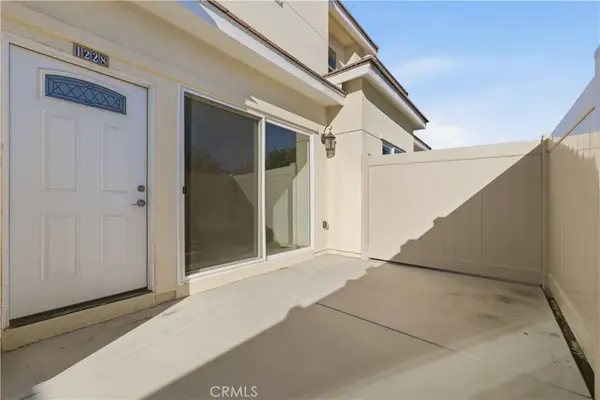 $605,000Coming Soon3 beds 3 baths1,630 sq. ft.
1228 S San Antonio Avenue, Pomona, CA 91766
MLS# LG26222858Listed by: INNOVATE REALTY, INC. - Coming Soon
 $600,000Coming Soon3 beds 3 baths1,630 sq. ft.
1218 S San Antonio Avenue, Pomona, CA 91766
MLS# LG26222859Listed by: INNOVATE REALTY, INC.


Protect your home and budget from life's surprises with an Assurant Home Warranty, backed by a partner that supports you through every step of homeownership. Explore Plans.
© 2023 - 2026 ERA Franchise Systems LLC. All rights reserved. ERA Franchise Systems LLC fully supports the principles of the Fair Housing Act and the Equal Opportunity Act. ERA, ERA Real Estate powered, and their respective logos are registered service marks of ERA Franchise Systems LLC. Each office is independently owned and operated.