
201 E Surfside Drive, Port Hueneme, CA 93041
Local realty services provided by:ERA North Orange County Real Estate
201 E Surfside Drive,Port Hueneme, CA 93041
$770,000
- 2 Beds
- 2 Baths
- 948 sq. ft.
- Condominium
- Active
Listed by: kiran locke
Office: surfside-anacapa real estate
MLS#:V1-37826
Source:San Diego MLS via CRMLS
Price summary
- Price:$770,000
- Price per sq. ft.:$812.24
- Monthly HOA dues:$647
About this home
Enjoy spectacular, unobstructed 180 panoramic ocean views stretching from the Channel Islands to the Port Hueneme Pier, with unforgettable sunsets and ever-changing coastal scenery right outside your patio and windows.The main level features an inviting open floor plan with a spacious living room, formal dining area, and a beautifully remodeled kitchen complete with granite countertops, custom cabinetry, and abundant storage. An extra dining room window fills the home with natural light while showcasing the stunning ocean views. Laminate and tile flooring flow throughout the main level, which also includes a convenient half bath, in-unit laundry closet with washer and dryer, a storage closet, and additional storage beneath the staircase.Upstairs, you'll find two generously sized bedrooms, a full bathroom, and a linen closet. The oceanfront primary suite offers panoramic coastline views through a large picture window, creating the perfect place to wake up to the Pacific every morning. It also features a spacious walk-in closet. The guest bedroom includes its own private exterior entrance, providing added flexibility and convenience.Dual-pane windows and sliding glass doors enhance comfort and energy efficiency while allowing you to enjoy the incredible views year-round. Relax with your morning coffee, watch dolphins play offshore, or unwind each evening as the sun sets over the Pacific from the comfort of your own home.Surfside I offers resort-style amenities including 2 sparkling pools, spas, clubhouse, beautifully maintained grounds, and direct access to the beach and prom...
Contact an agent
Home facts
- Year built:1973
- Listing ID #:V1-37826
- Added:62 day(s) ago
- Updated:September 27, 2026 at 02:17 PM
Rooms and interior
- Bedrooms:2
- Total bathrooms:2
- Full bathrooms:1
- Half bathrooms:1
- Flooring:Carpet, Laminate, Tile
- Kitchen Description:Dishwasher, Electric Oven, Electric Range, Microwave, Refrigerator
- Living area:948 sq. ft.
Heating and cooling
- Heating:Radiant
Structure and exterior
- Roof:Flat
- Year built:1973
- Building area:948 sq. ft.
- Architectural Style:Contemporary
- Construction Materials:Stucco
- Exterior Features:Covered, Enclosed, Patio, Wood
- Levels:2 Story
Utilities
- Water:Public
- Sewer:Public Sewer, Sewer Paid
Finances and disclosures
- Price:$770,000
- Price per sq. ft.:$812.24
Features and amenities
- Appliances:Dishwasher, Electric Oven, Electric Range, Microwave, Refrigerator
- Laundry features:Electric
- Pool features:Association, Below Ground, Fenced, Heated, Pool
Parking
- Total parking spaces:1
- Parking description:Assigned
 This information is deemed reliable but not guaranteed. You should rely on this information only to decide whether or not to further investigate a particular property. BEFORE MAKING ANY OTHER DECISION, YOU SHOULD PERSONALLY INVESTIGATE THE FACTS (e.g. square footage and lot size) with the assistance of an appropriate professional. You may use this information only to identify properties you may be interested in investigating further. All uses except for personal, non-commercial use in accordance with the foregoing purpose are prohibited. Redistribution or copying of this information, any photographs or video tours is strictly prohibited. This information is derived from the Internet Data Exchange (IDX) service provided by San Diego MLS®. Displayed property listings may be held by a brokerage firm other than the broker and/or agent responsible for this display. The information and any photographs and video tours and the compilation from which they are derived is protected by copyright. Compilation © 2020 San Diego MLS®, Inc.
New listings near 201 E Surfside Drive
- Coming Soon
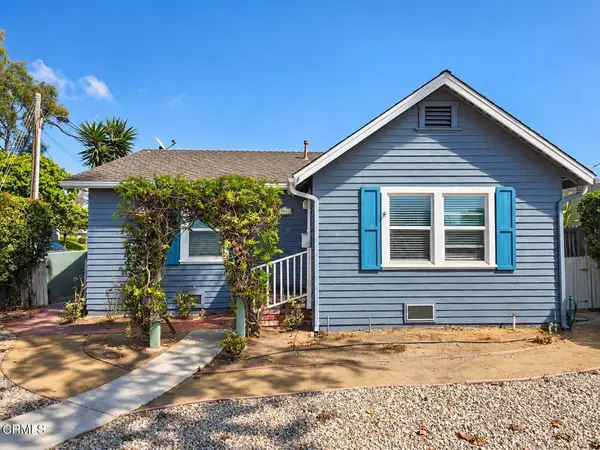 $799,999Coming Soon3 beds 2 baths1,655 sq. ft.
360 N Ventura Road, Port Hueneme, CA 93041
MLS# V1-38845Listed by: RE/MAX GOLD COAST REALTORS - New
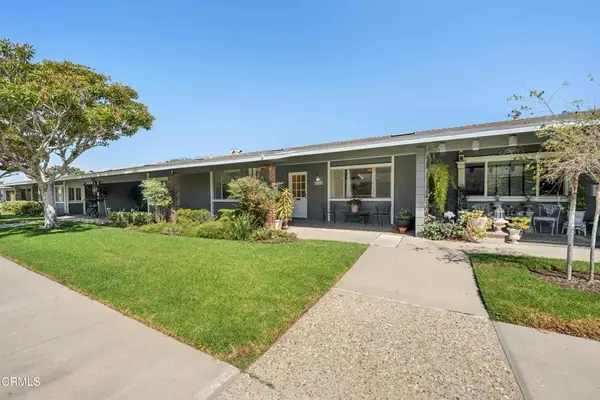 $585,000Active3 beds 2 baths1,330 sq. ft.
131 E Alta Green, Port Hueneme, CA 93041
MLS# V1-38852Listed by: EXP REALTY OF CALIFORNIA INC - New
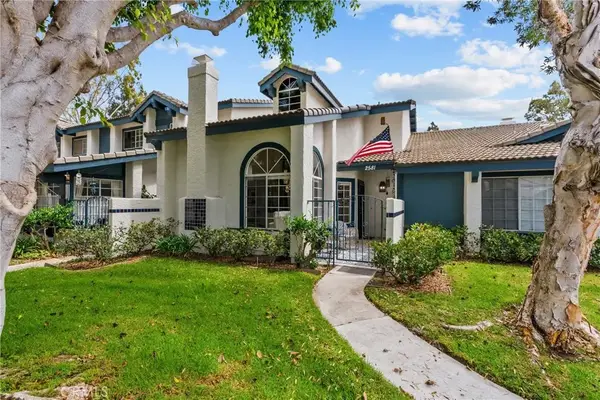 $625,000Active2 beds 2 baths1,255 sq. ft.
2581 Kayak, Port Hueneme, CA 93041
MLS# SR26190728Listed by: RE/MAX OF SANTA CLARITA - New
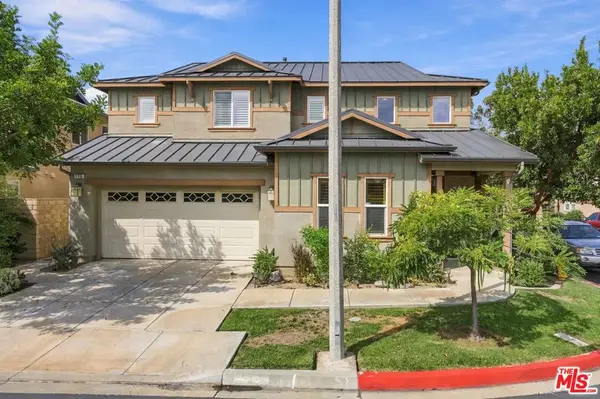 $958,000Active3 beds 3 baths2,467 sq. ft.
175 Seabluff Drive, Port Hueneme, CA 93041
MLS# 26988979Listed by: KW ELITE - New
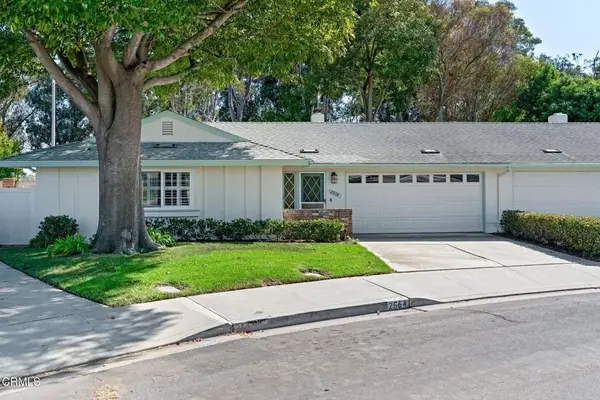 $724,900Active2 beds 2 baths1,491 sq. ft.
2554 Neptune Place, Port Hueneme, CA 93041
MLS# V1-38794Listed by: BHHS CALIFORNIA PROPERTIES  $664,900Active2 beds 2 baths933 sq. ft.
234 E Surfside Drive, Port Hueneme, CA 93041
MLS# 226004404Listed by: CENTURY 21 MASTERS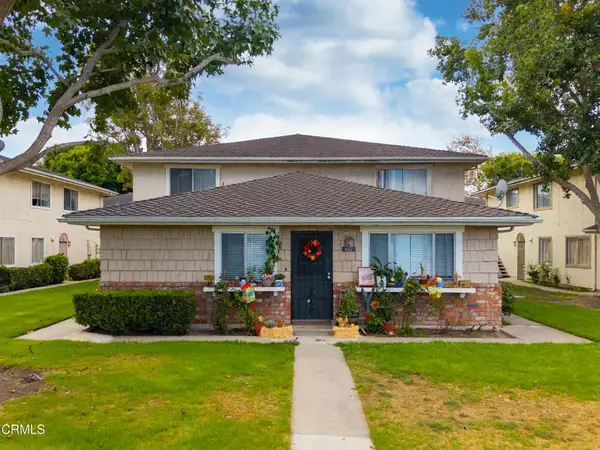 $349,000Active2 beds 1 baths892 sq. ft.
684 W Hemlock Street, Port Hueneme, CA 93041
MLS# V1-38676Listed by: RE/MAX GOLD COAST REALTORS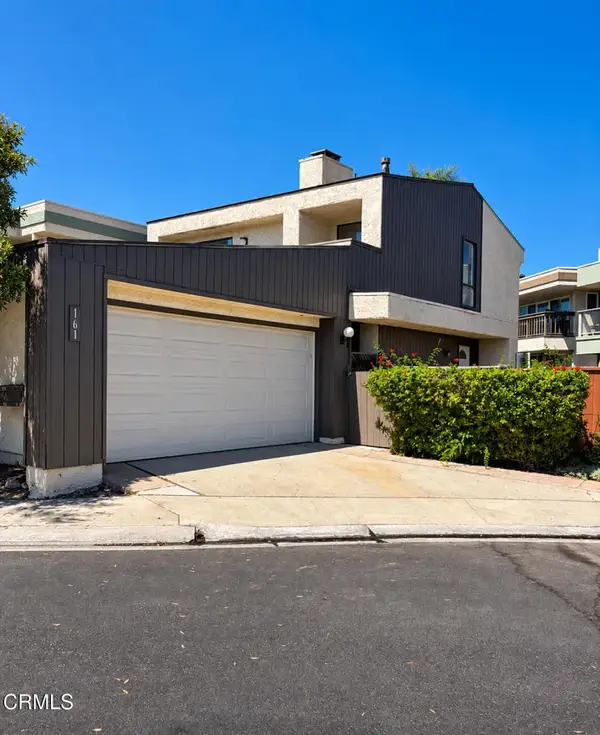 $770,000Active2 beds 2 baths1,197 sq. ft.
161 Mainsail Court, Port Hueneme, CA 93041
MLS# V1-38607Listed by: RE/MAX INTEGRITY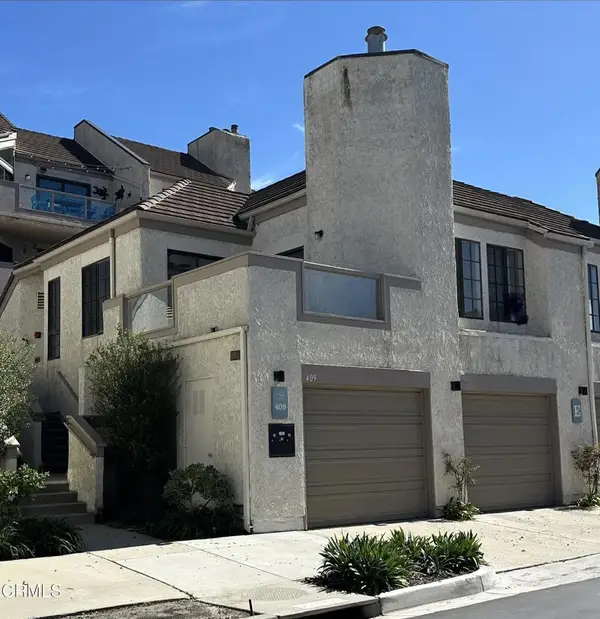 $665,000Active2 beds 2 baths1,356 sq. ft.
409 Shoreview Drive, Port Hueneme, CA 93041
MLS# V1-38586Listed by: REALTY ONE GROUP SUMMIT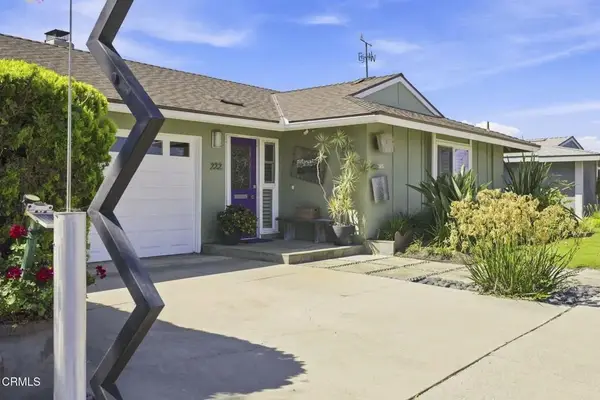 $754,900Active3 beds 3 baths1,898 sq. ft.
222 E Garden Green, Port Hueneme, CA 93041
MLS# V1-38557Listed by: BHHS CALIFORNIA PROPERTIES


Protect your home and budget from life's surprises with an Assurant Home Warranty, backed by a partner that supports you through every step of homeownership. Explore Plans.
© 2023 - 2026 ERA Franchise Systems LLC. All rights reserved. ERA Franchise Systems LLC fully supports the principles of the Fair Housing Act and the Equal Opportunity Act. ERA, ERA Real Estate powered, and their respective logos are registered service marks of ERA Franchise Systems LLC. Each office is independently owned and operated.