
225 S Ventura Road #102, Port Hueneme, CA 93041
Local realty services provided by:ERA Excel Realty
225 S Ventura Road #102,Port Hueneme, CA 93041
$435,000
- 2 Beds
- 2 Baths
- 967 sq. ft.
- Condominium
- Active
Listed by: kiran locke
Office: surfside-anacapa real estate805-984-1995
MLS#:V1-36739
Source:CRMLS
Price summary
- Price:$435,000
- Price per sq. ft.:$449.84
- Monthly HOA dues:$590
About this home
Rare end-unit beachside condo offering privacy, ocean breezes, and an unbeatable location just steps from the sand. Situated on the second and third levels, this light-filled two-story residence features 2 bedrooms, 1.5 bathrooms, beautiful laminate flooring throughout, and wrap-around balconies on both levels that create inviting outdoor spaces to relax and enjoy the coastal surroundings.The spacious living and dining areas open seamlessly to the balcony, providing a bright and airy atmosphere enhanced by the soothing sounds of the nearby ocean. The kitchen offers ample workspace and the opportunity for future customization to suit your personal style and needs.Upstairs, the primary bedroom features a walk-in closet and access to a private wrap-around balcony, while the secondary bedroom offers flexibility for guests, a home office, or additional living space with private access. The upgraded bathroom includes a newer vanity, countertops, and shower, making this home move-in ready.Anacapa View has recently completed its community-wide renovation project, providing owners with the benefits of a refreshed and improved coastal community. Residents enjoy resort-style amenities including a sparkling pool, spa, clubhouse, and beautifully maintained grounds.Conveniently located near the beach, marina, promenade, restaurants, shopping, and Naval Base Ventura County, this home presents an exceptional opportunity to enjoy the Southern California coastal lifestyle as a primary residence, vacation getaway, or investment property....
Contact an agent
Home facts
- Year built:1974
- Subdivision & Development:Anacapa View Townhomes - 0300
- Listing ID #:V1-36739
- Added:150 day(s) ago
- Updated:October 17, 2026 at 01:50 PM
Rooms and interior
- Bedrooms:2
- Total bathrooms:2
- Full bathrooms:1
- Half bathrooms:1
- Flooring:Laminate
- Kitchen Description:Dishwasher, Electric Range, Microwave, Refrigerator, Washer
- Bedroom Description:All Bedrooms Up
- Living area:967 sq. ft.
Heating and cooling
- Heating:Electric
Structure and exterior
- Roof:Tile
- Year built:1974
- Building area:967 sq. ft.
- Lot Features:Sprinklers None
- Construction Materials:Stucco
- Exterior Features:Covered Patio, Wood Patio, Wrap Around
- Levels:2 Story
Utilities
- Water:Public
- Sewer:Public Sewer, Sewer Tap Paid
Finances and disclosures
- Price:$435,000
- Price per sq. ft.:$449.84
Features and amenities
- Appliances:Dishwasher, Dryer, Electric Range, Electric Water Heater, Microwave, Refrigerator, Washer
- Laundry features:Dryer, Electric Dryer Hookup, In Kitchen, Inside, Stacked, Washer
- Amenities:Balcony, Barbecue, Ceiling Fans, Clubhouse, Controlled Access, Double Pane Windows, Maintenance Grounds, Meeting Room, Meeting/Banquet/Party Room, Open Floorplan, Outdoor Cooking Area, Picnic Area, Quartz Counters, Smoke Detectors, Storage Space
- Pool features:Association Pool, Fenced, Heated, In Ground
Parking
- Total parking spaces:1
- Parking description:1 Carport Space(s), Assigned, Carport, Guest, On Site, Permit Required
- Carport spaces:1
New listings near 225 S Ventura Road #102
- Coming Soon
 $779,000Coming Soon4 beds 3 baths1,564 sq. ft.
1306 N 5th Place, Port Hueneme, CA 93041
MLS# V1-39474Listed by: EXP REALTY OF CALIFORNIA INC - Coming Soon
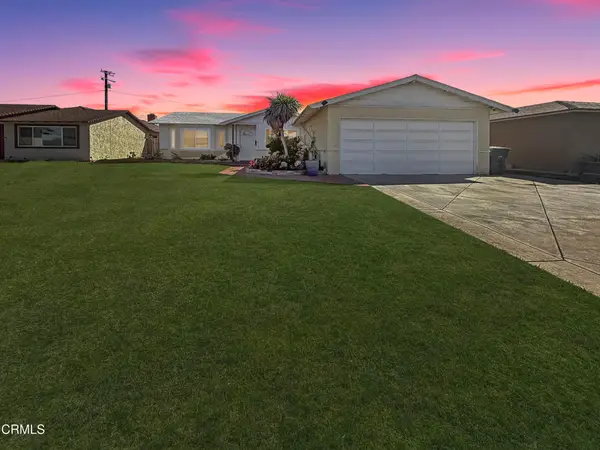 $739,000Coming Soon3 beds 2 baths1,306 sq. ft.
1526 N 7th Place, Port Hueneme, CA 93041
MLS# V1-39315Listed by: THE FARFAN GROUP - New
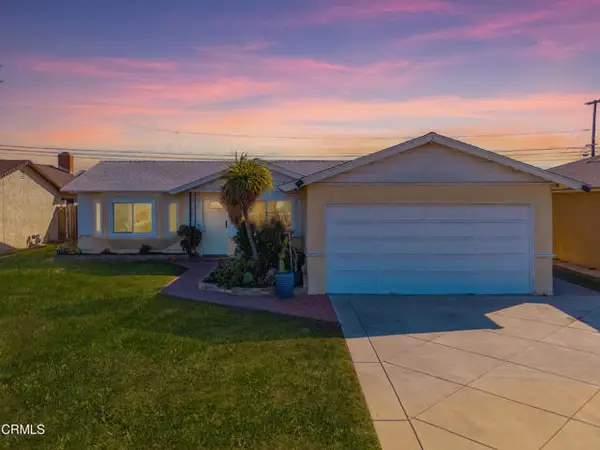 $739,000Active3 beds 2 baths1,306 sq. ft.
1526 7th Place, Port Hueneme, CA 93041
MLS# V1-39315Listed by: THE FARFAN GROUP
- New
 $670,000Active3 beds 2 baths1,282 sq. ft.
2666 Bolker Drive, Port Hueneme, CA 93041
MLS# V1-39210Listed by: RE/MAX GOLD COAST REALTORS - New
 $639,000Active2 beds 2 baths948 sq. ft.
202 E Surfside Drive, Port Hueneme, CA 93041
MLS# V1-39405Listed by: SURFSIDE-ANACAPA REAL ESTATE 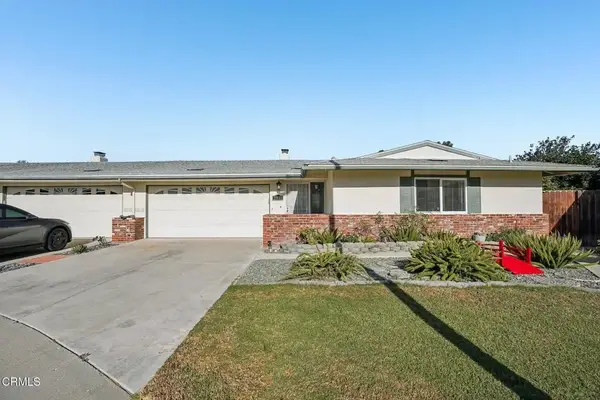 $699,000Active3 beds 3 baths1,481 sq. ft.
2571 Neptune Place, Port Hueneme, CA 93041
MLS# V1-39323Listed by: EXP REALTY OF CALIFORNIA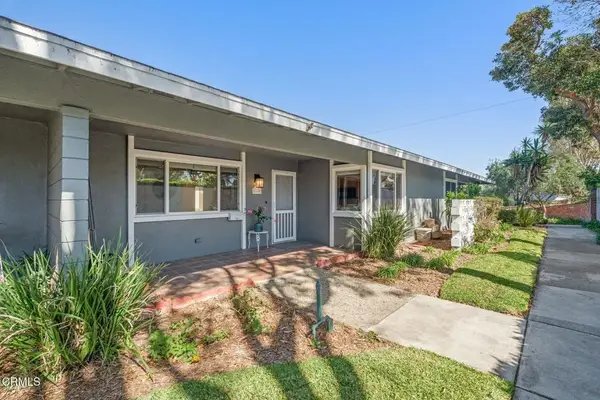 $549,000Active3 beds 2 baths1,245 sq. ft.
169 E Channel Islands Boulevard, Port Hueneme, CA 93041
MLS# V1-39335Listed by: BHHS CALIFORNIA PROPERTIES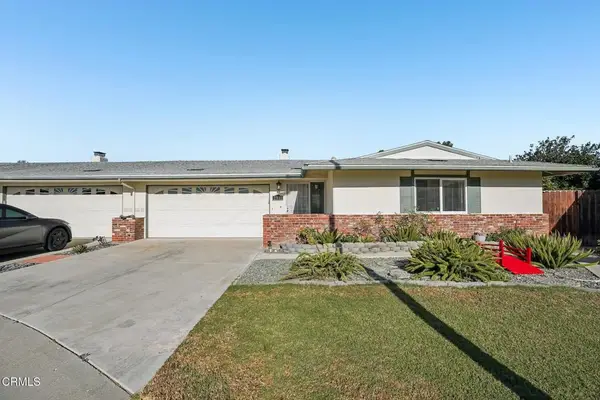 $699,000Active3 beds 3 baths1,481 sq. ft.
2571 Neptune Place, Port Hueneme, CA 93041
MLS# V1-39323Listed by: EXP REALTY OF CALIFORNIA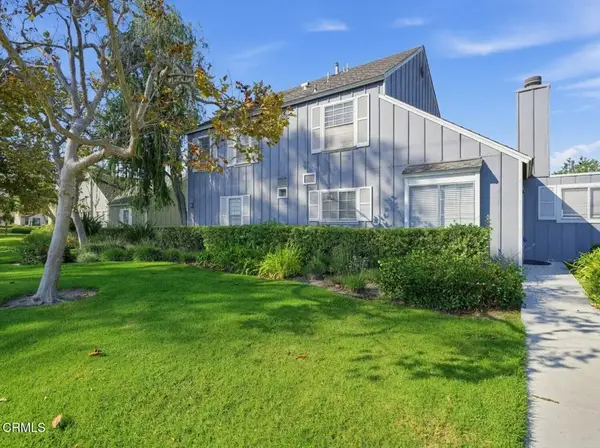 $649,900Active3 beds 2 baths1,569 sq. ft.
2638 Galleon Avenue, Port Hueneme, CA 93041
MLS# V1-39173Listed by: JOHNHART REAL ESTATE $699,000Active2 beds 2 baths1,396 sq. ft.
466 Broderick Way, Port Hueneme, CA 93041
MLS# SW26218205Listed by: DEBBI WERTENBERGER BROKER


Protect your home and budget from life's surprises with an Assurant Home Warranty, backed by a partner that supports you through every step of homeownership. Explore Plans.
© 2023 - 2026 ERA Franchise Systems LLC. All rights reserved. ERA Franchise Systems LLC fully supports the principles of the Fair Housing Act and the Equal Opportunity Act. ERA, ERA Real Estate powered, and their respective logos are registered service marks of ERA Franchise Systems LLC. Each office is independently owned and operated.