
229 S Ventura Road #108, Port Hueneme, CA 93041
Local realty services provided by:ERA North Orange County Real Estate
229 S Ventura Road #108,Port Hueneme, CA 93041
$429,000
- 2 Beds
- 2 Baths
- 987 sq. ft.
- Condominium
- Active
Listed by: shannon porter
Office: pinnacle estate properties, in805-222-6000
MLS#:V1-38869
Source:CRMLS
Price summary
- Price:$429,000
- Price per sq. ft.:$434.65
- Monthly HOA dues:$590
About this home
Just moments from Hueneme Beach and the Port Hueneme Pier, this updated ground-floor condo offers an exceptional opportunity to enjoy the Ventura County coastal lifestyle. Move-in ready and single-story, the home features 2 spacious bedrooms plus a flexible office/bonus room, an updated kitchen with white cabinetry and stainless appliances, generous dining space, indoor laundry with washer and dryer included, and a private patio.The oversized primary bedroom provides plenty of room to unwind, while the flexible bonus space is ideal for a home office, guest space, hobby room or whatever fits your lifestyle. Assigned covered parking offers convenient access to the unit, and the Anacapa View community includes a pool, spa and tennis courts, with water and trash included in the HOA dues.Best of all, you're just moments from the beach, fishing pier, coastal walking and biking paths, parks, restaurants and shopping. Whether you're looking for a primary residence, coastal getaway or investment opportunity, this move-in-ready Port Hueneme condo is ready for its next chapter. Come see what $429,000 can buy this close to the beach!...
Contact an agent
Home facts
- Year built:1974
- Subdivision & Development:Anacapa View Townhomes - 0300
- Listing ID #:V1-38869
- Added:117 day(s) ago
- Updated:November 06, 2026 at 02:22 PM
Rooms and interior
- Bedrooms:2
- Total bathrooms:2
- Full bathrooms:2
- Flooring:Laminate, Vinyl
- Kitchen Description:Dishwasher, Free Standing Range, Microwave, Refrigerator, Washer
- Bedroom Description:All Bedrooms Down
- Living area:987 sq. ft.
Heating and cooling
- Heating:Electric
Structure and exterior
- Roof:Common Roof
- Year built:1974
- Building area:987 sq. ft.
- Lot area:0.04 Acres
- Lot Features:Sprinklers None
- Exterior Features:Concrete Patio
- Levels:1 Story
Utilities
- Water:Public
- Sewer:Public Sewer
Finances and disclosures
- Price:$429,000
- Price per sq. ft.:$434.65
Features and amenities
- Appliances:Dishwasher, Dryer, Free Standing Range, Microwave, Refrigerator, Washer, Water Heater
- Laundry features:Dryer, Inside, Laundry Closet, Washer
- Amenities:Barbecue, Clubhouse, Maintenance Grounds, Meeting/Banquet/Party Room, Paddle Tennis
- Pool features:Association Pool, Community Pool, In Ground
Parking
- Total parking spaces:1
- Parking description:1 Carport Space(s), Assigned, Covered
- Carport spaces:1
New listings near 229 S Ventura Road #108
- Coming Soon
 $779,000Coming Soon4 beds 3 baths1,564 sq. ft.
1306 N 5th Place, Port Hueneme, CA 93041
MLS# V1-39474Listed by: EXP REALTY OF CALIFORNIA INC - New
 $489,000Active2 beds 2 baths942 sq. ft.
948 Lighthouse Way, Port Hueneme, CA 93041
MLS# 26104881Listed by: SOTHEBY'S INTERNATIONAL REALTY - New
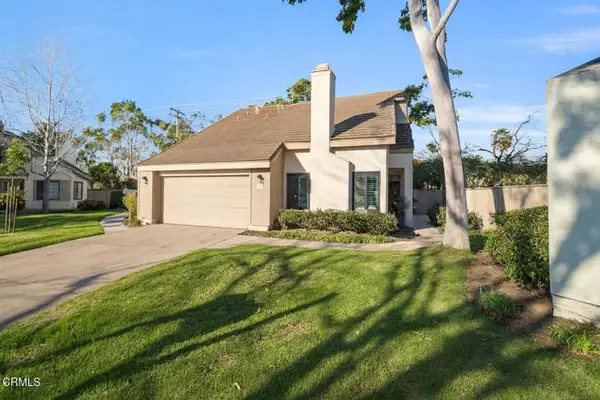 $820,000Active3 beds 3 baths1,925 sq. ft.
102 San Nicolas Circle, Port Hueneme, CA 93041
MLS# V1-39665Listed by: RE/MAX GOLD COAST-BEACH MARINA OFFICE
- New
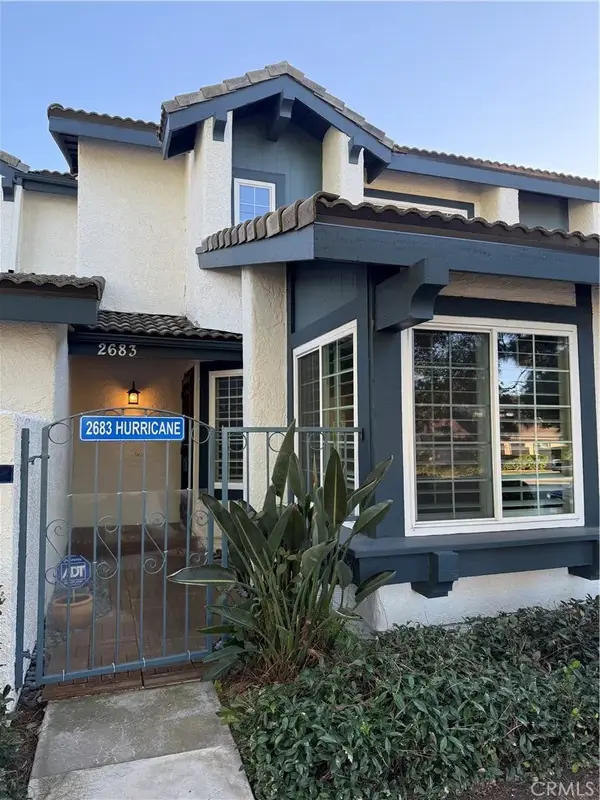 $669,000Active3 beds 3 baths1,485 sq. ft.
2683 Hurricane Cove, Port Hueneme, CA 93041
MLS# SR26238071Listed by: READY PROPERTIES - New
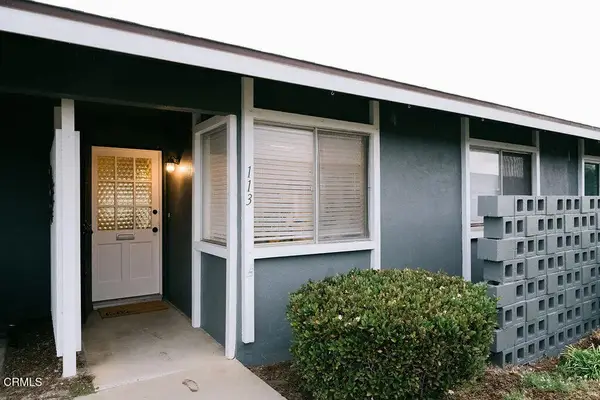 $472,500Active2 beds 1 baths784 sq. ft.
113 E Garden Green, Port Hueneme, CA 93041
MLS# V1-39572Listed by: BHHS CALIFORNIA PROPERTIES - New
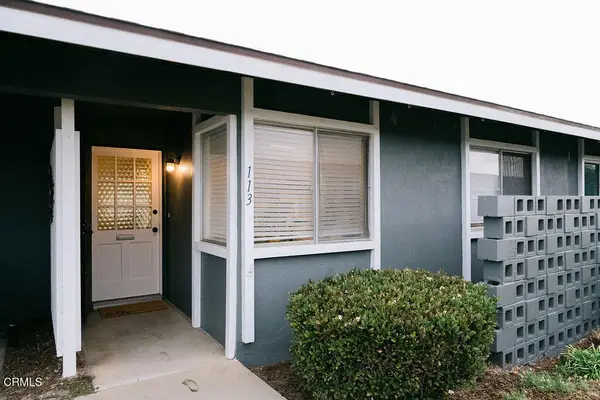 $472,500Active2 beds 1 baths784 sq. ft.
113 E Garden Green, Port Hueneme, CA 93041
MLS# V1-39572Listed by: BHHS CALIFORNIA PROPERTIES - New
 $472,500Active2 beds 1 baths784 sq. ft.
113 E Garden Green, Port Hueneme, CA 93041
MLS# V1-39572Listed by: BHHS CALIFORNIA PROPERTIES - New
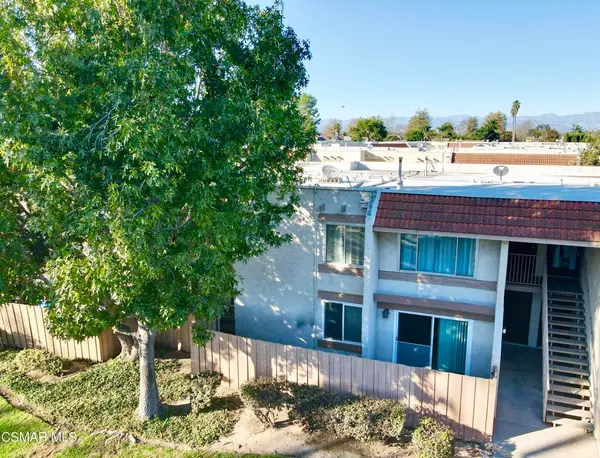 $399,999Active2 beds 2 baths967 sq. ft.
209 W Channel Islands Boulevard, Port Hueneme, CA 93041
MLS# 226005145Listed by: EXP REALTY OF CALIFORNIA INC  $639,000Active2 beds 2 baths948 sq. ft.
202 E Surfside Drive, Port Hueneme, CA 93041
MLS# V1-39405Listed by: SURFSIDE-ANACAPA REAL ESTATE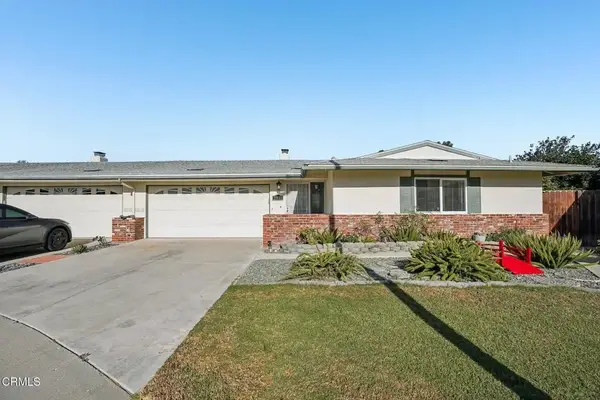 $699,000Active3 beds 3 baths1,481 sq. ft.
2571 Neptune Place, Port Hueneme, CA 93041
MLS# V1-39323Listed by: EXP REALTY OF CALIFORNIA


Protect your home and budget from life's surprises with an Assurant Home Warranty, backed by a partner that supports you through every step of homeownership. Explore Plans.
© 2023 - 2026 ERA Franchise Systems LLC. All rights reserved. ERA Franchise Systems LLC fully supports the principles of the Fair Housing Act and the Equal Opportunity Act. ERA, ERA Real Estate powered, and their respective logos are registered service marks of ERA Franchise Systems LLC. Each office is independently owned and operated.