
11300 Dulcet Avenue, Porter Ranch, CA 91326
Local realty services provided by:ERA North Orange County Real Estate
11300 Dulcet Avenue,Porter Ranch, CA 91326
$1,235,000
- 5 Beds
- 3 Baths
- 2,436 sq. ft.
- Single family
- Active
Listed by: raquel magro
Office: pinnacle estate properties, inc.818-365-0677
MLS#:SR26165618
Source:CRMLS
Price summary
- Price:$1,235,000
- Price per sq. ft.:$506.98
About this home
Nestled among mature trees in one of Porter Ranch's most desirable neighborhoods, this beautifully maintained traditional residence offers the perfect balance of comfort and privacy. Featuring 5 bedrooms, 3 bathrooms, and 2,436 square feet of thoughtfully designed living space on a generous lot, this home is ideal for everyday living, entertaining, and creating lasting memories. The inviting country-style kitchen is the heart of the home, offering abundant cabinetry and opening to the adjoining family room, where family and friends naturally gather. Downstairs features two secondary bedrooms, a three-quarter bathroom, and a spacious primary suite with an updated en-suite bathroom and direct access to the side yard. Upstairs, the expansive great room captures panoramic views of the Porter Ranch area and offers endless possibilities as a media room, game room, home office, or optional sixth bedroom for multigenerational living. The secluded backyard is designed for year-round enjoyment. Towering trees create a peaceful setting, while the expansive covered patio evokes the charm of an open-air mountain lodge. Host unforgettable gatherings around the built-in BBQ island, relax beside the fire pit, or enjoy the beautifully landscaped grounds featuring stamped concrete and low-maintenance artificial turf. Situated on an expansive lot with room to grow, this exceptional property is conveniently located near parks, hiking trails, shopping, dining, and award-winning schools. A rare opportunity to enjoy the best of Porter Ranch living....
Contact an agent
Home facts
- Year built:1965
- Listing ID #:SR26165618
- Added:88 day(s) ago
- Updated:September 19, 2026 at 01:24 PM
Rooms and interior
- Bedrooms:5
- Total bathrooms:3
- Full bathrooms:3
- Flooring:Carpet, Tile
- Kitchen Description:Dishwasher, Gas Cooktop, Range Hood
- Living area:2,436 sq. ft.
Heating and cooling
- Cooling:Central Air
- Heating:Central Furnace
- Central air:Yes
Structure and exterior
- Year built:1965
- Building area:2,436 sq. ft.
- Lot area:0.26 Acres
- Lot Features:Back Yard, Front Yard
- Architectural Style:Traditional
- Construction Materials:Stucco
- Exterior Features:Concrete Patio, Covered Patio
- Levels:2 Story
Utilities
- Water:Public
- Sewer:Public Sewer
Finances and disclosures
- Price:$1,235,000
- Price per sq. ft.:$506.98
Features and amenities
- Appliances:Dishwasher, Disposal, Gas Cooktop, Gas Water Heater, Range Hood, Water Heater
- Laundry features:Inside, Laundry Room
- Amenities:Carbon Monoxide Detectors, Ceiling Fans, Drapes, Smoke Detectors
Parking
- Total parking spaces:2
- Parking description:Direct Access, Door Multi, Driveway, Garage, Garage Door Opener
- Garage:Yes
- Garage spaces:2
New listings near 11300 Dulcet Avenue
- Coming Soon
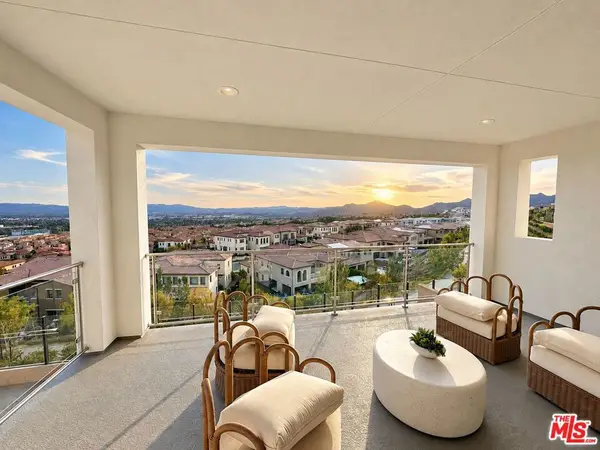 $3,295,000Coming Soon5 beds 6 baths5,067 sq. ft.
20218 W Liverpool Way, Porter Ranch, CA 91326
MLS# 26102718Listed by: COMPASS - Coming Soon
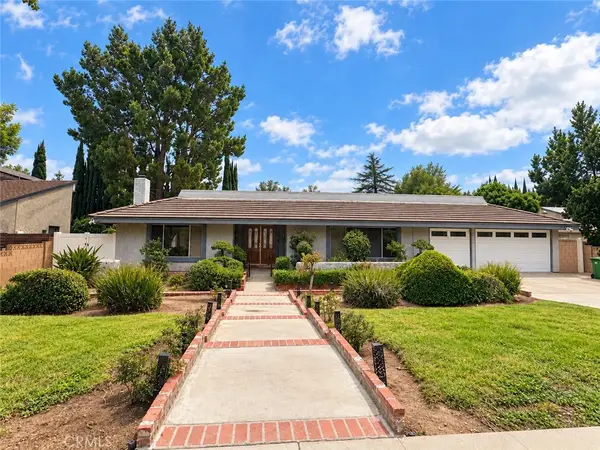 $1,299,000Coming Soon4 beds 3 baths2,829 sq. ft.
19518 Nashville, Porter Ranch, CA 91326
MLS# SR26222014Listed by: RODEO REALTY - New
 $1,274,900Active5 beds 3 baths2,450 sq. ft.
18854 Muirkirk, Porter Ranch, CA 91326
MLS# SR26227238Listed by: COLDWELL BANKER REALTY - New
 $1,195,000Active4 beds 3 baths2,814 sq. ft.
12026 Falcon Crest, Porter Ranch, CA 91326
MLS# SR26229673Listed by: COLDWELL BANKER QUALITY PROPERTIES - New
 $1,420,000Active4 beds 3 baths2,399 sq. ft.
20609 W Chestnut Circle, Porter Ranch, CA 91326
MLS# 26103993Listed by: HOFFMAN THEUS - New
 $1,170,000Active5 beds 3 baths1,944 sq. ft.
19776 Ahwanee Lane, Porter Ranch, CA 91326
MLS# SR26226078Listed by: HOUSEIQ - New
 $850,000Active2 beds 3 baths1,399 sq. ft.
11501 Meleto, Porter Ranch, CA 91326
MLS# SR26228906Listed by: PINNACLE ESTATE PROPERTIES, INC. - New
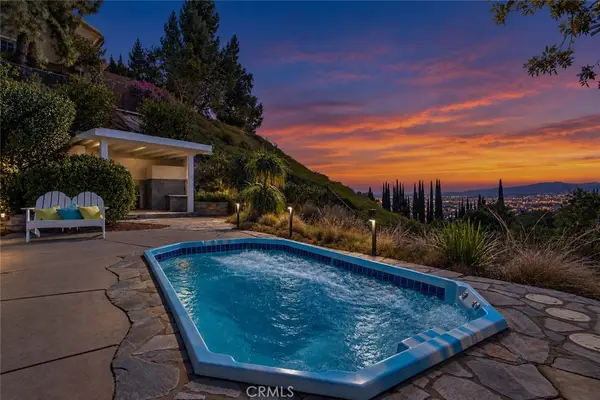 $949,950Active2 beds 2 baths1,418 sq. ft.
18658 Brymer Street, Porter Ranch, CA 91326
MLS# SR26226868Listed by: PARK REGENCY REALTY - New
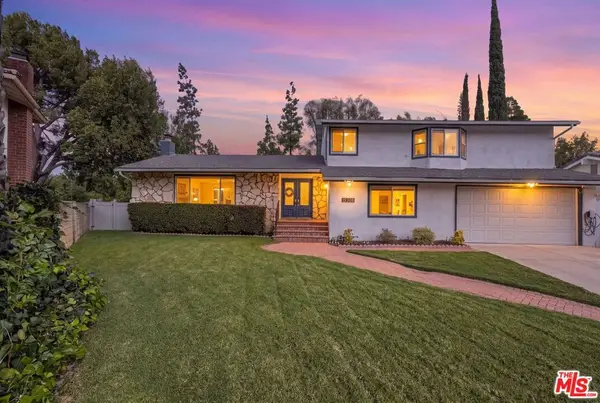 $1,325,000Active5 beds 3 baths2,618 sq. ft.
19309 Olympia Street, Porter Ranch, CA 91326
MLS# 26103005Listed by: BEVERLY & COMPANY LUXURY PROPERTIES - New
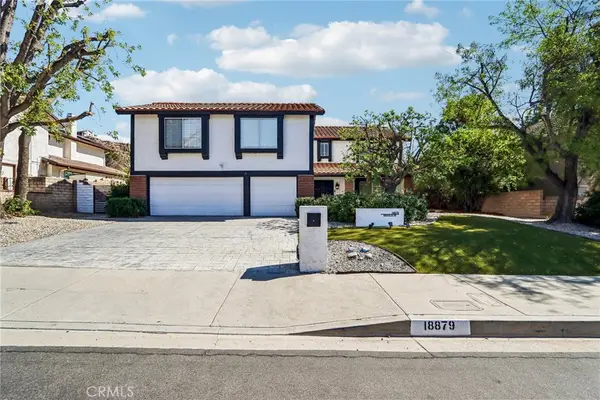 $1,499,000Active4 beds 3 baths2,890 sq. ft.
18879 Brasilia Drive, Porter Ranch, CA 91326
MLS# SR26223261Listed by: PINNACLE ESTATE PROPERTIES


Protect your home and budget from life's surprises with an Assurant Home Warranty, backed by a partner that supports you through every step of homeownership. Explore Plans.
© 2023 - 2026 ERA Franchise Systems LLC. All rights reserved. ERA Franchise Systems LLC fully supports the principles of the Fair Housing Act and the Equal Opportunity Act. ERA, ERA Real Estate powered, and their respective logos are registered service marks of ERA Franchise Systems LLC. Each office is independently owned and operated.