
11506 Ghiberti, Porter Ranch, CA 91326
Local realty services provided by:ERA North Orange County Real Estate
11506 Ghiberti,Porter Ranch, CA 91326
$789,999
- 2 Beds
- 3 Baths
- 1,122 sq. ft.
- Condominium
- Active
Listed by: alin glogovicean
Office: redfin corporation877-973-3346
MLS#:BB26211331
Source:CRMLS
Price summary
- Price:$789,999
- Price per sq. ft.:$704.1
- Monthly HOA dues:$260
About this home
Welcome to Tuscany at Porter Ranch, a desirable gated community nestled in the foothills of Porter Ranch. This exceptionally clean and well-maintained detached residence offers 2 bedrooms, 2.5 bathrooms, approximately 1,122 square feet of living space, and a desirable corner location. Move-in ready and thoughtfully cared for, this home offers the privacy and feel of a single-family residence with the convenience of community living. Step inside to a bright and inviting interior with a comfortable, functional floor plan and an easy flow between the living and dining areas, kitchen, and private outdoor patio. The corner location allows for abundant natural light, creating a warm and welcoming atmosphere throughout. Upstairs, both bedrooms feature their own private ensuite bathrooms, offering excellent separation and privacy. The primary suite provides generous closet space, while the second bedroom is ideal for family, guests, or a home office. The private patio extends the living space outdoors and provides a wonderful setting for morning coffee, dining al fresco, entertaining, or simply unwinding at the end of the day. An attached two-car tandem garage offers direct access, additional storage, and a dedicated laundry area. Residents of the gated Tuscany community enjoy beautifully maintained surroundings and a resort-style pool and spa area, all within a peaceful Porter Ranch setting. Just minutes away are neighborhood parks, shopping and dining at The Vineyards at Porter Ranch, nearby hiking and outdoor recreation, and convenient access to the Ronald Reagan Freeway (I-118). Clean, turnkey, detached, and ideally positioned on a corner, 11506 Ghiberti Way is a wonderful opportunity to enjoy the privacy, convenience, and lifestyle of Tuscany at Porter Ranch....
Contact an agent
Home facts
- Year built:2004
- Listing ID #:BB26211331
- Added:38 day(s) ago
- Updated:November 06, 2026 at 02:22 PM
Rooms and interior
- Bedrooms:2
- Total bathrooms:3
- Full bathrooms:2
- Half bathrooms:1
- Flooring:Laminate, Wood
- Kitchen Description:Electric Cooktop, Electric Oven, Electric Range, Microwave, Portable Dishwasher, Refrigerator, Stone Counters, Trash Compactor, Water Purifier
- Bedroom Description:All Bedrooms Up
- Living area:1,122 sq. ft.
Heating and cooling
- Cooling:Central Air
- Heating:Central Furnace
- Central air:Yes
Structure and exterior
- Roof:Tile
- Year built:2004
- Building area:1,122 sq. ft.
- Lot area:3.03 Acres
- Exterior Features:Patio
- Levels:2 Story
Utilities
- Water:Public
- Sewer:Public Sewer
Finances and disclosures
- Price:$789,999
- Price per sq. ft.:$704.1
Features and amenities
- Appliances:Air Purifier, Electric Cooktop, Electric Oven, Electric Range, High Efficiency Water Heater, Microwave, Portable Dishwasher, Refrigerator, Trash Compactor, Water Heater, Water Purifier
- Laundry features:Electric Dryer Hookup, Gas Dryer Hookup, In Garage
- Amenities:Crown Molding, Electricity, Gas, Maintenance Front Yard, Maintenance Grounds, Open Floorplan, Pool, Recessed Lighting, Security, Smoke Detectors, Storage Space, Unfurnished, Utilities, Walk In Closets
- Pool features:Association Pool, Community Pool, Pool
Parking
- Total parking spaces:3
- Parking description:Garage, Garage Door Opener, Gated, On Street
- Garage:Yes
- Garage spaces:2
New listings near 11506 Ghiberti
- Coming Soon
 $2,749,000Coming Soon4 beds 5 baths4,730 sq. ft.
20115 Via Cellini, Porter Ranch, CA 91326
MLS# SR26226375Listed by: PINNACLE ESTATE PROPERTIES, INC. - Coming Soon
 $1,690,000Coming Soon5 beds 3 baths2,505 sq. ft.
12216 Beaufait Avenue, Porter Ranch, CA 91326
MLS# SR26238367Listed by: PELLEGO, INC - Coming Soon
 $1,100,000Coming Soon3 beds 2 baths2,182 sq. ft.
12033 Dunblane Avenue, Porter Ranch, CA 91326
MLS# NDP2610011Listed by: BERKSHIRE HATHAWAY HOMESERVICE - New
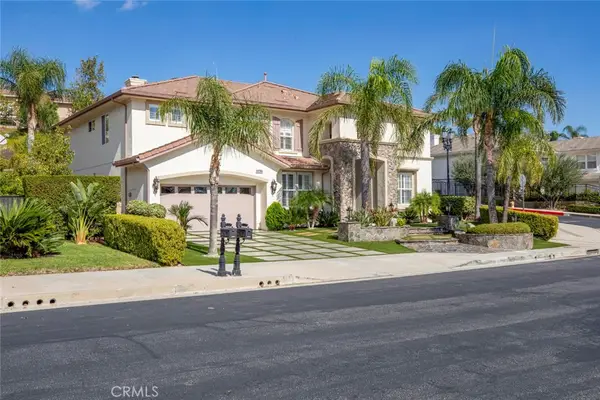 $2,099,000Active5 beds 5 baths3,921 sq. ft.
20403 Via Medici, Porter Ranch, CA 91326
MLS# GD26233361Listed by: COLDWELL BANKER HALLMARK - New
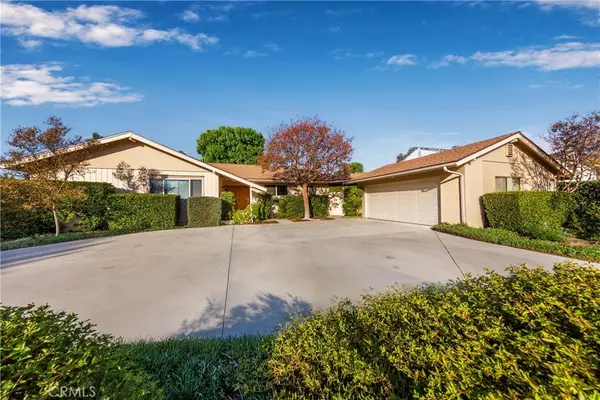 $995,000Active3 beds 2 baths1,518 sq. ft.
10907 Darby, Porter Ranch, CA 91326
MLS# SR26233346Listed by: RE/MAX ONE 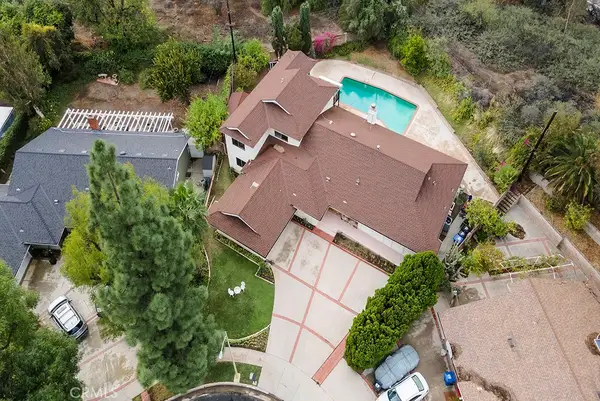 $1,498,700Active6 beds 4 baths3,086 sq. ft.
18605 Kenya, Porter Ranch, CA 91326
MLS# SR26230882Listed by: PINNACLE ESTATE PROPERTIES, INC. $1,150,000Active3 beds 2 baths1,429 sq. ft.
11546 Viking, Porter Ranch, CA 91326
MLS# OC26232413Listed by: ACQUIRE'D $1,274,900Active5 beds 3 baths2,450 sq. ft.
18854 Muirkirk, Porter Ranch, CA 91326
MLS# SR26227238Listed by: COLDWELL BANKER REALTY $1,195,000Active4 beds 3 baths2,814 sq. ft.
12026 Falcon Crest, Porter Ranch, CA 91326
MLS# SR26229673Listed by: COLDWELL BANKER QUALITY PROPERTIES $1,420,000Active4 beds 3 baths2,399 sq. ft.
20609 W Chestnut Circle, Porter Ranch, CA 91326
MLS# 26103993Listed by: HOFFMAN THEUS


Protect your home and budget from life's surprises with an Assurant Home Warranty, backed by a partner that supports you through every step of homeownership. Explore Plans.
© 2023 - 2026 ERA Franchise Systems LLC. All rights reserved. ERA Franchise Systems LLC fully supports the principles of the Fair Housing Act and the Equal Opportunity Act. ERA, ERA Real Estate powered, and their respective logos are registered service marks of ERA Franchise Systems LLC. Each office is independently owned and operated.