
11910 Red Hawk Lane, Porter Ranch, CA 91326
Local realty services provided by:ERA North Orange County Real Estate
11910 Red Hawk Lane,Porter Ranch, CA 91326
$2,549,000
- 4 Beds
- 5 Baths
- 3,984 sq. ft.
- Single family
- Active
Upcoming open houses
- Sat, Aug 1511:00 am - 04:00 pm
- Sun, Aug 1611:00 am - 04:00 pm
- Sat, Aug 2211:00 am - 04:00 pm
- Sun, Aug 2311:00 am - 04:00 pm
- Sat, Aug 2911:00 am - 04:00 pm
- Sun, Aug 3011:00 am - 04:00 pm
Listed by: joyce lee
Office: toll brothers, inc.
MLS#:SR26135603
Source:San Diego MLS via CRMLS
Price summary
- Price:$2,549,000
- Price per sq. ft.:$639.81
- Monthly HOA dues:$400
About this home
Welcome to our final single-story home behind the gates of The Ridge at Bella Vista. As you enter the foyer of this stunning home, you are welcomed by 12 foot ceilings, an open concept office, and linen cabinets leading into the great room. There is no shortage of the wow factor in this home with three upgraded Milgard stacking doors off the great room, kitchen, and primary bedroom, all leading out to the backyard that overlooks the canyon. Enjoy the elegant design of this kitchen offering sand stained craftsman cabinets, a calacatta tiled backsplash, and quartz countertops. Looking for that extra pop? Enjoy this homes upgraded matte black hardware and plumbing fixtures throughout, complimented by sleek luxury vinyl plank throughout the living areas of this home. This one is a true show stopper sitting on an estimated homesite size of 20,000 square feet, with direct access to a private equestrian trail. You will have the opportunity to either purchase or lease your 4.86 kw solar system and can be moved in this home come August 2026!...
Contact an agent
Home facts
- Year built:2026
- Listing ID #:SR26135603
- Added:47 day(s) ago
- Updated:August 11, 2026 at 02:25 PM
Rooms and interior
- Bedrooms:4
- Total bathrooms:5
- Full bathrooms:4
- Half bathrooms:1
- Flooring:Linoleum/Vinyl
- Kitchen Description:6 Burner Stove, Convection Oven, Dishwasher, Disposal, Double Oven, Gas Oven, Gas Range, Microwave, Pantry, Refrigerator
- Living area:3,984 sq. ft.
Heating and cooling
- Cooling:Central Forced Air, Dual, Gas
- Heating:Fireplace
Structure and exterior
- Roof:Flat Tile, Tile/Clay
- Year built:2026
- Building area:3,984 sq. ft.
- Architectural Style:Contemporary
- Construction Materials:Concrete, Frame, Stone
- Exterior Features:Slab
- Levels:1 Story
Utilities
- Water:Public
- Sewer:Public Sewer, Sewer Connected
Finances and disclosures
- Price:$2,549,000
- Price per sq. ft.:$639.81
Features and amenities
- Appliances:6 Burner Stove, Convection Oven, Dishwasher, Disposal, Double Oven, Gas Oven, Gas Range, Microwave, Refrigerator, Water Line to Refrigerator
- Pool features:Community/Common, Pool
Parking
- Total parking spaces:5
- Parking description:Garage - Single Door, Garage - Two Door
- Garage spaces:3
 This information is deemed reliable but not guaranteed. You should rely on this information only to decide whether or not to further investigate a particular property. BEFORE MAKING ANY OTHER DECISION, YOU SHOULD PERSONALLY INVESTIGATE THE FACTS (e.g. square footage and lot size) with the assistance of an appropriate professional. You may use this information only to identify properties you may be interested in investigating further. All uses except for personal, non-commercial use in accordance with the foregoing purpose are prohibited. Redistribution or copying of this information, any photographs or video tours is strictly prohibited. This information is derived from the Internet Data Exchange (IDX) service provided by San Diego MLS®. Displayed property listings may be held by a brokerage firm other than the broker and/or agent responsible for this display. The information and any photographs and video tours and the compilation from which they are derived is protected by copyright. Compilation © 2020 San Diego MLS®, Inc.
New listings near 11910 Red Hawk Lane
- Open Sat, 1 to 4pmNew
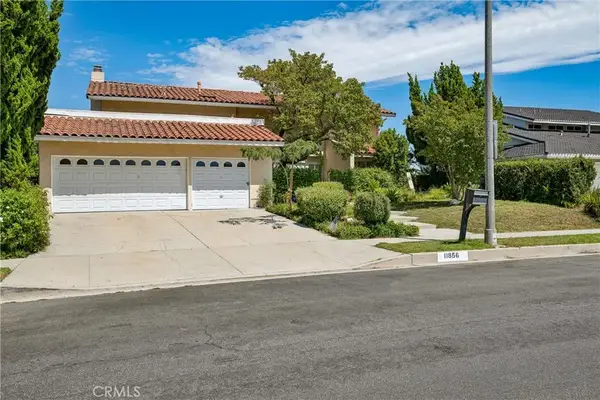 $1,175,000Active4 beds 3 baths2,552 sq. ft.
11856 Porter Valley Drive, Porter Ranch, CA 91326
MLS# SR26171468Listed by: ALTERA REALTY - New
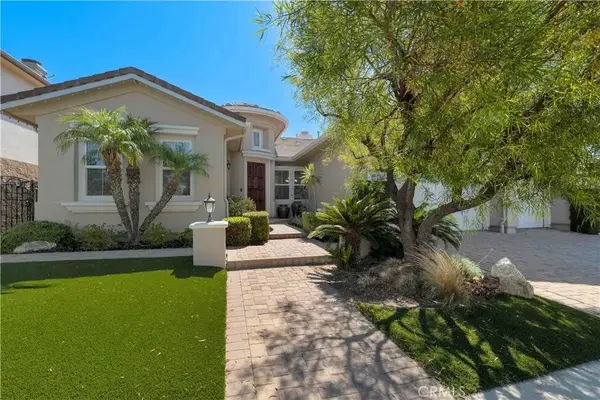 $1,849,000Active4 beds 5 baths3,303 sq. ft.
12826 Via Donatello, Porter Ranch, CA 91326
MLS# SR26172836Listed by: EQUITY UNION - New
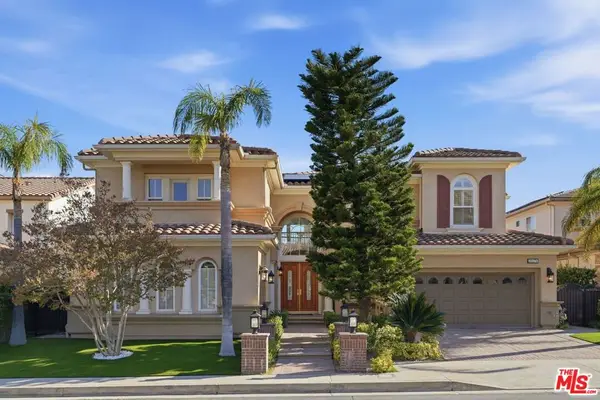 $2,099,999Active5 beds 5 baths4,946 sq. ft.
20274 Via Medici, Porter Ranch, CA 91326
MLS# 26870035Listed by: COMPASS - Coming SoonOpen Sat, 1 to 4:30pm
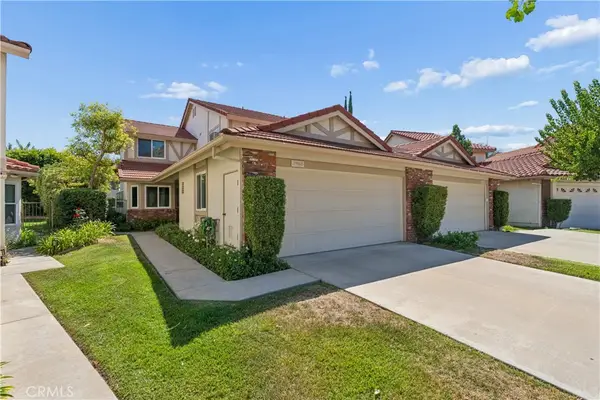 $880,000Coming Soon4 beds 3 baths
19562 Shadow Springs, Los Angeles, CA 91326
MLS# SR26171836Listed by: EQUITY UNION 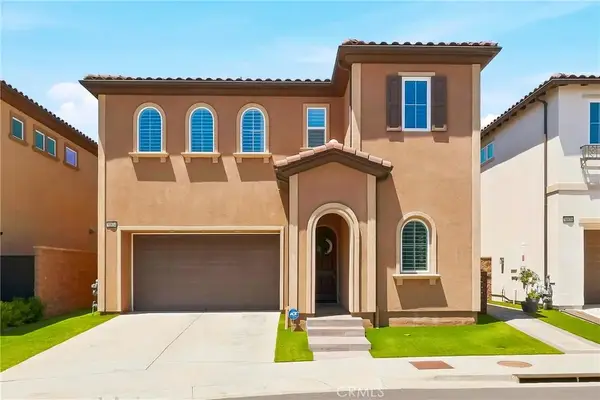 $1,398,000Pending4 beds 3 baths2,664 sq. ft.
20834 Spruce Circle, Porter Ranch, CA 91326
MLS# PW26170217Listed by: COMPASS- New
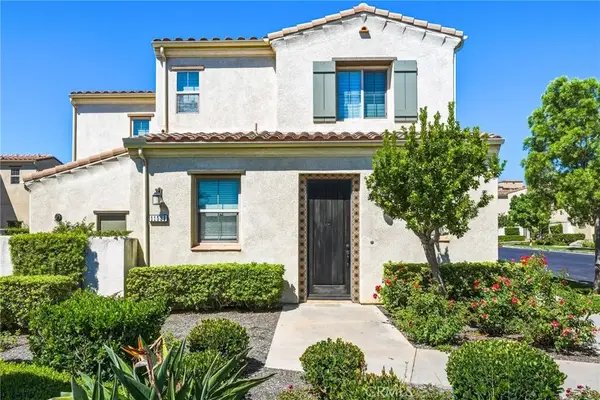 $850,000Active2 beds 3 baths1,194 sq. ft.
11521 Cararra Lane, Northridge, CA 91326
MLS# TR26159237Listed by: JUNG LYU, BROKER - New
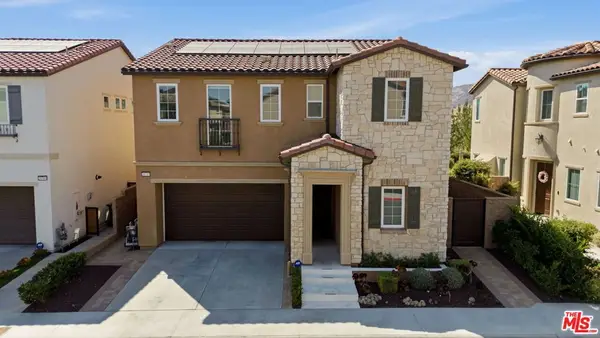 $1,550,000Active4 beds 3 baths2,664 sq. ft.
20715 Butternut Circle, Porter Ranch, CA 91326
MLS# 26869609Listed by: COMPASS - New
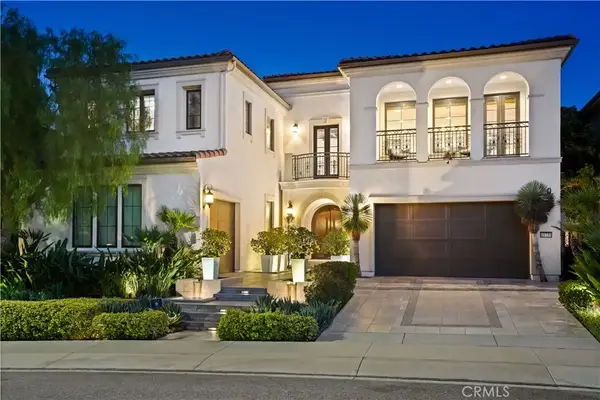 $3,499,999Active4 beds 5 baths4,884 sq. ft.
11735 N Manchester Way, Porter Ranch, CA 91326
MLS# SR26156549Listed by: RODEO REALTY - New
 $6,995,000Active3 beds 3 baths2,606 sq. ft.
12100 Browns Canyon Road, Chatsworth, CA 91311
MLS# SR26160786Listed by: RODEO REALTY - New
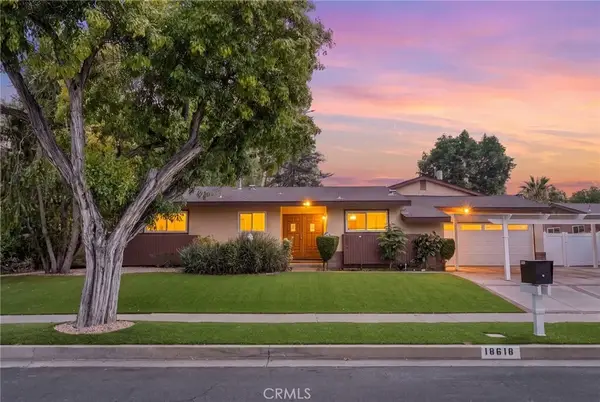 $995,000Active4 beds 3 baths2,034 sq. ft.
18618 Celtic Street, Porter Ranch, CA 91326
MLS# SR26164380Listed by: PINNACLE ESTATE PROPERTIES


Protect your home and budget from life's surprises with an Assurant Home Warranty, backed by a partner that supports you through every step of homeownership. Explore Plans.
© 2023 - 2026 ERA Franchise Systems LLC. All rights reserved. ERA Franchise Systems LLC fully supports the principles of the Fair Housing Act and the Equal Opportunity Act. ERA, ERA Real Estate powered, and their respective logos are registered service marks of ERA Franchise Systems LLC. Each office is independently owned and operated.