
12354 Yew Court, Porter Ranch, CA 91326
Local realty services provided by:ERA North Orange County Real Estate
12354 Yew Court,Porter Ranch, CA 91326
$1,295,000
- 4 Beds
- 3 Baths
- 2,712 sq. ft.
- Single family
- Active
Listed by: stephanie vitacco
Office: equity union818-989-2000
MLS#:SR26185701
Source:CRMLS
Price summary
- Price:$1,295,000
- Price per sq. ft.:$477.51
- Monthly HOA dues:$250
About this home
Bright, beautifully maintained and move-in ready, this spacious two-story home is tucked inside the gated Highlands at Porter Ranch and offers an inviting floor plan designed for both everyday living and entertaining. Thoughtful touches like crown molding, recessed lighting, and plantation shutters throughout. HVAC completely replaced in 2024! Double entry doors open to a dramatic two-story foyer and formal living and dining spaces, where soaring ceilings, abundant windows, wood flooring, and an open upstairs gallery create an airy sense of volume and natural light. Continue into the heart of the home, where the center-island kitchen features rich wood cabinetry, quartz countertops, a glass mosaic backsplash, stainless appliances, and a generous breakfast area. The space is open to the comfortable family room with its handsome fireplace and views toward the rear yard. A versatile main-level bedroom with mirrored closet and an adjacent full bath provides excellent flexibility for guests, a home office, or den. The indoor laundry room offers direct access to the three-car garage, finished and outfitted with aluminum diamond plate tiles and extensive storage. Upstairs, the spacious primary suite provides a restful retreat with a private balcony to soak in the stunning mountain views with an updated, en-suite bath featuring dual vanities, a separate soaking tub and glass-enclosed shower. Two additional bedrooms share a beautifully updated full hall bath, while a versatile upstairs flex/bonus space creates an ideal setting for an additional bedroom, playroom, media room, office or quiet retreat. OOutside, the home transitions easily to a large patio and level lawn framed by mature landscaping, tall hedges and an attractive hillside backdrop, creating a totally private space with plenty of room for outdoor dining, play and relaxation. Residents of the Highlands enjoy the privacy of a gated HOA community along with access to recreational amenities including a pool, spa and tennis courts. Conveniently located near Porter Ranch Town Center, The Vineyards at Porter Ranch, Whole Foods, dining, entertainment, parks, hiking trails and the 118 Freeway, with LAUSD schools including nearby Castlebay Lane Charter, this is a turnkey opportunity offering space, flexibility and a comfortable Porter Ranch lifestyle. Don’t let this one pass you by!...
Contact an agent
Home facts
- Year built:1999
- Listing ID #:SR26185701
- Added:1 day(s) ago
- Updated:August 28, 2026 at 02:39 PM
Rooms and interior
- Bedrooms:4
- Total bathrooms:3
- Full bathrooms:3
- Flooring:Carpet, Tile, Wood
- Kitchen Description:Dishwasher, Gas Cooktop, Range Hood
- Living area:2,712 sq. ft.
Heating and cooling
- Cooling:Central Air
- Heating:Central Furnace
- Central air:Yes
Structure and exterior
- Roof:Tile
- Year built:1999
- Building area:2,712 sq. ft.
- Lot area:0.16 Acres
- Lot Features:Back Yard, Cul De Sac, Front Yard, Landscaped, Lawn, Level with Street, Trees, Yard
- Architectural Style:Traditional
- Construction Materials:Frame, Stucco
- Exterior Features:Open, Patio
- Foundation Description:Slab
- Levels:2 Story
Schools
- High school:Chatsworth
- Middle school:Frost
- Elementary school:Castle Bay
Utilities
- Water:Public
- Sewer:Public Sewer
Finances and disclosures
- Price:$1,295,000
- Price per sq. ft.:$477.51
Features and amenities
- Appliances:Dishwasher, Gas Cooktop, Range Hood, Water Heater
- Laundry features:Gas Dryer Hookup, Inside, Laundry Room, Washer Hookup
- Amenities:Balcony, Ceiling Fans, Crown Molding, Entrance Foyer, Gated Community, High Ceilings, Maintenance Grounds, Open Floorplan, Plantation Shutters, Pool, Recessed Lighting, Two Story Ceilings
- Pool features:Association Pool, Pool
Parking
- Total parking spaces:3
- Parking description:Concrete Driveway, Direct Access, Door Multi, Driveway, Garage, Side By Side
- Garage:Yes
- Garage spaces:3
New listings near 12354 Yew Court
- Coming Soon
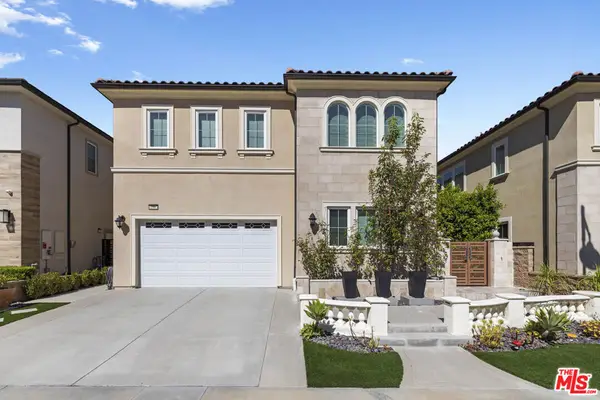 $1,950,000Coming Soon5 beds 5 baths3,362 sq. ft.
11967 Carabella Court, Porter Ranch, CA 91326
MLS# 26875865Listed by: CHRISTIE'S INTERNATIONAL REAL ESTATE SOCAL - Coming SoonOpen Sat, 1 to 4pm
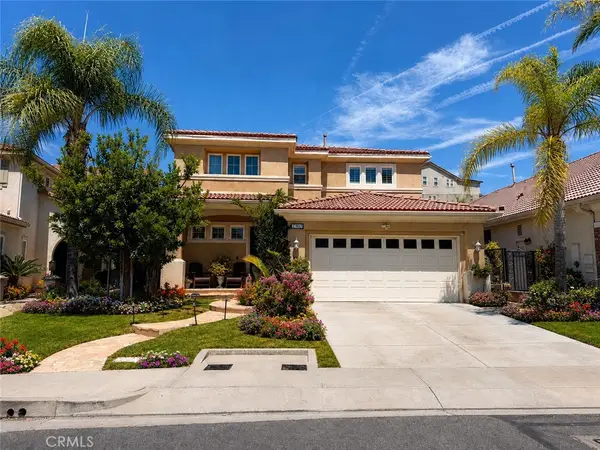 $1,485,998Coming Soon4 beds 3 baths2,655 sq. ft.
20817 Campania Lane, Porter Ranch, CA 91326
MLS# SR26183760Listed by: BEVERLY AND COMPANY, INC. - Open Sat, 1 to 4pmNew
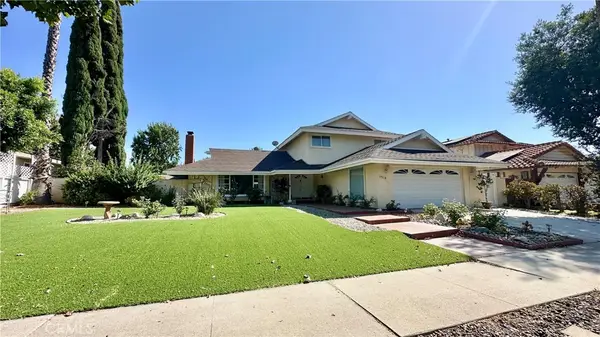 $1,150,000Active4 beds 2 baths2,154 sq. ft.
19318 Nashville Street, Porter Ranch, CA 91326
MLS# SR26187657Listed by: RE/MAX ONE - Open Sat, 1 to 4pmNew
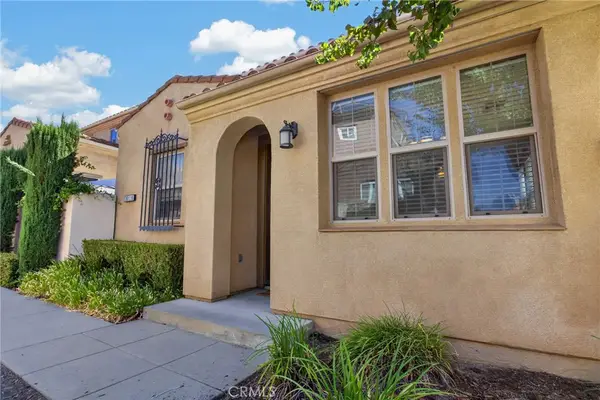 $899,950Active3 beds 3 baths1,399 sq. ft.
20116 Livorno, Porter Ranch, CA 91326
MLS# SR26187863Listed by: COLDWELL BANKER REALTY - New
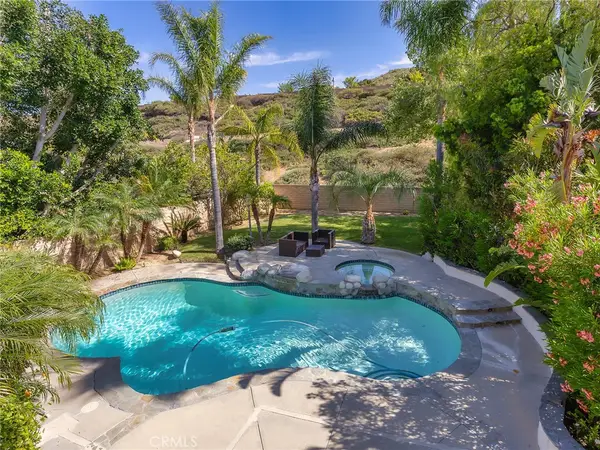 $1,549,945Active4 beds 4 baths3,300 sq. ft.
20316 Wynfreed Lane, Porter Ranch, CA 91326
MLS# BB26186086Listed by: BRAD KORB REAL ESTATE GROUP - Open Sun, 1 to 4pmNew
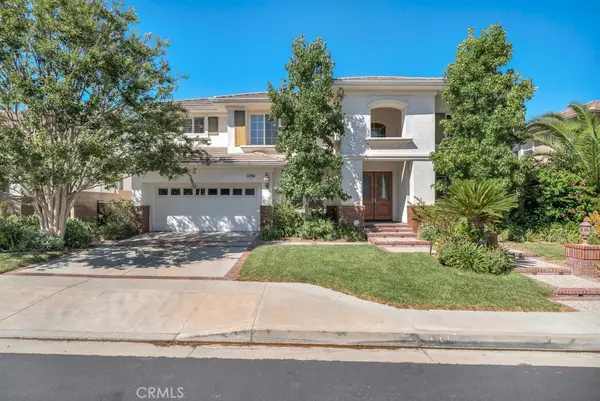 $1,799,950Active4 beds 4 baths3,905 sq. ft.
20417 Via Cellini, Porter Ranch, CA 91326
MLS# SR26185899Listed by: RODEO REALTY - New
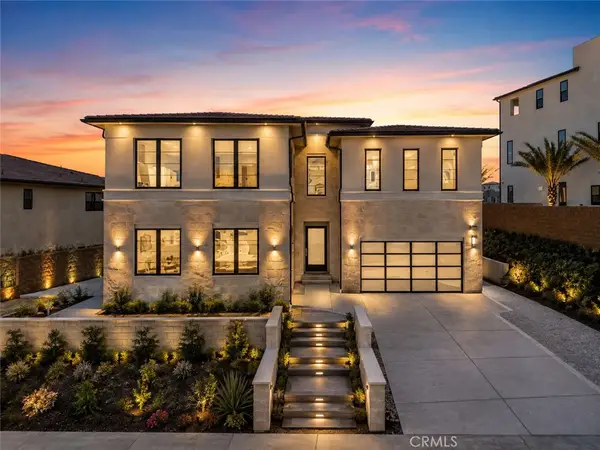 $3,699,000Active5 beds 6 baths5,219 sq. ft.
11701 N Greenwood Drive, Porter Ranch, CA 91326
MLS# SR26184290Listed by: HOFFMAN THEUS 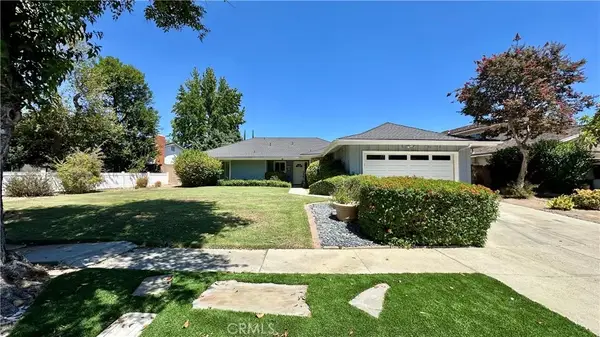 $950,000Pending3 beds 2 baths1,470 sq. ft.
10848 Sylvia Avenue, Porter Ranch, CA 91326
MLS# SR26181111Listed by: RE/MAX ONE- New
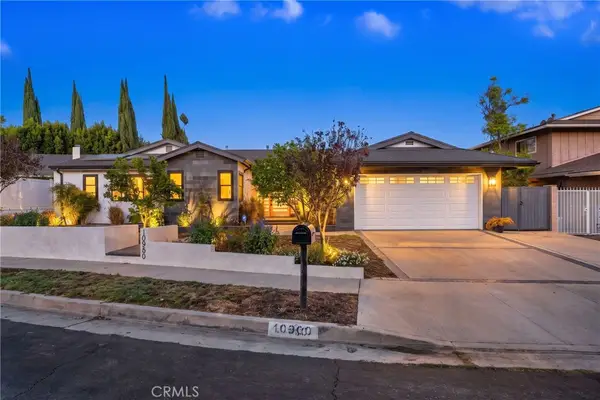 $1,525,000Active4 beds 2 baths2,446 sq. ft.
10960 Baton Rouge, Northridge, CA 91326
MLS# SR26182424Listed by: THE ONE LUXURY PROPERTIES


Protect your home and budget from life's surprises with an Assurant Home Warranty, backed by a partner that supports you through every step of homeownership. Explore Plans.
© 2023 - 2026 ERA Franchise Systems LLC. All rights reserved. ERA Franchise Systems LLC fully supports the principles of the Fair Housing Act and the Equal Opportunity Act. ERA, ERA Real Estate powered, and their respective logos are registered service marks of ERA Franchise Systems LLC. Each office is independently owned and operated.