
18785 Clearbrook Street, Porter Ranch, CA 91326
Local realty services provided by:ERA North Orange County Real Estate
18785 Clearbrook Street,Porter Ranch, CA 91326
$1,049,000
- 4 Beds
- 3 Baths
- 2,588 sq. ft.
- Single family
- Active
Listed by: jennifer wardell
Office: rodeo realty818-349-9997
MLS#:SR26205831
Source:CRMLS
Price summary
- Price:$1,049,000
- Price per sq. ft.:$405.33
About this home
New price $1,049,000! Hurry before you miss out!! This is a must see home! Stunning sunset & mountain views, in Porter Ranch. 4 bedrooms & 3 baths! From its inviting curb appeal to its private backyard & expansive vistas, this home offers a setting that feels both welcoming & special. Do you enjoy hiking, trail running or mountain biking? if so, you found the right location. It is also located near both of these award winning schools: Castle Bay Elementary & Granada Hills High School. Tiled entry leads to the spacious living room, where beveled-glass windows bring in the natural light. The living room also has a stone fireplace creating a warm focal point for relaxing or entertaining. Just beyond, the formal dining room, accented by a chandelier, is the kitchen w/a charming pocket door. The kitchen is designed for both everyday living & entertaining, featuring a gas range w/center grill, double electric ovens, LG dishwasher, double-door LG refrigerator, tile countertops, tile backsplash, a breakfast area & a large pantry offering abundant storage. The beautiful mountain views can be enjoyed from the kitchen, the dining area, the breakfast area, the private backyard, fam room & the secondary bedrooms upstairs. The generous family rm becomes the heart of the home. Featuring a 2nd fireplace w/both gas & wood-burning capability, a wet bar, a closet & a large glass slider. It offers a natural flow to the covered brick patio & private backyard. Step outside & take in the peaceful mountains—a beautiful backdrop for morning coffee, afternoon relaxation, or evening gatherings. The home's multi-level floor plan creates wonderful separation between living & sleeping spaces. The spacious primary suite is a true retreat, offering 2 deep mirrored wardrobe closets, a ceiling fan, a huge walk-in closet with built-ins & a private bath w/a sunken tub, dual sinks & tiled stall shower. 2 additional upstairs bedrooms w/good closet space & a lower-level bedroom provides another flexible sleeping or guest space. There is a 3/4 bath adjacent to it. A deep closet in the downstairs hallway provides additional storage. This home also features: HVAC, a newly painted interior, smooth ceilings throughout, a tile roof, attached 2-car garage w/automatic opener, extensive built-in garage cabinetry, & Whirlpool washer & dryer are included. Not far from the Vineyard shopping center w/retail shops, dining, a movie theatre, etc....
Contact an agent
Home facts
- Year built:1966
- Listing ID #:SR26205831
- Added:49 day(s) ago
- Updated:November 13, 2026 at 12:59 PM
Rooms and interior
- Bedrooms:4
- Total bathrooms:3
- Full bathrooms:2
- Flooring:Carpet, Laminate, Tile
- Kitchen Description:Dishwasher, Disposal, Double Oven, Electric Oven, Gas Cooktop, Ice Maker, Pantry, Range Hood, Refrigerator, Vented Exhaust Fan, Water To Refrigerator
- Living area:2,588 sq. ft.
Heating and cooling
- Cooling:Central Air
- Heating:Central
- Central air:Yes
Structure and exterior
- Roof:Tile
- Year built:1966
- Building area:2,588 sq. ft.
- Lot area:0.21 Acres
- Lot Features:Back Yard, Front Yard, Landscaped, Lawn, Street Level, Walkstreet, Yard
- Construction Materials:Stone, Stucco, Wood Siding
- Exterior Features:Brick Patio, Covered, Patio, RainGutters
- Foundation Description:Slab
- Levels:2 Story
Schools
- High school:Granada Hills
- Middle school:Frost
- Elementary school:Castle Bay
Utilities
- Water:Public, Water Connected
- Sewer:Public Sewer, Sewer Connected
Finances and disclosures
- Price:$1,049,000
- Price per sq. ft.:$405.33
Features and amenities
- Appliances:Dishwasher, Disposal, Dryer, Electric Oven, Washer
- Laundry features:Dryer, Washer
- Amenities:Carbon Monoxide (CO2) Detector, Gas Water Heater, Prewired, Rain Gutters, Recessed Lighting, Storage, Tile Counters, Walk In Closets, Water Heater, Wet Bar
Parking
- Total parking spaces:2
- Parking description:Direct Access, Garage, Garage Door Opener, Private, Side By Side
- Garage:Yes
- Garage spaces:2
New listings near 18785 Clearbrook Street
- Coming Soon
 $399,999Coming Soon2 beds 2 baths915 sq. ft.
10331 Lindley Avenue #237, Porter Ranch, CA 91326
MLS# SR26241499Listed by: LUXURY COLLECTIVE - Coming Soon
 $1,100,000Coming Soon3 beds 2 baths2,182 sq. ft.
12033 Dunblane Avenue, Porter Ranch, CA 91326
MLS# NDP2610011Listed by: BERKSHIRE HATHAWAY HOMESERVICE - New
 $1,248,000Active5 beds 3 baths2,582 sq. ft.
18335 Blackhawk Street, Porter Ranch, CA 91326
MLS# 26107763Listed by: SOTHEBY'S INTERNATIONAL REALTY - Open Sat, 11am to 3pmNew
 $1,099,950Active3 beds 2 baths1,679 sq. ft.
11657 Amigo Avenue, Porter Ranch, CA 91326
MLS# SR26240132Listed by: PARK REGENCY REALTY - Open Sat, 11am to 3pmNew
 $849,950Active4 beds 3 baths1,790 sq. ft.
20329 Paseo Los Arcos, Porter Ranch, CA 91326
MLS# SR26241621Listed by: PARK REGENCY REALTY - Open Sat, 1 to 4pmNew
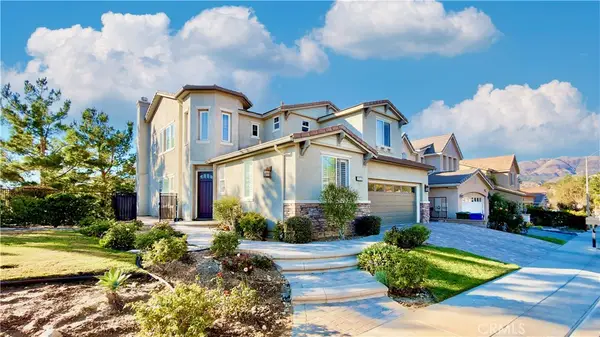 $1,390,000Active4 beds 3 baths3,195 sq. ft.
20820 Sorrento, Porter Ranch, CA 91326
MLS# SR26242141Listed by: PINNACLE ESTATE PROPERTIES - Open Sun, 1 to 3pmNew
 $1,375,000Active4 beds 3 baths2,446 sq. ft.
10960 Baton Rouge Avenue, Porter Ranch, CA 91326
MLS# SR26240702Listed by: THE ONE LUXURY PROPERTIES - Open Sat, 1 to 4pmNew
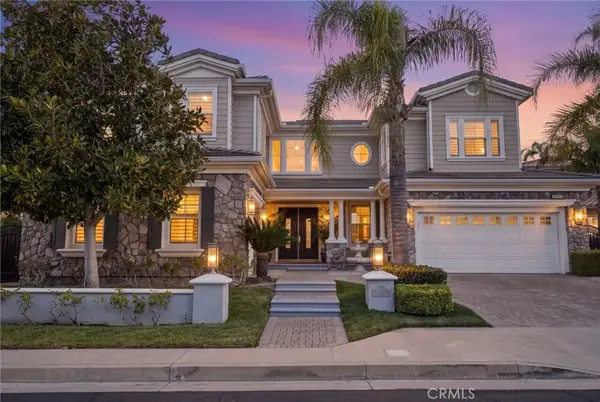 $2,749,000Active4 beds 5 baths4,730 sq. ft.
20115 Via Cellini, Porter Ranch, CA 91326
MLS# SR26226375Listed by: PINNACLE ESTATE PROPERTIES, INC. - Open Sat, 1 to 4pmNew
 $2,749,000Active4 beds 5 baths4,730 sq. ft.
20115 Via Cellini, Porter Ranch, CA 91326
MLS# SR26226375Listed by: PINNACLE ESTATE PROPERTIES, INC. - Open Sat, 10am to 1pmNew
 $1,690,000Active5 beds 3 baths2,505 sq. ft.
12216 Beaufait Avenue, Porter Ranch, CA 91326
MLS# SR26238367Listed by: PELLEGO, INC


Protect your home and budget from life's surprises with an Assurant Home Warranty, backed by a partner that supports you through every step of homeownership. Explore Plans.
© 2023 - 2026 ERA Franchise Systems LLC. All rights reserved. ERA Franchise Systems LLC fully supports the principles of the Fair Housing Act and the Equal Opportunity Act. ERA, ERA Real Estate powered, and their respective logos are registered service marks of ERA Franchise Systems LLC. Each office is independently owned and operated.