
20407 W Aberdeen Lane, Porter Ranch, CA 91326
Local realty services provided by:ERA Donahoe Realty
20407 W Aberdeen Lane,Porter Ranch, CA 91326
$2,649,000
- 5 Beds
- 6 Baths
- 4,991 sq. ft.
- Single family
- Active
Listed by: arthur aslanian
Office: equity union
MLS#:SR26159307
Source:San Diego MLS via CRMLS
Price summary
- Price:$2,649,000
- Price per sq. ft.:$530.76
- Monthly HOA dues:$350
About this home
Exceptional Toll Brothers Castor Modern located within the prestigious guard-gated Westcliffe at Porter Ranch. Offering nearly 5,000 square feet of contemporary living space, this residence features 5 bedrooms, 5.5 bathrooms, a spacious three-car garage with EV charger, fully owned solar, and over $215,000 in premium builder upgrades, including a secondary prep kitchen. A dramatic two-story foyer opens to an expansive floor plan with soaring ceilings, abundant natural light, and oversized sliding glass doors opening to the backyard for seamless indoor-outdoor living. The chef's kitchen features an oversized waterfall island, quartz countertops, premium stainless-steel appliances, custom cabinetry, and a walk-in pantry. Overlooking the formal dining room, casual dining area, great room, and backyard, it is ideal for entertaining. A fully equipped prep kitchen with its own sink, cooktop, dishwasher, and direct garage access adds everyday convenience. The floor plan includes a private first-floor en-suite bedroom and powder room, ideal for guests or multigenerational living. Upstairs, a spacious loft opens to a covered balcony overlooking the surrounding hillside. The luxurious primary suite offers a generous sitting area, an expansive covered balcony accessed through oversized sliding glass doors, a spa-inspired bath with dual vanities, a freestanding soaking tub, oversized walk-in shower, and an impressive custom walk-in closet with built-in cabinetry and a center island. Three additional bedrooms, including one with a partial view, offer comfort and flexibility. Upstairs la...
Contact an agent
Home facts
- Year built:2021
- Listing ID #:SR26159307
- Added:47 day(s) ago
- Updated:September 07, 2026 at 02:43 PM
Rooms and interior
- Bedrooms:5
- Total bathrooms:6
- Full bathrooms:6
- Flooring:Carpet, Tile
- Kitchen Description:6 Burner Stove, Dishwasher, Disposal, Double Oven, Gas Range, Gas Stove, Microwave, Pantry, Refrigerator
- Living area:4,991 sq. ft.
Heating and cooling
- Cooling:Central Forced Air
- Heating:Passive Solar
Structure and exterior
- Roof:Tile/Clay
- Year built:2021
- Building area:4,991 sq. ft.
- Architectural Style:Modern
- Construction Materials:Stucco
- Exterior Features:Covered, Patio, Stone/Tile
- Levels:2 Story
Utilities
- Water:Public, Water Connected
- Sewer:Public Sewer, Sewer Connected
Finances and disclosures
- Price:$2,649,000
- Price per sq. ft.:$530.76
Features and amenities
- Appliances:6 Burner Stove, Dishwasher, Disposal, Double Oven, Dryer, Gas Range, Gas Stove, Microwave, Refrigerator, Trash Compactor, Washer
- Laundry features:Dryer, Washer
Parking
- Total parking spaces:5
- Parking description:Garage
- Garage spaces:3
 This information is deemed reliable but not guaranteed. You should rely on this information only to decide whether or not to further investigate a particular property. BEFORE MAKING ANY OTHER DECISION, YOU SHOULD PERSONALLY INVESTIGATE THE FACTS (e.g. square footage and lot size) with the assistance of an appropriate professional. You may use this information only to identify properties you may be interested in investigating further. All uses except for personal, non-commercial use in accordance with the foregoing purpose are prohibited. Redistribution or copying of this information, any photographs or video tours is strictly prohibited. This information is derived from the Internet Data Exchange (IDX) service provided by San Diego MLS®. Displayed property listings may be held by a brokerage firm other than the broker and/or agent responsible for this display. The information and any photographs and video tours and the compilation from which they are derived is protected by copyright. Compilation © 2020 San Diego MLS®, Inc.
New listings near 20407 W Aberdeen Lane
- Coming SoonOpen Sat, 1 to 4pm
 $1,699,000Coming Soon4 beds 4 baths3,711 sq. ft.
20356 Via Cellini, Porter Ranch, CA 91326
MLS# RS26187146Listed by: SAGEWOOD PROPERTIES - Coming Soon
 $745,000Coming Soon4 beds 3 baths1,598 sq. ft.
11257 Key West Avenue #3, Porter Ranch, CA 91326
MLS# SR26193026Listed by: PINNACLE ESTATE PROPERTIES - New
 $1,450,000Active5 beds 3 baths2,849 sq. ft.
10640 Sylvia Ave, Porter Ranch, CA 91326
MLS# SR26195397Listed by: AGENTS OF LA INC. - New
 $1,049,500Active4 beds 2 baths1,680 sq. ft.
18681 Horace Street, Northridge, CA 91326
MLS# SR26193727Listed by: EQUITY UNION - New
 $1,324,999Active4 beds 2 baths2,258 sq. ft.
11717 Monte Leon Way, Porter Ranch, CA 91326
MLS# SR26193854Listed by: RODEO REALTY - New
 $595,000Active3 beds 3 baths1,250 sq. ft.
11311 Tampa Avenue #31, Porter Ranch, CA 91326
MLS# WS26190969Listed by: KO TAI REALTY - New
 $1,449,950Active4 beds 3 baths2,436 sq. ft.
11258 Yolanda Avenue, Porter Ranch, CA 91326
MLS# SR26191056Listed by: PARK REGENCY REALTY - Open Sun, 2 to 5pmNew
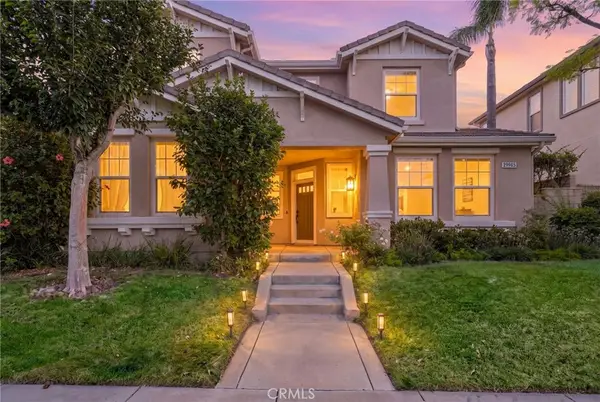 $950,000Active3 beds 3 baths1,714 sq. ft.
19945 Oakville Court, Northridge, CA 91326
MLS# SR26190283Listed by: COLDWELL BANKER REALTY - Open Sat, 11am to 4pmNew
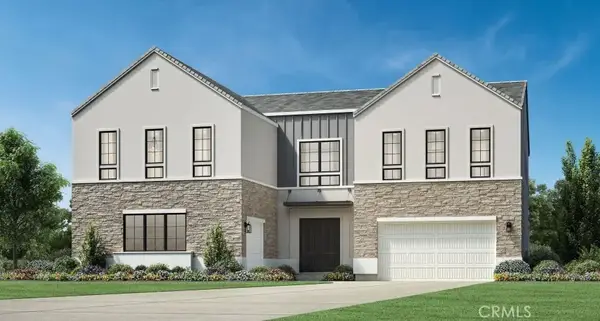 $2,849,000Active5 beds 6 baths4,799 sq. ft.
12030 Northstar Lane, Porter Ranch, CA 91326
MLS# SR26190565Listed by: TOLL BROTHERS, INC. - New
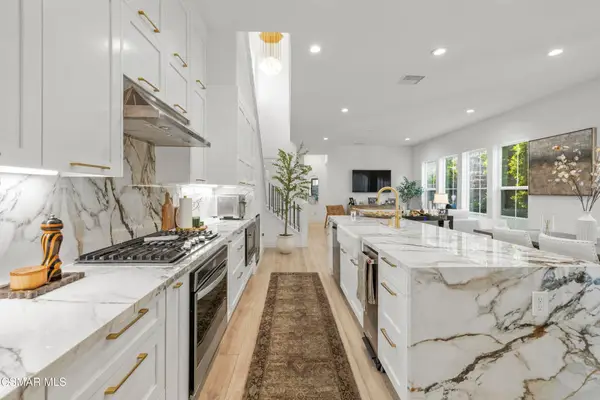 $1,449,000Active4 beds 3 baths2,237 sq. ft.
20811 W Bur Oak Circle, Porter Ranch, CA 91326
MLS# 226004142Listed by: SHANE HOMES


Protect your home and budget from life's surprises with an Assurant Home Warranty, backed by a partner that supports you through every step of homeownership. Explore Plans.
© 2023 - 2026 ERA Franchise Systems LLC. All rights reserved. ERA Franchise Systems LLC fully supports the principles of the Fair Housing Act and the Equal Opportunity Act. ERA, ERA Real Estate powered, and their respective logos are registered service marks of ERA Franchise Systems LLC. Each office is independently owned and operated.