
1614 W Morton, Porterville, CA 93257
Local realty services provided by:ERA Valley Pro Realty
1614 W Morton,Porterville, CA 93257
$389,000
- 4 Beds
- - Baths
- 2,398 sq. ft.
- Single family
- Active
Listed by: benita urbieta
Office: vylla home, inc.
MLS#:653182
Source:CA_FMLS
Price summary
- Price:$389,000
- Price per sq. ft.:$162.22
About this home
Welcome to this beautiful maintained three bedroom, three bathroom home with 2398 square feet of living space. Set on a 15817 square foot corner lot, the home features a flexible bonus room perfect for an office or 4th bedroom. Inside you'll find title counter tops a formal dining area, a pantry, and bright open living room and kitchen windows. The primary suite include french doors, whilw thebathroom show case antique style bathtubs included jetted spa tub. With central AC, a roof replaceabout 4 years ago, and in excellentoverall condition,this home is move-in ready. A rare opportunity for spa comfort. and versatillity.
Contact an agent
Home facts
- Year built:1960
- Listing ID #:653182
- Added:54 day(s) ago
- Updated:September 30, 2026 at 04:10 PM
Rooms and interior
- Bedrooms:4
- Flooring:Carpet, Hardwood
- Kitchen Description:Dishwasher, Electric Appliances, F/S Range/Oven, Microwave
- Living area:2,398 sq. ft.
Heating and cooling
- Cooling:Central Heat & Cool
- Heating:Floor or Wall Unit
Structure and exterior
- Roof:Composition
- Year built:1960
- Building area:2,398 sq. ft.
- Architectural Style:Ranch
- Construction Materials:Stucco, Wood Siding
- Exterior Features:Stone
- Foundation Description:Concrete
- Levels:1 Story
Schools
- High school:Monache
- Middle school:Sequoia
- Elementary school:Monte Vista
Utilities
- Water:Public
- Sewer:Public Sewer
Finances and disclosures
- Price:$389,000
- Price per sq. ft.:$162.22
Features and amenities
- Laundry features:Inside
Parking
- Parking description:Garage Door Opener
 Based on information from the Fresno Association of REALTORS® (alternatively, from the Fresno MLS)as of (September 30, 2026). All data, including all measurements and calculations of area, is obtained from various sources and has not been, and will not be, verified by broker or MLS. All information should be independently reviewed and verified for accuracy.Properties may or may not be listed by the office/agent presenting theinformation.
New listings near 1614 W Morton
- New
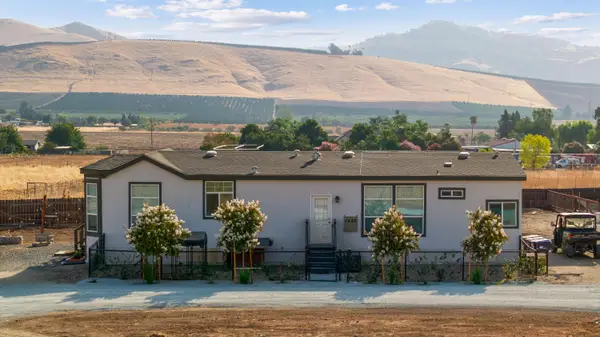 $349,900Active3 beds 2 baths1,600 sq. ft.
1420 N G Street, Porterville, CA 93257
MLS# 244408Listed by: DOWNTOWN REALTY - New
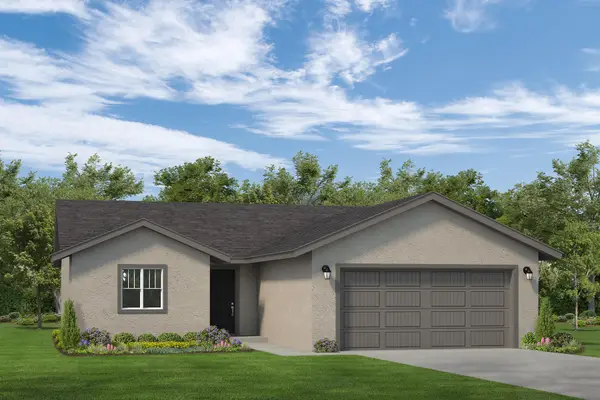 $396,100Active3 beds 2 baths1,195 sq. ft.
1539 S Sinarle Street, Porterville, CA 93257
MLS# 244401Listed by: MELSON REALTY, INC. - New
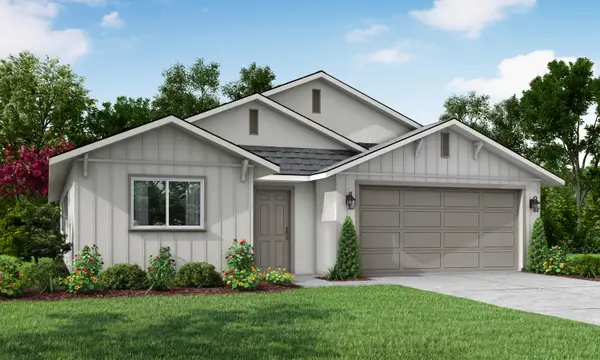 $443,860Active3 beds 2 baths1,595 sq. ft.
2300 W Glenn Avenue #Brs 199, Porterville, CA 93257
MLS# 244368Listed by: SAN JOAQUIN VALLEY HOMES - New
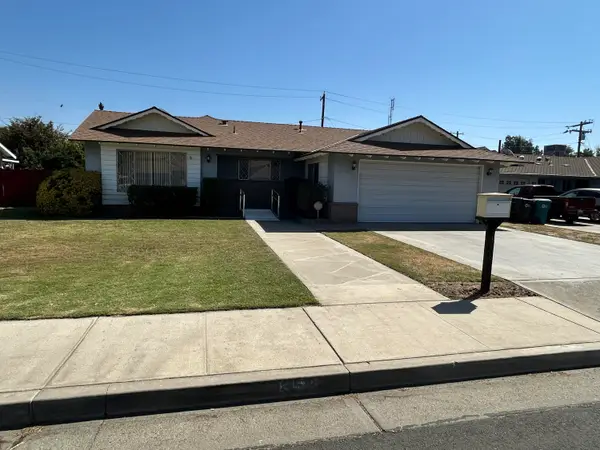 $339,500Active3 beds 2 baths1,638 sq. ft.
358 N Indiana Street, Porterville, CA 93257
MLS# 244346Listed by: HOME REALTY & LAND CO. - New
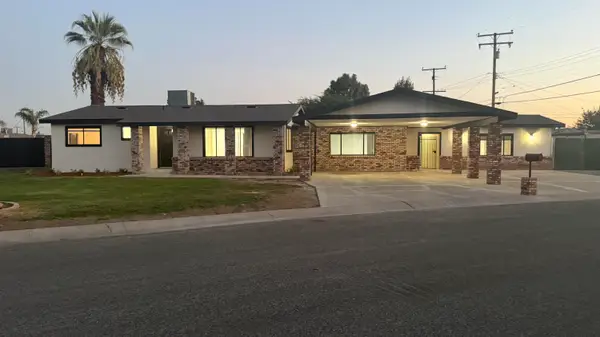 $429,000Active5 beds 4 baths1,900 sq. ft.
1294 Atkins Way, Porterville, CA 93257
MLS# 244344Listed by: PLATINUM REALTY - PORTERVILLE - New
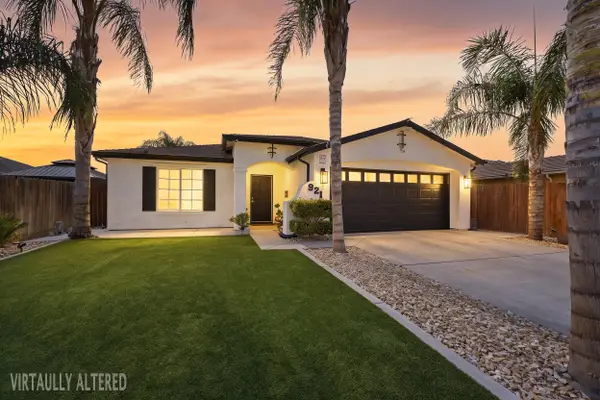 $399,999Active4 beds 2 baths1,774 sq. ft.
921 Lybarger Avenue, Porterville, CA 93257
MLS# 244331Listed by: ANDERSON REAL ESTATE GROUP - New
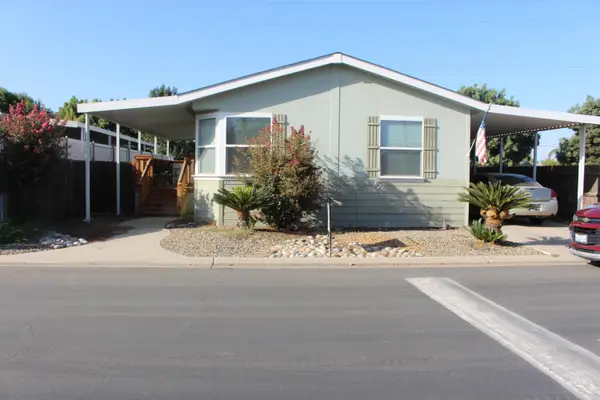 $95,000Active2 beds 2 baths1,200 sq. ft.
100 S Westwood Street #20, Porterville, CA 93257
MLS# 244325Listed by: ROY KENDALL, INC. - New
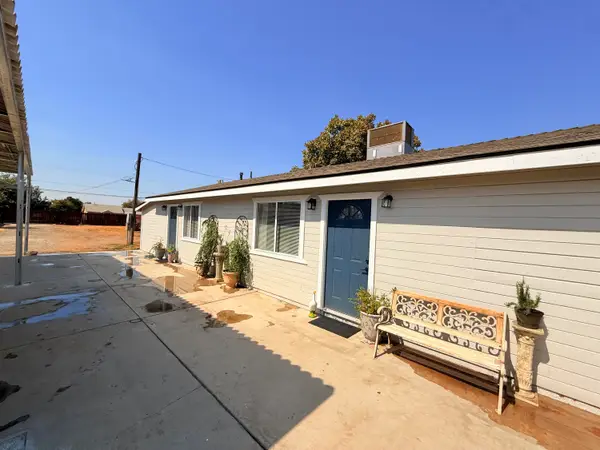 $355,000Active3 beds 2 baths1,250 sq. ft.
312 N Salisbury Street, Porterville, CA 93257
MLS# 244292Listed by: DOWNTOWN REALTY - Open Sat, 11am to 3pmNew
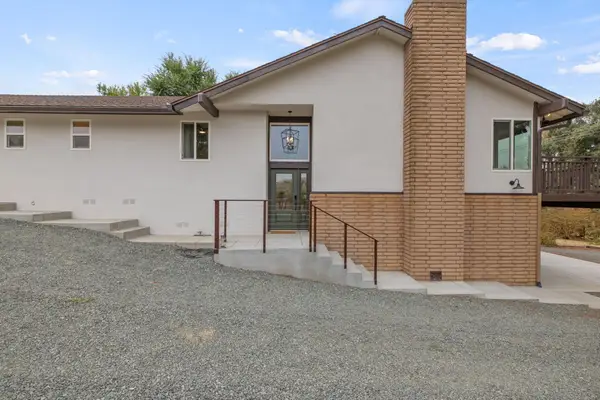 $849,900Active4 beds 3 baths2,566 sq. ft.
32228 Success Valley Drive, Porterville, CA 93257
MLS# 244269Listed by: AXEN REALTY - New
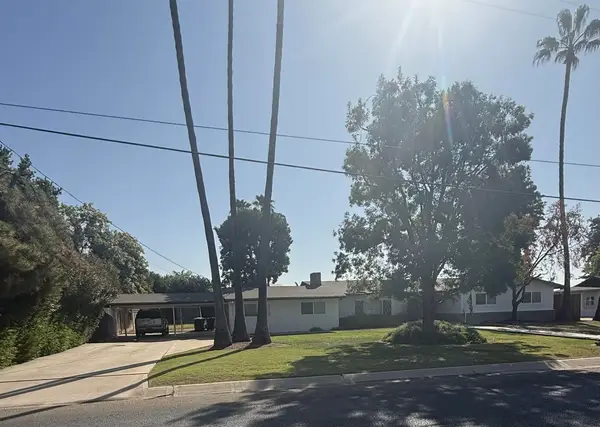 $476,000Active3 beds 3 baths2,883 sq. ft.
16 Holcomb Street, Porterville, CA 93257
MLS# 244211Listed by: DOWNTOWN REALTY


Protect your home and budget from life's surprises with an Assurant Home Warranty, backed by a partner that supports you through every step of homeownership. Explore Plans.
© 2023 - 2026 ERA Franchise Systems LLC. All rights reserved. ERA Franchise Systems LLC fully supports the principles of the Fair Housing Act and the Equal Opportunity Act. ERA, ERA Real Estate powered, and their respective logos are registered service marks of ERA Franchise Systems LLC. Each office is independently owned and operated.