
1908 W Roby Avenue, Porterville, CA 93257
Local realty services provided by:ERA Valley Pro Realty
1908 W Roby Avenue,Porterville, CA 93257
$319,900
- 3 Beds
- 3 Baths
- 1,236 sq. ft.
- Single family
- Active
Listed by: susana valencia
Office: vh realty
MLS#:245117
Source:CA_TCMLS
Price summary
- Price:$319,900
- Price per sq. ft.:$258.82
- Monthly HOA dues:$129
About this home
Welcome to 1908 W Roby Ave! This beautiful two-story home offers a warm and inviting atmosphere with a spacious, functional layout perfect for comfortable everyday living and entertaining. Step inside to discover a bright, open living area that flows seamlessly into the kitchen and dining space. The kitchen features rich wood cabinetry, ample counter space, a convenient breakfast bar, and stainless steel appliances. Upstairs, you'll find comfortable bedrooms, including a spacious primary bedroom with an attached bathroom. Enjoy the convenience of ceiling fans, abundant natural light, and neutral finishes throughout. Step outside to a charming private patio area, perfect for relaxing, outdoor dining, or weekend BBQs. The home also features an attractive stucco exterior, tile roof, beautifully maintained front landscaping, and an attached two-car garage. With its welcoming curb appeal and comfortable living spaces, this home is ready for its next owner. Don't miss the opportunity to make it yours. Schedule your showing today! The seller requires a replacement home to be secured prior to vacating the property...
Contact an agent
Home facts
- Year built:2009
- Listing ID #:245117
- Added:1 day(s) ago
- Updated:November 14, 2026 at 08:46 PM
Rooms and interior
- Bedrooms:3
- Total bathrooms:3
- Full bathrooms:2
- Half bathrooms:1
- Flooring:Carpet
- Kitchen Description:Dishwasher, Gas Range, Ice Maker, Microwave, Oven, Range, Refrigerator
- Living area:1,236 sq. ft.
Heating and cooling
- Cooling:Ceiling Fan(s), Central Air
- Heating:Central
- Central air:Yes
Structure and exterior
- Roof:Tile
- Year built:2009
- Building area:1,236 sq. ft.
- Lot area:0.04 Acres
- Lot Features:Back Yard
- Construction Materials:Stucco
- Exterior Features:Awning(s), Barbecue, Outdoor Grill
- Levels:2 Story
Utilities
- Water:Public, Water Connected
- Sewer:Public Sewer, Sewer Connected
Finances and disclosures
- Price:$319,900
- Price per sq. ft.:$258.82
Features and amenities
- Laundry features:Dryer, Inside, Laundry Closet, Washer
- Amenities:Awning(s), Barbecue, Breakfast Bar, Ceiling Fan(s), Open Floorplan, Outdoor Grill, Recessed Lighting, Tile Counters
Parking
- Parking description:Attached
- Garage:Yes
- Garage spaces:1
New listings near 1908 W Roby Avenue
- New
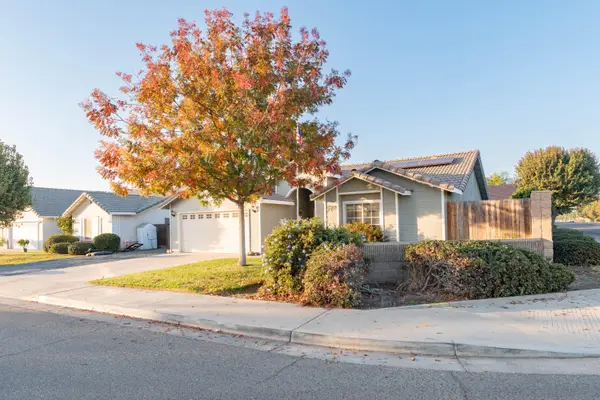 $359,000Active3 beds 2 baths1,426 sq. ft.
1606 River Spgs Avenue, Porterville, CA 93257
MLS# 245118Listed by: INDEPENDENT BROKER NETWORK - New
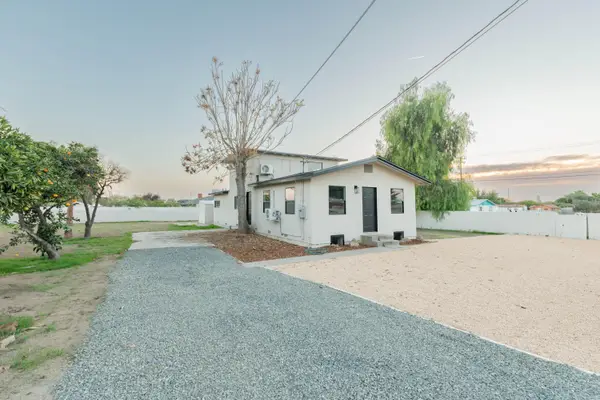 $329,500Active3 beds 1 baths1,350 sq. ft.
383 W Date Avenue, Porterville, CA 93257
MLS# 245115Listed by: INDEPENDENT BROKER NETWORK - New
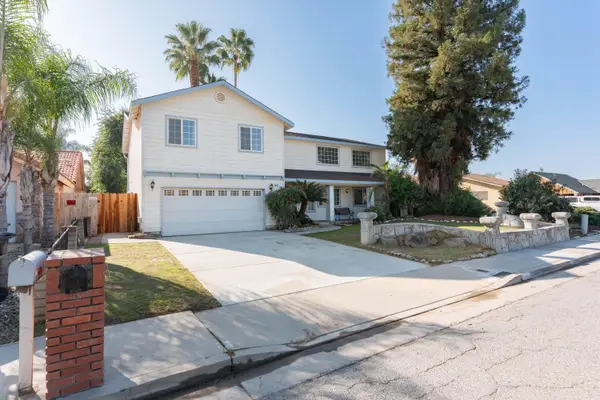 $399,000Active4 beds 3 baths2,274 sq. ft.
1481 Heritage Avenue W, Porterville, CA 93257
MLS# 245116Listed by: INDEPENDENT BROKER NETWORK - New
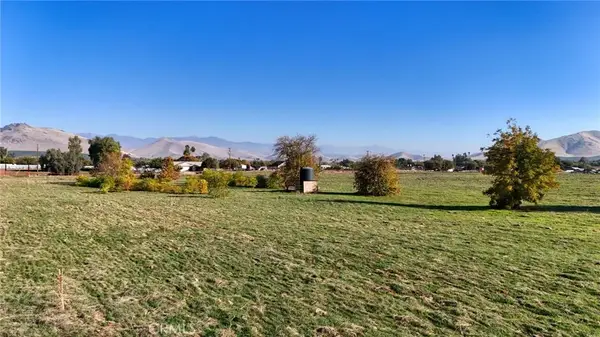 $550,000Active0 Acres
0 Tulsa St., Porterville, CA 93257
MLS# DW26242799Listed by: EXP REALTY OF GREATER L.A - New
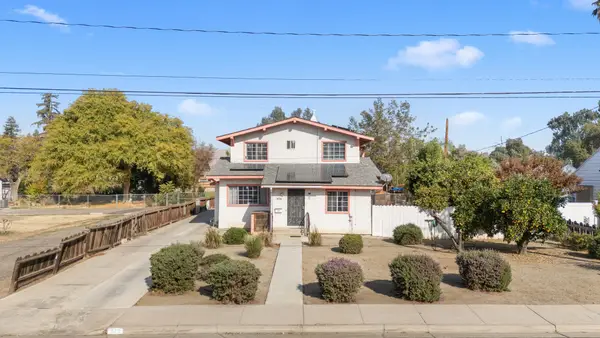 $355,000Active3 beds 2 baths1,728 sq. ft.
370 W Grand Avenue, Porterville, CA 93257
MLS# 245089Listed by: CENTURY 21 SELECT REAL ESTATE - New
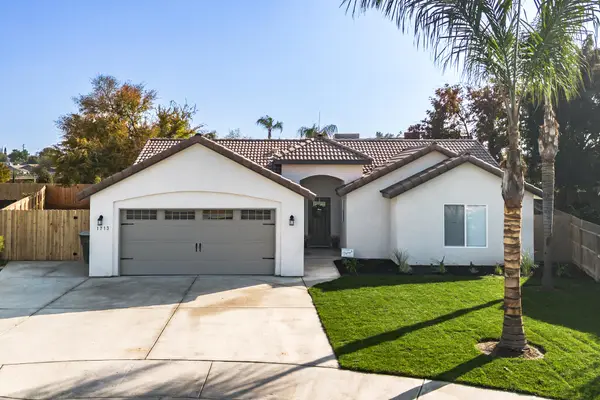 $374,900Active3 beds 2 baths1,491 sq. ft.
1713 W Brian Avenue, Porterville, CA 93257
MLS# 245082Listed by: CAPITOL REAL ESTATE GROUP, INC 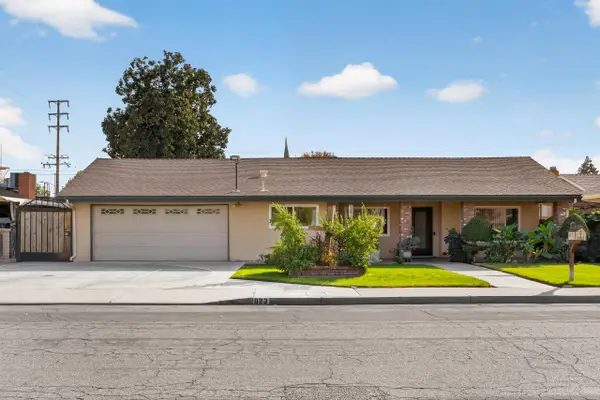 $475,000Pending4 beds 2 baths3,440 sq. ft.
823 W Kanai Avenue, Porterville, CA 93257
MLS# 245063Listed by: LEGACY REAL ESTATE INC- New
 $365,000Active3 beds 2 baths1,260 sq. ft.
614 Dexter Avenue, Porterville, CA 93257
MLS# 245046Listed by: CEN CAL REAL ESTATE GROUP - New
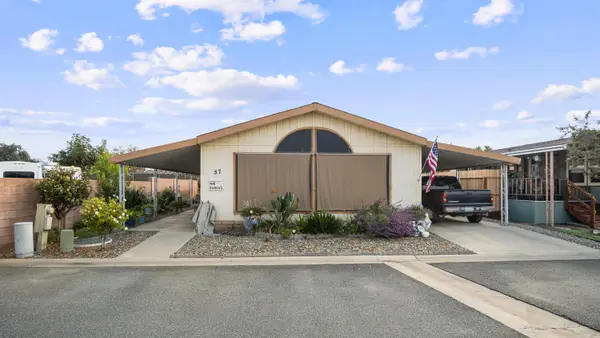 $65,000Active3 beds 2 baths1,440 sq. ft.
2300 W Morton Avenue #57, Porterville, CA 93257
MLS# 245036Listed by: DOWNTOWN REALTY


Protect your home and budget from life's surprises with an Assurant Home Warranty, backed by a partner that supports you through every step of homeownership. Explore Plans.
© 2023 - 2026 ERA Franchise Systems LLC. All rights reserved. ERA Franchise Systems LLC fully supports the principles of the Fair Housing Act and the Equal Opportunity Act. ERA, ERA Real Estate powered, and their respective logos are registered service marks of ERA Franchise Systems LLC. Each office is independently owned and operated.