
201 N Argyle Street, Porterville, CA 93257
Local realty services provided by:ERA Valley Pro Realty
201 N Argyle Street,Porterville, CA 93257
$285,000
- 3 Beds
- 2 Baths
- 1,630 sq. ft.
- Single family
- Pending
Listed by: hector nava
Office: century 21 select real estate
MLS#:244536
Source:CA_TCMLS
Price summary
- Price:$285,000
- Price per sq. ft.:$174.85
About this home
Welcome to this charming 3-bedroom, 2-bath home located in a desirable West Side neighborhood within the Burton School District. The thoughtfully designed floor plan offers a formal dining room, along with separate living and family rooms, providing plenty of space for both everyday living and entertaining. The inviting living room features beautiful exposed wood beams, adding warmth and character to the space. The spacious kitchen offers generous counter space and room to gather, making it ideal for cooking and entertaining. A great opportunity to own a well-located home with comfortable living spaces in a sought-after area.
Contact an agent
Home facts
- Year built:1978
- Listing ID #:244536
- Added:27 day(s) ago
- Updated:November 04, 2026 at 09:45 AM
Rooms and interior
- Bedrooms:3
- Total bathrooms:2
- Full bathrooms:2
- Living area:1,630 sq. ft.
Heating and cooling
- Cooling:Central Air
- Heating:Central
- Central air:Yes
Structure and exterior
- Roof:Shingle
- Year built:1978
- Building area:1,630 sq. ft.
- Lot area:0.16 Acres
- Lot Features:Back Yard, Front Yard
- Levels:1 Story
Utilities
- Water:Public
- Sewer:Public Sewer
Finances and disclosures
- Price:$285,000
- Price per sq. ft.:$174.85
Parking
- Garage:Yes
- Garage spaces:2
New listings near 201 N Argyle Street
- New
 $339,000Active3 beds 3 baths1,400 sq. ft.
2281 W Putnam Court, Porterville, CA 93257
MLS# 244913Listed by: SOCIAL AGENCY - New
 $329,000Active4 beds 2 baths1,334 sq. ft.
618 S Indiana Street, Porterville, CA 93257
MLS# 244909Listed by: CENTURY 21 SELECT REAL ESTATE - New
 $379,777Active3 beds 2 baths1,595 sq. ft.
341 S Greenwood Street, Porterville, CA 93257
MLS# 244896Listed by: LEGACY REAL ESTATE INC - New
 $259,900Active3 beds 2 baths1,092 sq. ft.
130 N Doree Street, Porterville, CA 93257
MLS# 244845Listed by: VH REALTY - New
 $345,000Active3 beds 2 baths1,727 sq. ft.
722 Carmelita Street, Porterville, CA 93257
MLS# 244881Listed by: DOWNTOWN REALTY - New
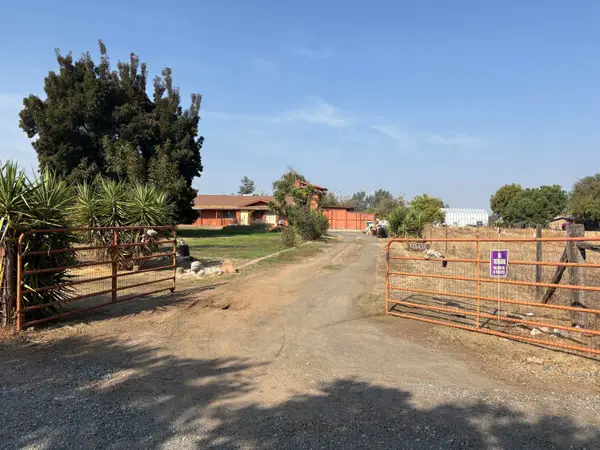 $299,900Active3 beds 2 baths1,200 sq. ft.
11543 #c Road 248, Porterville, CA 93257
MLS# 244868Listed by: MELSON REALTY, INC. - New
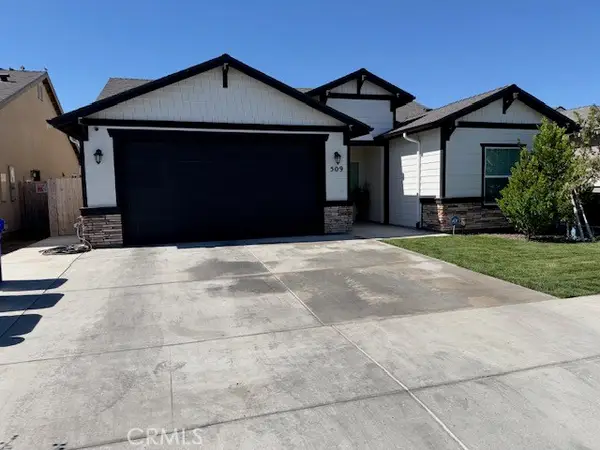 $435,000Active3 beds 2 baths1,530 sq. ft.
509 W Richard Avenue, Porterville, CA 93257
MLS# IV26232775Listed by: ALTICORE REALTY - New
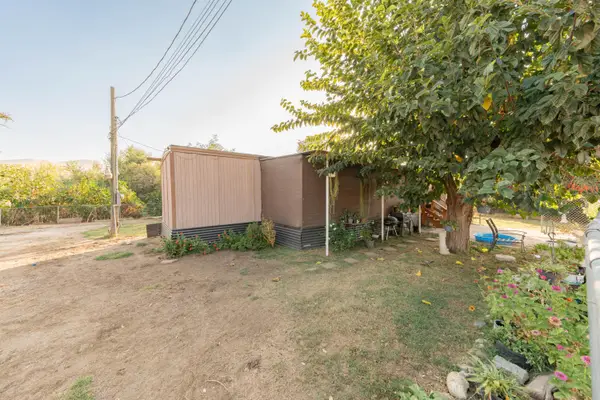 $230,000Active0.43 Acres
27298 Avenue 146 #B, Porterville, CA 93257
MLS# 244853Listed by: LEGACY REAL ESTATE INC  $159,000Pending2 beds 1 baths814 sq. ft.
475 Hemlock Avenue, Porterville, CA 93257
MLS# 244814Listed by: MELSON REALTY, INC. $549,900Pending8 beds 8 baths5,268 sq. ft.
750 Theta Circle, Porterville, CA 93257
MLS# 244817Listed by: BLOOM GROUP, INC.


Protect your home and budget from life's surprises with an Assurant Home Warranty, backed by a partner that supports you through every step of homeownership. Explore Plans.
© 2023 - 2026 ERA Franchise Systems LLC. All rights reserved. ERA Franchise Systems LLC fully supports the principles of the Fair Housing Act and the Equal Opportunity Act. ERA, ERA Real Estate powered, and their respective logos are registered service marks of ERA Franchise Systems LLC. Each office is independently owned and operated.