
461 Ruma Rancho Court, Porterville, CA 93257
Local realty services provided by:ERA Valley Pro Realty
461 Ruma Rancho Court,Porterville, CA 93257
$395,000
- 4 Beds
- 3 Baths
- 2,042 sq. ft.
- Single family
- Active
Listed by: lynn trice
Office: melson realty, inc.
MLS#:243548
Source:CA_TCMLS
Price summary
- Price:$395,000
- Price per sq. ft.:$193.44
About this home
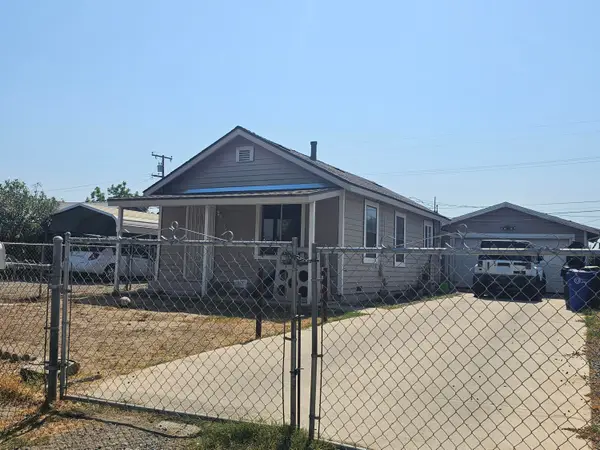
Welcome to this spacious 4-bedroom, 3-bathroom home located at 461 Ruma Rancho Ct in Porterville. Perfect for a growing family or multi-generational living, this home offers three bedrooms downstairs including a comfortable primary suite with a sitting area, private bathroom and direct access to the large covered patio. You'll also find a two additional bedrooms and second bathroom downstairs for added convenience. Upstairs features an additional bedroom that can easily serve as a secondary primary suite , complete with its own bathroom and walk in closet. The inviting family room features a cozy rock fireplace and a slider that opens to the backyard. The dining room and kitchen are ideal for gathering , offering plenty of counter space, storage, a breakfast bar and stainless steel appliances. Step outside to enjoy the large covered patio and spacious backyard- perfect for relaxing or entertaining. This home has space, comfort and functionality- don't miss it!
Contact an agent
Home facts
- Year built:1975
- Listing ID #:243548
- Added:1 day(s) ago
- Updated:August 20, 2026 at 08:50 PM
Rooms and interior
- Bedrooms:4
- Total bathrooms:3
- Full bathrooms:1
- Flooring:Ceramic Tile, Laminate, Slate
- Kitchen Description:Dishwasher, Disposal, Exhaust Fan, Oven, Refrigerator
- Living area:2,042 sq. ft.
Heating and cooling
- Cooling:Ceiling Fan(s), Dual
- Heating:Forced Air
Structure and exterior
- Roof:Composition
- Year built:1975
- Building area:2,042 sq. ft.
- Lot area:0.15 Acres
- Lot Features:Cul-De-Sac, Front Yard, Sprinklers In Front, Sprinklers In Rear
- Foundation Description:Slab
- Levels:2 Story
Utilities
- Water:Public, Water Connected
- Sewer:Public Sewer, Sewer Connected
Finances and disclosures
- Price:$395,000
- Price per sq. ft.:$193.44
Features and amenities
- Laundry features:In Garage
- Amenities:Ceiling Fan(s), Granite Counters, Kitchen Open to Family Room, Low Flow Plumbing Fixtures, Recessed Lighting
Parking
- Garage:Yes
- Garage spaces:2
New listings near 461 Ruma Rancho Court
- New
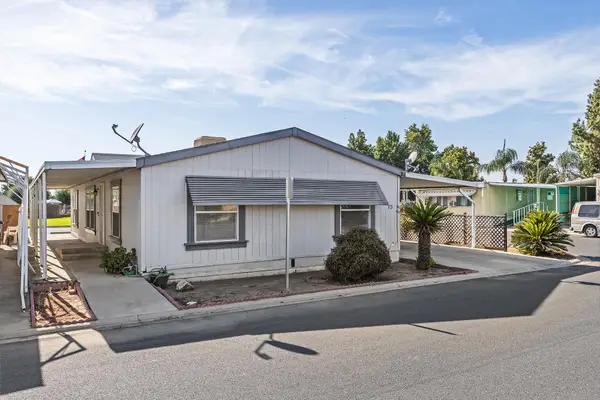 $69,000Active3 beds 2 baths1,456 sq. ft.
1343 W Morton Avenue, Porterville, CA 93257
MLS# 243591Listed by: CENTURY 21 SELECT REAL ESTATE - New
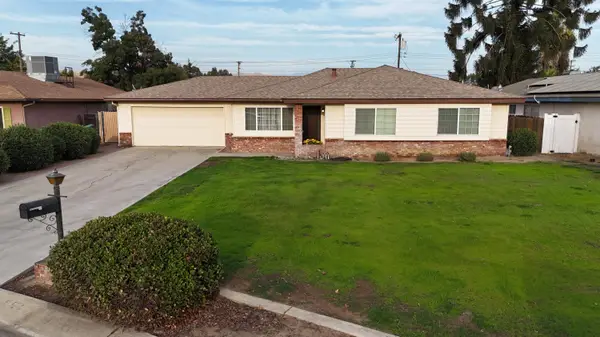 $349,000Active3 beds 2 baths1,454 sq. ft.
1522 N Westside Street, Porterville, CA 93257
MLS# 243552Listed by: DOWNTOWN REALTY - New
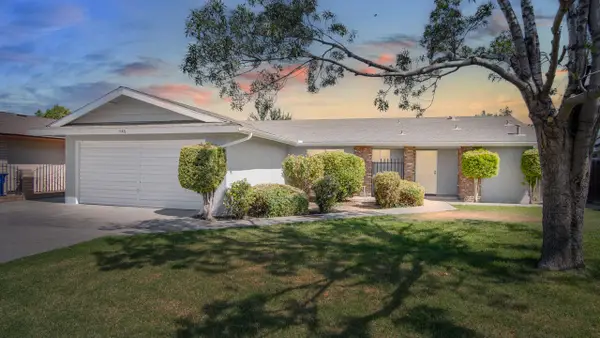 $350,000Active4 beds 2 baths1,402 sq. ft.
540 W Theta Lane, Porterville, CA 93257
MLS# 243532Listed by: AXEN REALTY - New
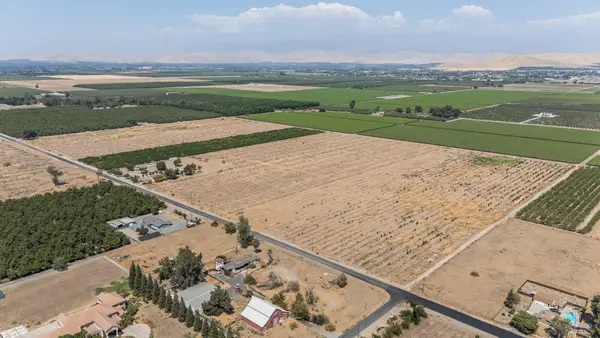 $2,280,000Active-- beds -- baths
16605 Road 208, Porterville, CA 93257
MLS# 243526Listed by: REALTY CONCEPTS, LTD. - FRESNO - New
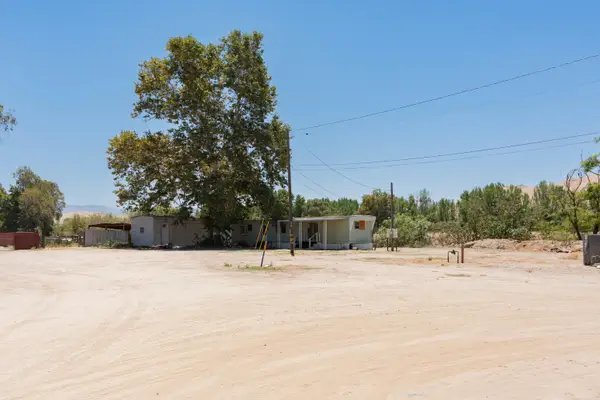 $150,000Active0.31 Acres
27298 Avenue 146, Porterville, CA 93257
MLS# 243506Listed by: LEGACY REAL ESTATE INC - New
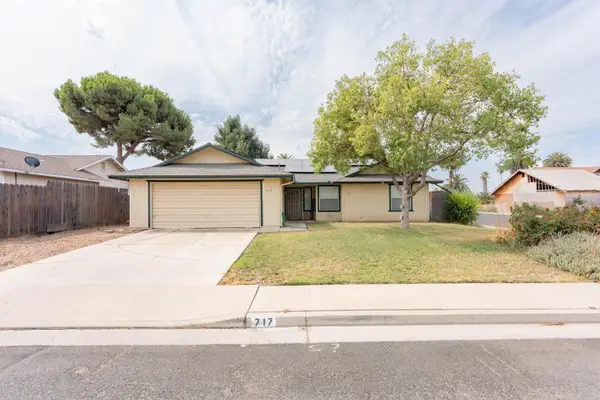 $325,000Active3 beds 2 baths1,290 sq. ft.
717 Sutter Avenue, Porterville, CA 93257
MLS# 243488Listed by: REAL BROKERAGE TECHNOLOGIES - New
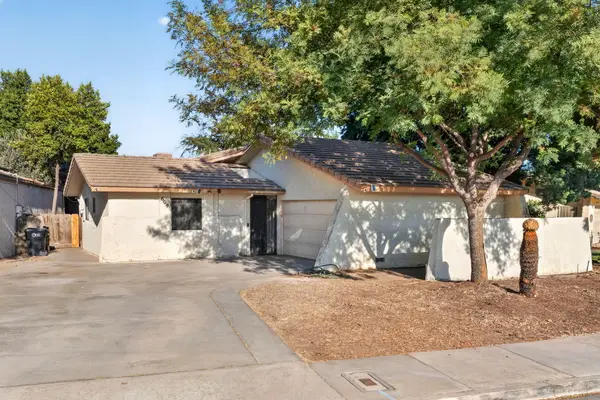 $305,000Active4 beds 2 baths1,544 sq. ft.
609 N Village Green Street, Porterville, CA 93257
MLS# 243480Listed by: LEGACY REAL ESTATE INC - New
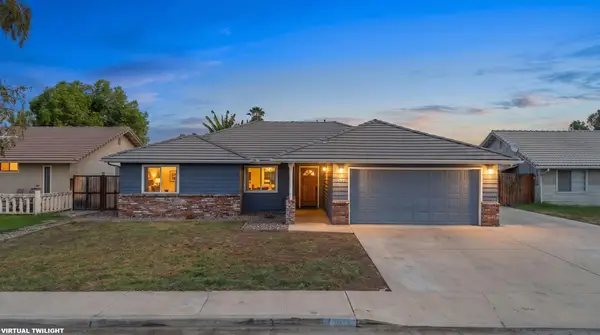 $359,000Active3 beds 2 baths1,427 sq. ft.
1646 Bel Aire Avenue, Porterville, CA 93257
MLS# 243473Listed by: CENTURY 21 SELECT REAL ESTATE - New
 $335,000Active4 beds 2 baths1,732 sq. ft.
371 N Westside Street, Porterville, CA 93257
MLS# 243445Listed by: JOSEPHINE PHAM


Protect your home and budget from life's surprises with an Assurant Home Warranty, backed by a partner that supports you through every step of homeownership. Explore Plans.
© 2023 - 2026 ERA Franchise Systems LLC. All rights reserved. ERA Franchise Systems LLC fully supports the principles of the Fair Housing Act and the Equal Opportunity Act. ERA, ERA Real Estate powered, and their respective logos are registered service marks of ERA Franchise Systems LLC. Each office is independently owned and operated.