
878 E Thurman Avenue, Porterville, CA 93257
Local realty services provided by:ERA Valley Pro Realty
878 E Thurman Avenue,Porterville, CA 93257
$310,000
- 3 Beds
- 2 Baths
- 1,056 sq. ft.
- Single family
- Active
Upcoming open houses
- Fri, Nov 1304:00 pm - 06:00 pm
- Sun, Nov 1512:00 pm - 03:00 pm
Listed by: diana torres
Office: five star realty
MLS#:245034
Source:CA_TCMLS
Price summary
- Price:$310,000
- Price per sq. ft.:$293.56
About this home
Welcome to 878 E Thurman Ave, this beautifully remodeled 3bed, 2bath home offers modern updates, comfortable living, and a little extra space to fit your needs. Featuring an additional bonus room that can be used as a home office, playroom, hobby room or whatever best suits your lifestyle. The property also included a convenient 2 car garage and both front and back yards equipped with sprinkler systems for easy yard maintenance. Located within city limits and just a short distance from a nearby park and public swimming pools, this home offers both convenience and opportunities to enjoy the outdoors. With its fresh remodel, flexible living space, and desirable location, this home is ready for its next owners to make it their own. Don't miss the opportunity to make this one yours! Call me or your favorite realtor to schedule a private tour-878 E Thurman Ave is ready for it's next proud owner.
Contact an agent
Home facts
- Year built:1960
- Listing ID #:245034
- Added:2 day(s) ago
- Updated:November 12, 2026 at 12:06 PM
Rooms and interior
- Bedrooms:3
- Total bathrooms:2
- Full bathrooms:2
- Flooring:Laminate
- Kitchen Description:Exhaust Fan, Oven
- Living area:1,056 sq. ft.
Heating and cooling
- Cooling:Ceiling Fan(s)
- Heating:Central
Structure and exterior
- Roof:Shingle
- Year built:1960
- Building area:1,056 sq. ft.
- Lot area:0.14 Acres
- Lot Features:Back Yard, Fencing, Front Yard, Landscaped, Sprinklers In Front, Sprinklers In Rear, Sprinklers Manual
- Construction Materials:Stucco
- Foundation Description:Raised
- Levels:1 Story
Utilities
- Water:Public, Water Connected
- Sewer:Public Sewer
Finances and disclosures
- Price:$310,000
- Price per sq. ft.:$293.56
Features and amenities
- Laundry features:Gas Dryer Hookup, In Garage
- Amenities:Ceiling Fan(s), Granite Counters
Parking
- Parking description:Attached, Concrete, Garage Faces Front
- Garage:Yes
- Garage spaces:2
New listings near 878 E Thurman Avenue
- New
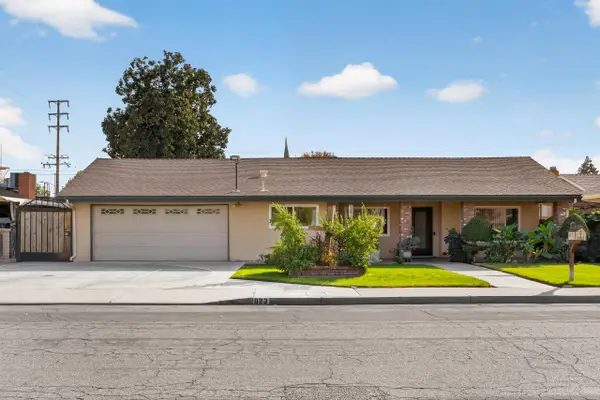 $475,000Active4 beds 2 baths3,440 sq. ft.
823 W Kanai Avenue, Porterville, CA 93257
MLS# 245063Listed by: LEGACY REAL ESTATE INC - New
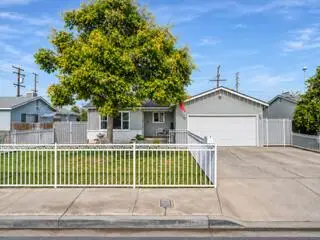 $365,000Active3 beds 2 baths1,260 sq. ft.
614 Dexter Avenue, Porterville, CA 93257
MLS# 245046Listed by: CEN CAL REAL ESTATE GROUP - New
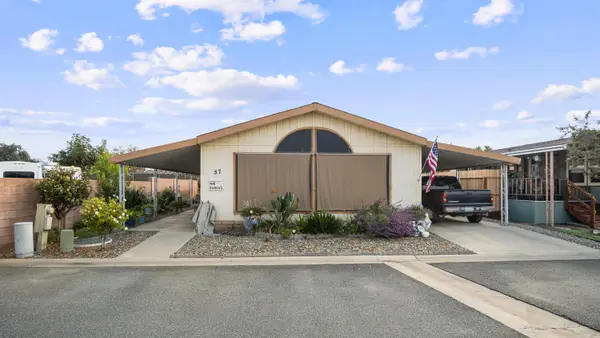 $65,000Active3 beds 2 baths1,440 sq. ft.
2300 W Morton Avenue #57, Porterville, CA 93257
MLS# 245036Listed by: DOWNTOWN REALTY  $330,000Pending4 beds 3 baths2,672 sq. ft.
973 S Jaye Street, Porterville, CA 93257
MLS# 244979Listed by: DOWNTOWN REALTY- New
 $329,000Active3 beds 2 baths1,420 sq. ft.
1659 W School Avenue, Porterville, CA 93257
MLS# 244962Listed by: SOCIAL AGENCY  $352,000Pending3 beds 3 baths1,400 sq. ft.
2281 W Putnam Court, Porterville, CA 93257
MLS# 244913Listed by: SOCIAL AGENCY $329,000Active4 beds 2 baths1,334 sq. ft.
618 S Indiana Street, Porterville, CA 93257
MLS# 244909Listed by: CENTURY 21 SELECT REAL ESTATE $379,777Active3 beds 2 baths1,595 sq. ft.
341 S Greenwood Street, Porterville, CA 93257
MLS# 244896Listed by: LEGACY REAL ESTATE INC $259,900Active3 beds 2 baths1,092 sq. ft.
130 N Doree Street, Porterville, CA 93257
MLS# 244845Listed by: VH REALTY


Protect your home and budget from life's surprises with an Assurant Home Warranty, backed by a partner that supports you through every step of homeownership. Explore Plans.
© 2023 - 2026 ERA Franchise Systems LLC. All rights reserved. ERA Franchise Systems LLC fully supports the principles of the Fair Housing Act and the Equal Opportunity Act. ERA, ERA Real Estate powered, and their respective logos are registered service marks of ERA Franchise Systems LLC. Each office is independently owned and operated.