
45766 Carlin Drive, Posey, CA 93260
Local realty services provided by:ERA Valley Pro Realty
45766 Carlin Drive,Posey, CA 93260
$279,000
- 4 Beds
- 2 Baths
- 1,600 sq. ft.
- Single family
- Active
Listed by: maria moya moya ayala
Office: era valley pro realty
MLS#:243555
Price summary
- Price:$279,000
- Price per sq. ft.:$174.38
About this home
Charming Mountain Cabin with Breathtaking Views in Posey, California.Escape to the mountains and experience the peace and beauty of Posey, California with this charming mountain cabin surrounded by mature pine, sequoia and oak trees and stunning panoramic views.The cabin features a distinctive multi-level design with expansive decks and outdoor living areas, creating the perfect setting to enjoy your morning coffee, entertain guests, or simply relax while taking in the spectacular mountain scenery.
Contact an agent
Home facts
- Year built:1987
- Listing ID #:243555
- Added:17 day(s) ago
- Updated:September 05, 2026 at 02:48 PM
Rooms and interior
- Bedrooms:4
- Total bathrooms:2
- Full bathrooms:1
- Half bathrooms:1
- Flooring:Carpet, Laminate
- Kitchen Description:Disposal
- Living area:1,600 sq. ft.
Heating and cooling
- Heating:Fireplace(s), Natural Gas
Structure and exterior
- Roof:Composition
- Year built:1987
- Building area:1,600 sq. ft.
- Lot area:0.19 Acres
- Lot Features:Sloped Down
- Foundation Description:Combination, Concrete Perimeter, Pillar/Post/Pier
- Levels:2 Story
Utilities
- Water:Well
- Sewer:Septic Tank
Finances and disclosures
- Price:$279,000
- Price per sq. ft.:$174.38
Features and amenities
- Laundry features:Laundry Closet
Parking
- Parking description:Asphalt
New listings near 45766 Carlin Drive
- New
 $150,000Active0.31 Acres
Posey, Posey, CA 93260
MLS# 243872Listed by: DOWNTOWN REALTY  $190,000Active2 beds 2 baths1,000 sq. ft.
48663 Benson Trail, Posey, CA 93260
MLS# NS26174489Listed by: OPEN DOOR REAL ESTATE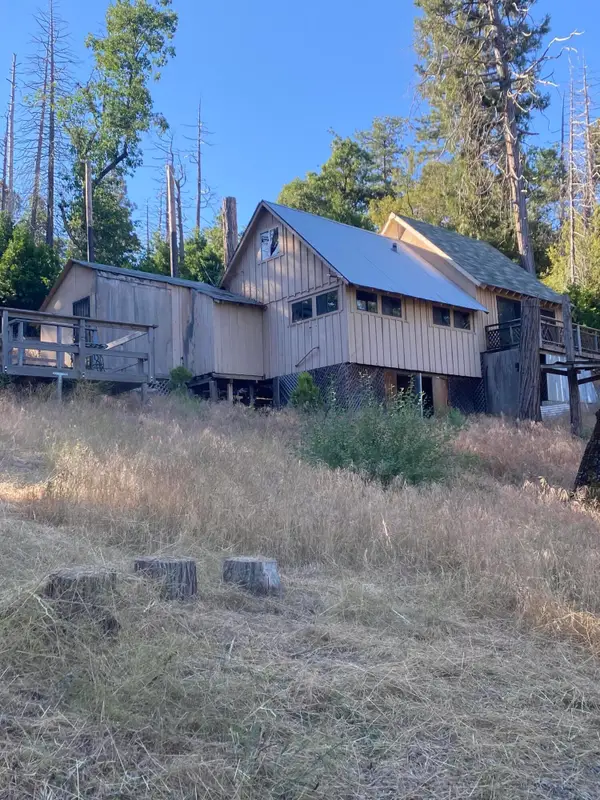 $95,000Active3 beds 2 baths1,200 sq. ft.
45003 W Steep Hill Drive, Posey, CA 93260
MLS# 242997Listed by: ERA VALLEY PRO REALTY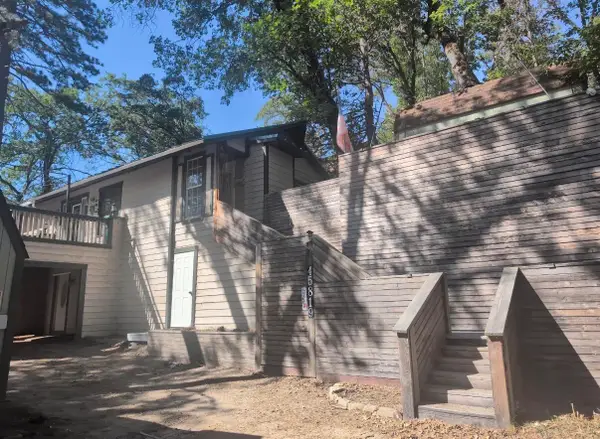 $232,000Active3 beds 2 baths1,400 sq. ft.
45819 Guhl Avenue, Posey, CA 93260
MLS# 242416Listed by: LEGACY REAL ESTATE INC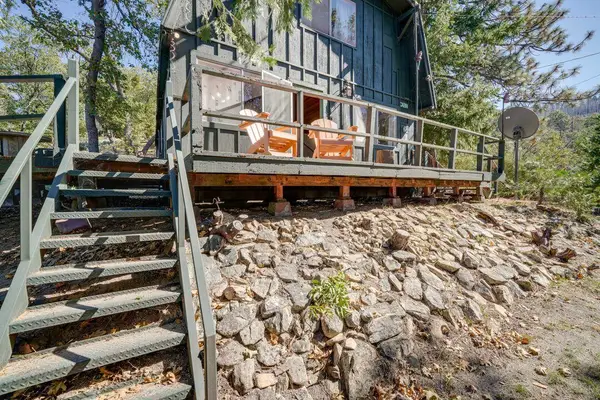 $249,900Active2 beds 2 baths1,900 sq. ft.
46260 Ridge Road, Posey, CA 93260
MLS# 241430Listed by: KW VENTURE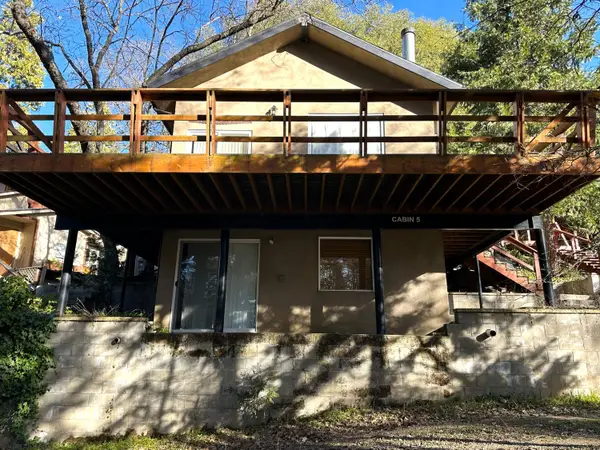 $175,000Active2 beds 1 baths1,312 sq. ft.
44133 Old Stage Road #5, Posey, CA 93260
MLS# 239404Listed by: REAL BROKERAGE TECHNOLOGIES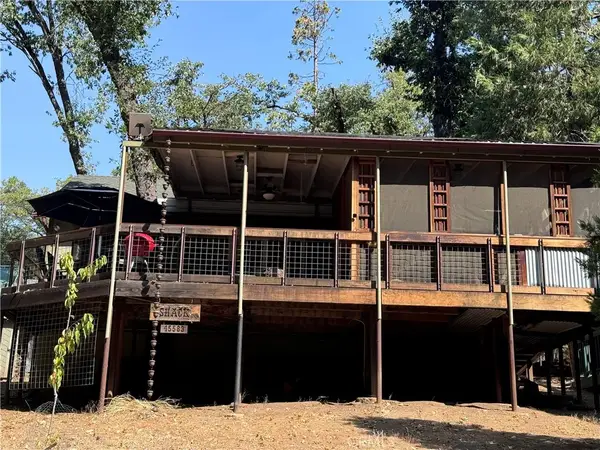 $264,999Active2 beds 1 baths708 sq. ft.
45583 Poso Park Drive, Posey, CA 93260
MLS# OC25079442Listed by: INTEGRATED REALTY GROUP, INC.


Protect your home and budget from life's surprises with an Assurant Home Warranty, backed by a partner that supports you through every step of homeownership. Explore Plans.
© 2023 - 2026 ERA Franchise Systems LLC. All rights reserved. ERA Franchise Systems LLC fully supports the principles of the Fair Housing Act and the Equal Opportunity Act. ERA, ERA Real Estate powered, and their respective logos are registered service marks of ERA Franchise Systems LLC. Each office is independently owned and operated.