
12505 Mustang Dr, Poway, CA 92064
Local realty services provided by:ERA North Orange County Real Estate
12505 Mustang Dr,Poway, CA 92064
$1,250,500
- 4 Beds
- 2 Baths
- 1,354 sq. ft.
- Single family
- Active
Listed by: edward j wehbe, charlotte warren
Office: the oppenheim group
MLS#:260020310
Source:San Diego MLS via CRMLS
Price summary
- Price:$1,250,500
- Price per sq. ft.:$923.56
About this home
Welcome to 12505 Mustang, a beautifully reimagined home in the highly desirable Poway community that perfectly balances modern updates with everyday comfort. This turnkey property has been completely transformed, offering total peace of mind since all the expensive, big-ticket items have already been handled for you. Step inside to discover a bright and inviting interior featuring fresh paint and beautiful new flooring that flows seamlessly throughout the space. At the heart of the home is a brand-new, fully updated kitchen designed for both function and style, making it the perfect space for cooking and gathering. This fresh, modern feel extends into the completely remodeled bathrooms, which have been tastefully updated with crisp, clean finishes. Every cosmetic detail inside has been thoughtfully addressed so the next owner can simply unpack and settle right in. the impressive upgrades continue outside to your private backyard retreat. Enjoy warm days by the spectacular, newly resurfaced and remodeled pool, all fully enclosed by a brand-new perimeter fence for ultimate privacy. Complete with a brand-new roof and a newly installed AC system to keep things comfortable year-round, this flawless, move-in-ready home offers an incredible opportunity in a fantastic neighborhood....
Contact an agent
Home facts
- Year built:1974
- Subdivision & Development:POWAY
- Listing ID #:260020310
- Added:1 day(s) ago
- Updated:August 20, 2026 at 02:42 PM
Rooms and interior
- Bedrooms:4
- Total bathrooms:2
- Full bathrooms:2
- Kitchen Description:Dishwasher, Gas Cooking, Gas Oven, Microwave, Refrigerator
- Living area:1,354 sq. ft.
Heating and cooling
- Cooling:Central Forced Air
- Heating:Fireplace, Forced Air Unit
Structure and exterior
- Roof:Composition
- Year built:1974
- Building area:1,354 sq. ft.
- Construction Materials:Stucco
- Exterior Features:Gazebo
- Levels:1 Story
Utilities
- Water:Meter on Property
- Sewer:Sewer Connected
Finances and disclosures
- Price:$1,250,500
- Price per sq. ft.:$923.56
Features and amenities
- Appliances:Counter Top, Dishwasher, Dryer, Garage Door Opener, Gas Cooking, Gas Oven, Microwave, Pool/Spa/Equipment, Refrigerator, Washer
- Laundry features:Dryer, Gas, Washer
- Pool features:Private
Parking
- Total parking spaces:4
- Parking description:Attached
- Garage spaces:2
 This information is deemed reliable but not guaranteed. You should rely on this information only to decide whether or not to further investigate a particular property. BEFORE MAKING ANY OTHER DECISION, YOU SHOULD PERSONALLY INVESTIGATE THE FACTS (e.g. square footage and lot size) with the assistance of an appropriate professional. You may use this information only to identify properties you may be interested in investigating further. All uses except for personal, non-commercial use in accordance with the foregoing purpose are prohibited. Redistribution or copying of this information, any photographs or video tours is strictly prohibited. This information is derived from the Internet Data Exchange (IDX) service provided by San Diego MLS®. Displayed property listings may be held by a brokerage firm other than the broker and/or agent responsible for this display. The information and any photographs and video tours and the compilation from which they are derived is protected by copyright. Compilation © 2020 San Diego MLS®, Inc.
New listings near 12505 Mustang Dr
- Open Sat, 2 to 4pmNew
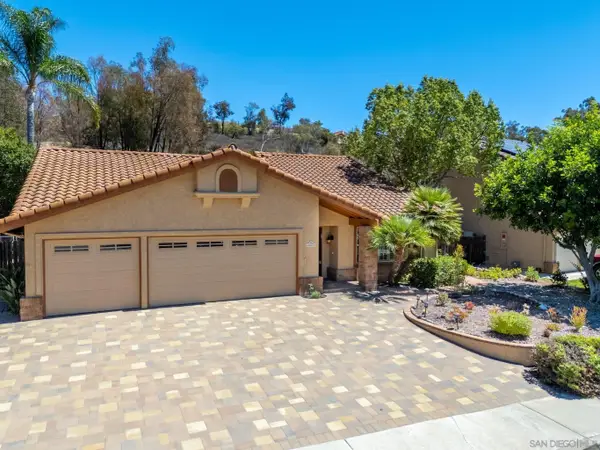 $1,350,000Active3 beds 2 baths2,031 sq. ft.
14473 Maplewood Street, Poway, CA 92064
MLS# 260020399Listed by: COMPASS - New
 $5,195,000Active7 beds 9 baths10,266 sq. ft.
14160 Augusta Ct, Poway, CA 92064
MLS# 260020356Listed by: COMPASS - New
 $175,000Active1.01 Acres
0 East Of Twin Peaks Road Lot 12, Poway, CA 92064
MLS# PTP2606329Listed by: HARVEST HOMES - Open Fri, 10am to 12pmNew
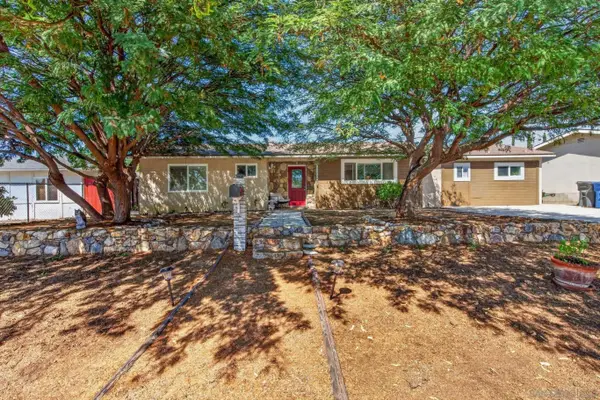 $875,000Active4 beds 2 baths1,322 sq. ft.
13422 Standish Dr, Poway, CA 92064
MLS# 260020283Listed by: HALCYON 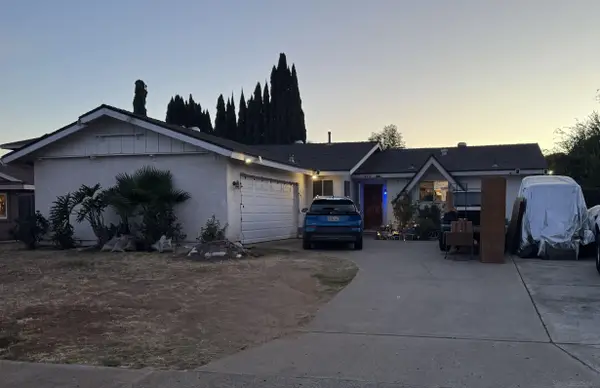 $825,000Pending3 beds 2 baths1,406 sq. ft.
14654 Evening Star, Poway, CA 92064
MLS# 260020263Listed by: USA REALTY AND LOANS- New
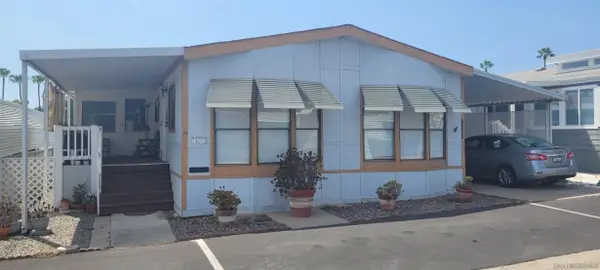 $240,000Active2 beds 2 baths1,152 sq. ft.
14052 Gardenia Avenue #223, Poway, CA 92064
MLS# 260020267Listed by: DEEMAC REAL ESTATE SERVICES - New
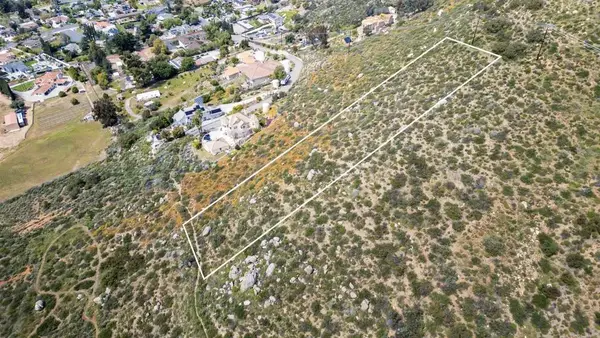 $175,000Active0 Acres
0 East Of Twin Peaks Road Lot 12, Poway, CA 92064
MLS# PTP2606329Listed by: HARVEST HOMES - New
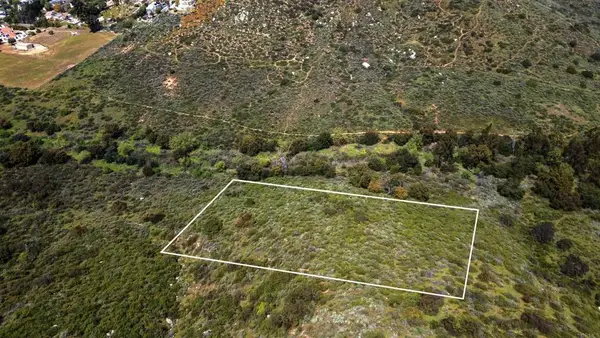 $125,000Active0 Acres
0 East Of Twin Peaks Road Lot 26, Poway, CA 92064
MLS# PTP2606330Listed by: HARVEST HOMES - New
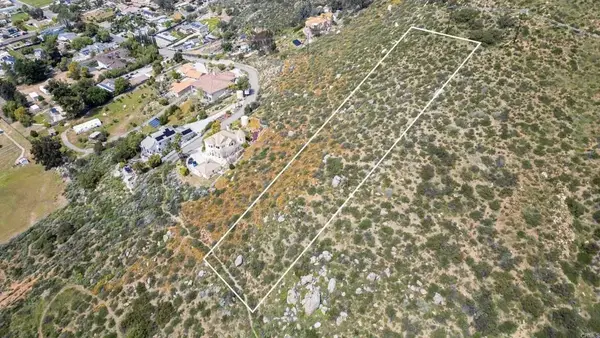 $250,000Active0 Acres
0 East Of Twin Peaks Road Lot 12 And 26, Poway, CA 92064
MLS# PTP2606331Listed by: HARVEST HOMES


Protect your home and budget from life's surprises with an Assurant Home Warranty, backed by a partner that supports you through every step of homeownership. Explore Plans.
© 2023 - 2026 ERA Franchise Systems LLC. All rights reserved. ERA Franchise Systems LLC fully supports the principles of the Fair Housing Act and the Equal Opportunity Act. ERA, ERA Real Estate powered, and their respective logos are registered service marks of ERA Franchise Systems LLC. Each office is independently owned and operated.