
12636 Calle De Rob, Poway, CA 92064
Local realty services provided by:ERA Excel Realty
Upcoming open houses
- Fri, Nov 1310:00 am - 02:00 pm
- Sat, Nov 1412:00 pm - 04:00 pm
Listed by: catherine galvin
Office: berkshire hathaway homeservice858-459-6400
MLS#:PTP2608336
Source:CRMLS
Price summary
- Price:$3,795,000
- Price per sq. ft.:$728.13
About this home
Welcome to Calle de Rob, a private four-acre retreat nestled in Poway's picturesque Sycamore Canyon, where sweeping mountain-range views, spectacular sunsets, and exceptional privacy create an unparalleled setting for country living in San Diego County. Offering approximately 5,212 sf across two distinct residences, the primary home features 4 bedrooms, 3 bathrooms, a 3-car garage, and approximately 3,312 sf of thoughtfully improved living space. Beautiful landscaping and expansive grounds invite outdoor entertaining, recreation, or the creation of a private equestrian retreat. The beautifully renovated 1,900 sf secondary residence offers 3 bedrooms, 2 bathrooms, a chef-inspired kitchen with a luxury appliance package, bonus room ideal for a home office, studio, fitness space, hobby room, or extra storage. An oversized commercial-size garage with a 9-foot-high clearance. Expansive folding glass doors open to a redesigned private backyard with scenic canyon views, stonework, and enclosed outdoor dining. Dedicated RV parking with hookups adds exceptional versatility. With an established history as an income-producing short-term rental, this second home offers compelling potential for continued rental income, multigenerational living, or extended family accommodations. A private well, solar power, septic system, and on-site propane provide an appealing degree of utility independence. Located within the highly regarded Poway Unified School District, including acclaimed Poway High School. The estate offers convenient access to hiking, biking, equestrian facilities, shopping, and dining, with San Diego International Airport approximately 25 minutes away. The final four images are AI-generated conceptual renderings intended solely to illustrate potential uses and improvements to the property's land. These images are for inspiration only and do not represent existing structures, improvements, or approved development plans. Four remarkable acres. Two beautiful homes. Endless possibilities....
Contact an agent
Home facts
- Year built:1987
- Listing ID #:PTP2608336
- Added:1 day(s) ago
- Updated:November 12, 2026 at 01:08 PM
Rooms and interior
- Bedrooms:7
- Total bathrooms:5
- Full bathrooms:5
- Kitchen Description:Dishwasher, Double Oven, Pantry, Propane Cooktop, Propane Oven, Propane Range, Refrigerator, Self Cleaning Oven, Walk In Pantry, Washer, Water Purifier, Water Softner, Water To Refrigerator
- Living area:5,212 sq. ft.
Heating and cooling
- Cooling:Central Air
- Heating:Forced Air, Propane
- Central air:Yes
Structure and exterior
- Year built:1987
- Building area:5,212 sq. ft.
- Lot area:4 Acres
- Lot Features:Back Yard, Front Yard, Horse Property, Paved, Sprinkler System, Sprinklers In Rear, Sprinklers Timer
- Construction Materials:Stucco
- Exterior Features:Deck, Wood Patio
- Levels:2 Story
Utilities
- Water:Well
- Sewer:Septic Tank
Finances and disclosures
- Price:$3,795,000
- Price per sq. ft.:$728.13
Features and amenities
- Appliances:Dishwasher, Disposal, Double Oven, Dryer, Propane Cooktop, Propane Oven, Propane Range, Propane Water Heater, Refrigerator, Self Cleaning Oven, Washer, Water Purifier, Water Softener
- Laundry features:Dryer, Inside, Laundry Room, Propane Dryer Hookup, Washer, Washer Hookup
- Amenities:Attic, Balcony, Cathedral Ceilings, High Ceilings, Lighting, Living Room Deck Attached, Open Floorplan, Pantry, Recessed Lighting, Smoke Detectors, Storage Space, Unfurnished
Parking
- Total parking spaces:5
- Parking description:Concrete Driveway, Direct Access, Door Multi, Driveway, Garage, Garage Door Opener, Garage Faces Front, Guest, One Space, Oversized, Paved Driveway, Private, Uncovered
- Garage:Yes
- Garage spaces:5
New listings near 12636 Calle De Rob
- Coming Soon
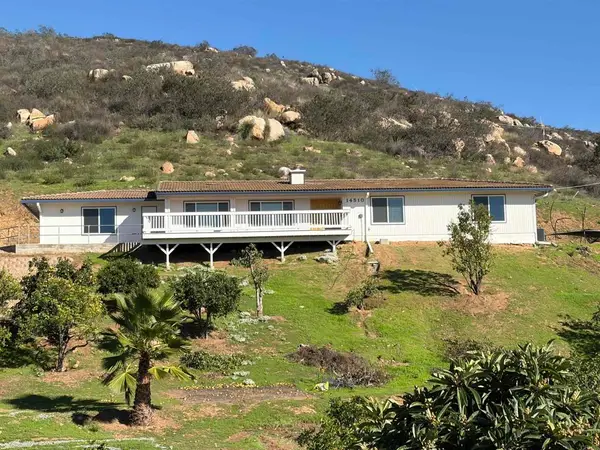 $1,399,000Coming Soon3 beds 2 baths1,662 sq. ft.
14510 Carlson Ct., Poway, CA 92064
MLS# NDP2610134Listed by: AARE - New
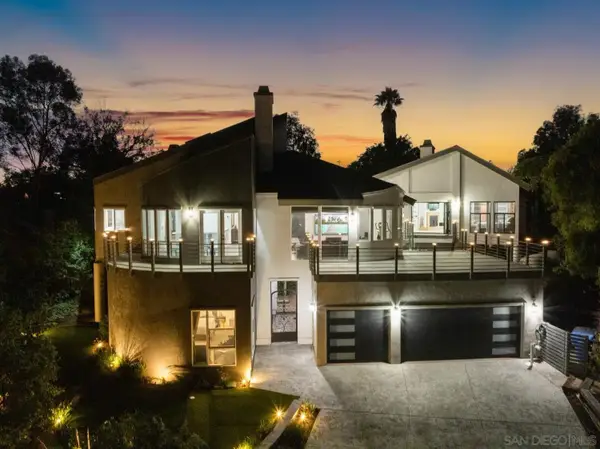 $2,449,980Active4 beds 4 baths3,619 sq. ft.
16134 Ladera Piedra, Poway, CA 92064
MLS# 260026872Listed by: DOUGLAS ELLIMAN OF CALIFORNIA - Open Fri, 10am to 1pmNew
 $1,110,000Active3 beds 2 baths1,676 sq. ft.
14151 Melodie, Poway, CA 92064
MLS# 260026383SDListed by: HOMESMART REALTY WEST - New
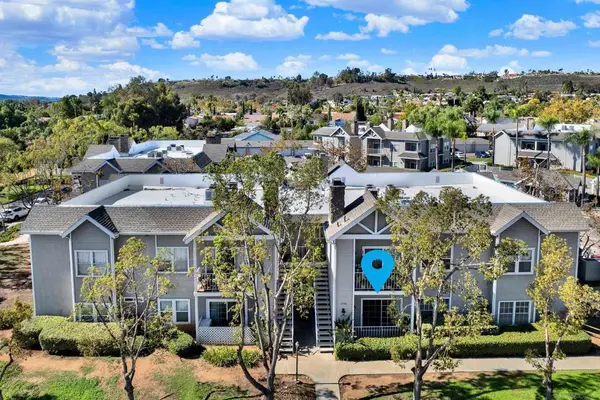 $549,900Active3 beds 2 baths1,216 sq. ft.
13748 Midland Rd, Poway, CA 92064
MLS# 260026827SDListed by: EXP REALTY OF SOUTHERN CA - New
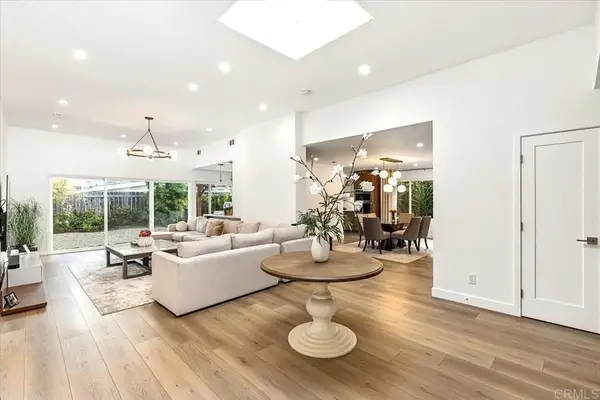 $1,435,000Active4 beds 2 baths1,935 sq. ft.
13255 Betty Lee Way, Poway, CA 92064
MLS# NDP2610168Listed by: REALTY ONE GROUP PACIFIC - New
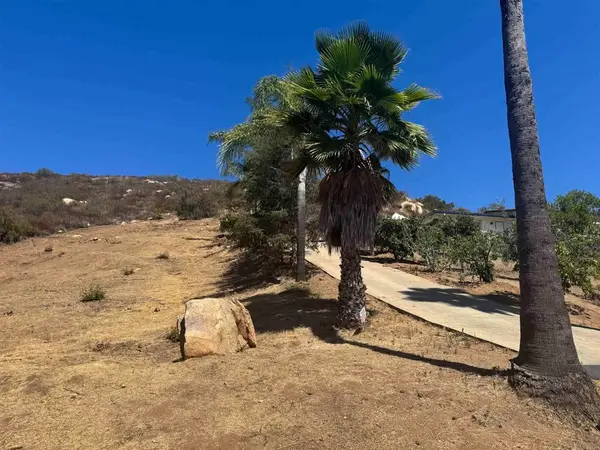 $250,000Active1.71 Acres
0 Carlson Ct, Poway, CA 92064
MLS# 260026668SDListed by: WINSTON RE & FINANCE - New
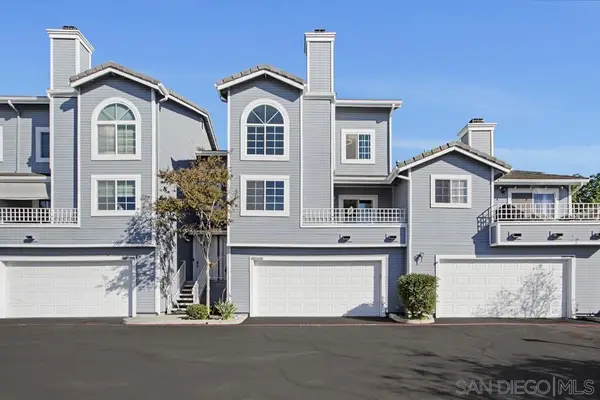 $925,950Active3 beds 3 baths1,417 sq. ft.
13356 Carriage Heights Cir, Poway, CA 92064
MLS# 260026626SDListed by: CARLAN REALTY, INC - New
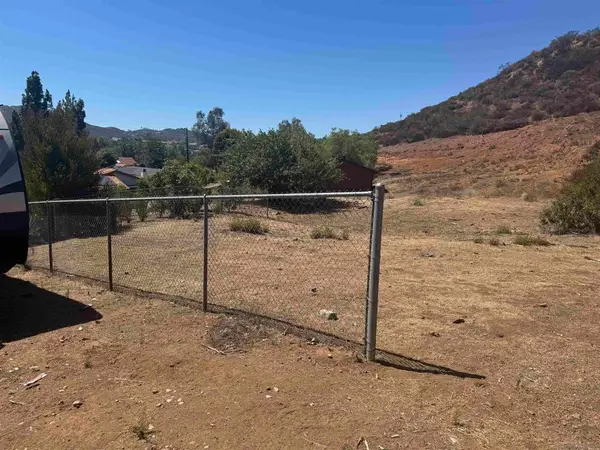 $260,000Active1.14 Acres
0 Carlson Ct, Poway, CA 92064
MLS# 260026591SDListed by: WINSTON RE & FINANCE - New
 $260,000Active0 Acres
0 Carlson Ct #3 &4, Poway, CA 92064
MLS# 260026591Listed by: WINSTON RE & FINANCE


Protect your home and budget from life's surprises with an Assurant Home Warranty, backed by a partner that supports you through every step of homeownership. Explore Plans.
© 2023 - 2026 ERA Franchise Systems LLC. All rights reserved. ERA Franchise Systems LLC fully supports the principles of the Fair Housing Act and the Equal Opportunity Act. ERA, ERA Real Estate powered, and their respective logos are registered service marks of ERA Franchise Systems LLC. Each office is independently owned and operated.