
14176 Oak View Drive, Prather, CA 93651
Local realty services provided by:ERA Valley Pro Realty
Listed by: jeri kuddes, david h sheppard
Office: realty concepts - prather
MLS#:651349
Source:CA_FMLS
Price summary
- Price:$529,000
- Price per sq. ft.:$258.81
- Monthly HOA dues:$31.25
About this home
Enter through the tree-lined driveway & arrive at this spacious single-level home on over 4 acres in the highly sought after Oak View subdivision with great paved roads in the lower foothills where Clovis convenience meets Prather serenity! Abundant living space for gatherings, open kitchen & eating area, primary bedroom suite includes dual sinks, jetted tub, & large closet. Living room features vaulted ceilings & wood burning stove. Additional features include a whole house fan, over-sized 2 car attached garage, & save on your electric bill with the leased solar! This lease includes 2 BACKUP batteries!A Large back patio over looks the stunning views towards Table Mtn to sip morning coffee or host a BBQ, hot tub included! Fruit tree varieties include lemon, orange, tangelo, apple, plum, & key lime. Four fenced pasture areas add to the appeal of this gently rolling 4.73 acres. 25 minutes from Old Town Clovis & less than an hour from Shaver Lake!
Contact an agent
Home facts
- Year built:1994
- Listing ID #:651349
- Added:90 day(s) ago
- Updated:September 30, 2026 at 04:10 PM
Rooms and interior
- Bedrooms:3
- Flooring:Carpet, Tile
- Kitchen Description:Dishwasher, Disposal, F/S Range/Oven, Gas Appliances
- Living area:2,044 sq. ft.
Heating and cooling
- Cooling:Central Heat & Cool, Whole House Fan
Structure and exterior
- Roof:Composition
- Year built:1994
- Building area:2,044 sq. ft.
- Architectural Style:Ranch
- Construction Materials:Stucco
- Exterior Features:Concrete, Covered, Uncovered
- Foundation Description:Concrete
- Levels:1 Story
Schools
- High school:Sierra
- Middle school:Foothill
- Elementary school:Foothill
Utilities
- Water:Private
- Sewer:Septic Tank
Finances and disclosures
- Price:$529,000
- Price per sq. ft.:$258.81
Features and amenities
- Laundry features:Gas Dryer Hookup, Inside, Utility Room
Parking
- Parking description:Garage Door Opener
 Based on information from the Fresno Association of REALTORS® (alternatively, from the Fresno MLS)as of (September 30, 2026). All data, including all measurements and calculations of area, is obtained from various sources and has not been, and will not be, verified by broker or MLS. All information should be independently reviewed and verified for accuracy.Properties may or may not be listed by the office/agent presenting theinformation.
New listings near 14176 Oak View Drive
- New
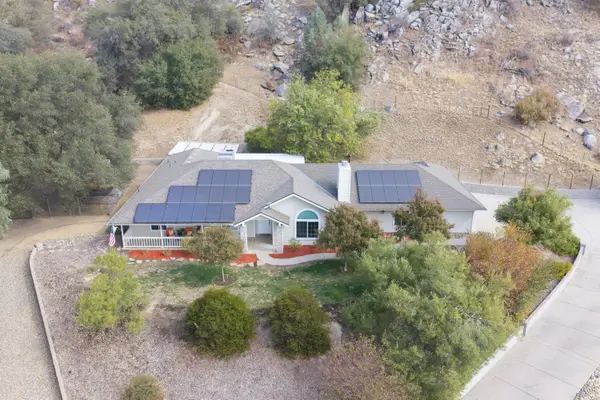 $624,950Active4 beds -- baths2,000 sq. ft.
30240 Gooseberry Lane, Prather, CA 93651
MLS# 655912Listed by: MY TRUE REALTY INC. - New
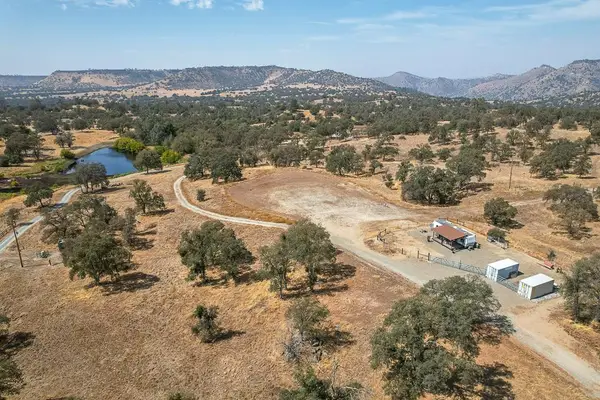 $489,000Active0 Acres
29836 Thunderbird Lane, Prather, CA 93651
MLS# 655879Listed by: REALTY CONCEPTS, LTD. - FRESNO - New
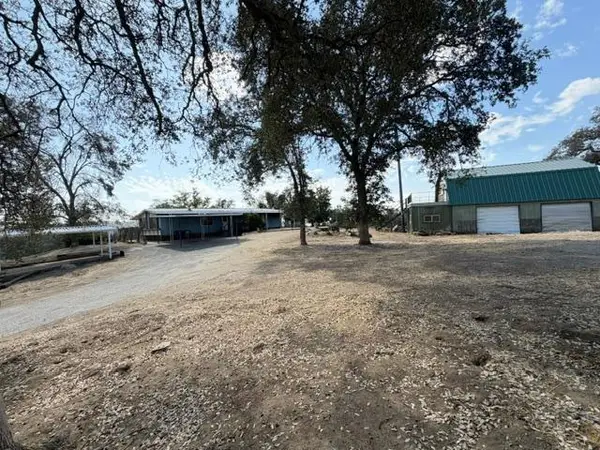 $169,000Active2 beds -- baths1,440 sq. ft.
29271 Auberry Road, Prather, CA 93651
MLS# 655646Listed by: REALTY CONCEPTS - PRATHER 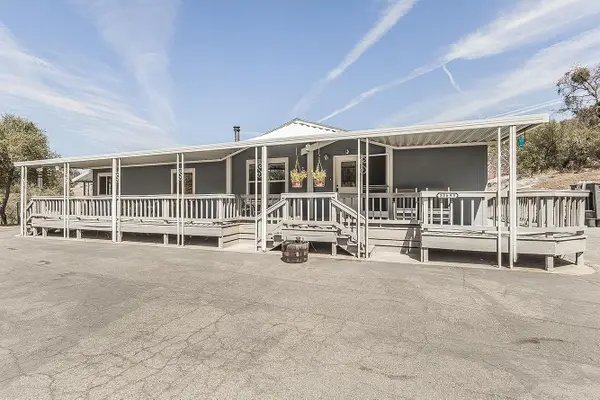 $359,000Pending3 beds -- baths1,484 sq. ft.
30695 Country Oak Lane, Prather, CA 93651
MLS# 655099Listed by: REALTY CONCEPTS - PRATHER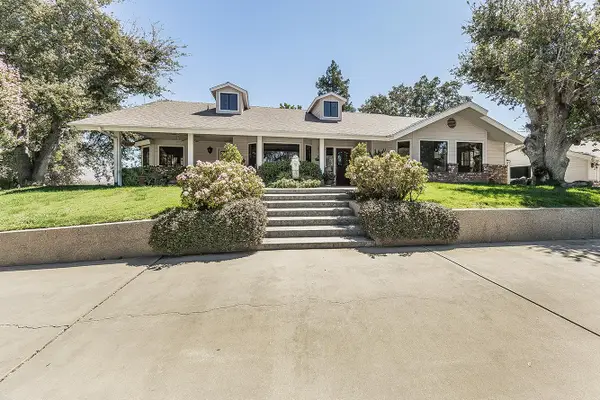 $899,000Active3 beds -- baths2,254 sq. ft.
20100 Tollhouse (loper Valley Rd) Road, Clovis, CA 93619
MLS# 655079Listed by: REALTY CONCEPTS - PRATHER $415,000Active3 beds -- baths1,440 sq. ft.
29797 Morgan Canyon Road, Prather, CA 93651
MLS# 652975Listed by: RE/MAX GOLD - CLOVIS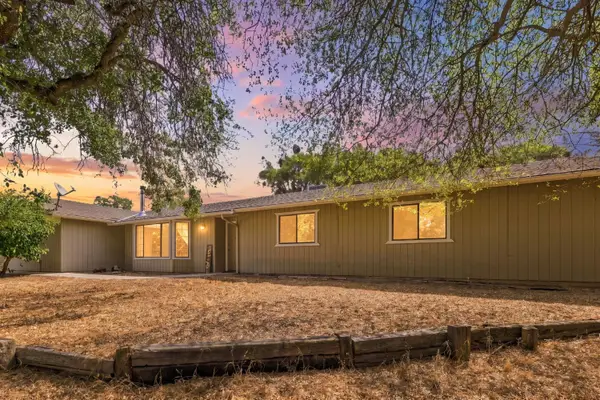 $489,999Pending3 beds -- baths1,805 sq. ft.
30691 Morgan Canyon Road, Prather, CA 93651
MLS# 653713Listed by: CENTURY 21 SELECT REAL ESTATE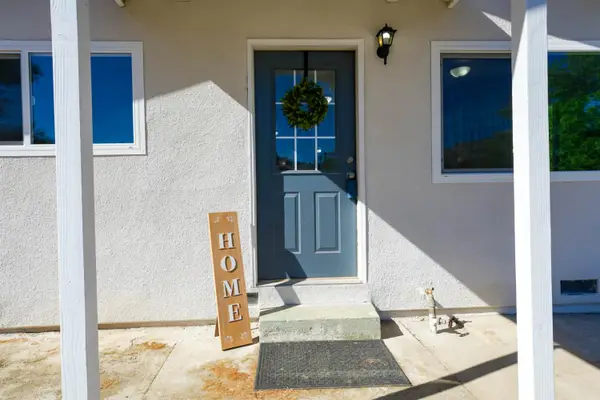 $399,000Active4 beds -- baths1,440 sq. ft.
29531 Morgan Canyon Road, Prather, CA 93651
MLS# 652061Listed by: EXP REALTY OF CALIFORNIA, INC.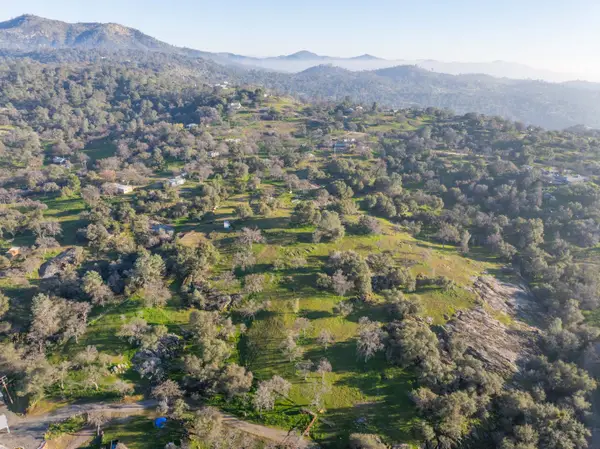 $169,995Active0 Acres
1234 Prather, Prather, CA 93651
MLS# 651556Listed by: UNIVERSAL REALTY SERVICES, INC.


Protect your home and budget from life's surprises with an Assurant Home Warranty, backed by a partner that supports you through every step of homeownership. Explore Plans.
© 2023 - 2026 ERA Franchise Systems LLC. All rights reserved. ERA Franchise Systems LLC fully supports the principles of the Fair Housing Act and the Equal Opportunity Act. ERA, ERA Real Estate powered, and their respective logos are registered service marks of ERA Franchise Systems LLC. Each office is independently owned and operated.