
15546 Calistoga Dr., Ramona, CA 92065
Local realty services provided by:ERA North Orange County Real Estate
15546 Calistoga Dr.,Ramona, CA 92065
$817,000
- 3 Beds
- 3 Baths
- - sq. ft.
- Single family
- Sold
Listed by: kristine jolly
Office: lpt realty, inc808-722-8085
MLS#:260015833SD
Source:CRMLS
Sorry, we are unable to map this address
Price summary
- Price:$817,000
- Monthly HOA dues:$195
About this home
This single level home offers 2422 sq ft of living space and a half acre lot with great views. Low maintenance yard with just a short golf cart ride to an award winning golf course! The home has an oversized great room and a large primary suite with ensuite bath which included a large soak tub. 3 Bedrooms and 3 full Baths +a large extra living space off the garage that can be used as an office, exercise room or quilters delight. There is also a large laundry room w/desk area. The front paito offers tranquil North views of surrounding mountains. This property is located in San Diego Country Estates which offers wonderful amenities that include over 8 miles of equestrian riding trails, arena, horse boarding facilities, golf memberships, 2 large swimming pools (one heated), large picnic area with stage (concerts in the park during the summer for residence to enjoy), dog parks, basket ball, volley ball, pickle ball/tennis courts, childrens large fenced play areas, and golf practice area and driving range. The SDCEA has a lodge, bar/grill and restaurant that makes weekend brunch a delight for you and your friends/family....
Contact an agent
Home facts
- Year built:1998
- Subdivision & Development:Ramona
- Listing ID #:260015833SD
- Added:68 day(s) ago
- Updated:September 07, 2026 at 06:55 AM
Rooms and interior
- Bedrooms:3
- Total bathrooms:3
- Full bathrooms:3
- Kitchen Description:Dishwasher, Disposal, Refrigerator
Heating and cooling
- Cooling:Central Air
- Heating:Forced Air, Propane
- Central air:Yes
Structure and exterior
- Roof:Concrete
- Year built:1998
- Levels:1 Story
Utilities
- Water:Public
Finances and disclosures
- Price:$817,000
Features and amenities
- Appliances:Dishwasher, Disposal
- Amenities:Walk In Closets
- Pool features:Community
Parking
- Total parking spaces:6
- Parking description:Concrete, Driveway, Garage, Garage Faces Front, Uncovered
- Garage:Yes
- Garage spaces:2
New listings near 15546 Calistoga Dr.
- Coming Soon
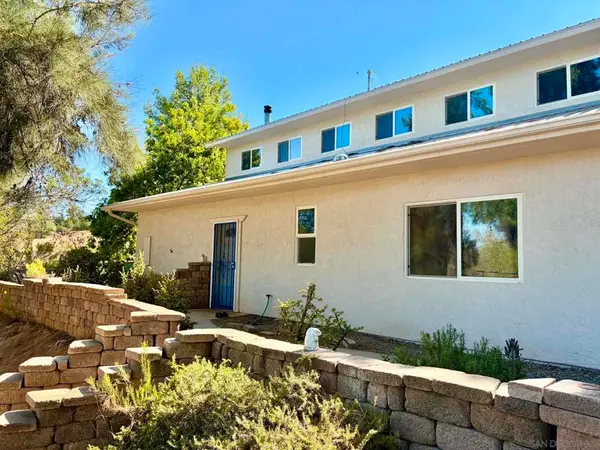 $799,000Coming Soon2 beds 2 baths1,856 sq. ft.
Address Withheld By Seller, Ramona, CA 92065
MLS# 260020908SDListed by: SIGNATURE REALTY NETWORK - New
 $1,599,999Active4 beds 3 baths3,323 sq. ft.
1485 Santa Fe Hills, Ramona, CA 92065
MLS# 260021894Listed by: COMPASS - New
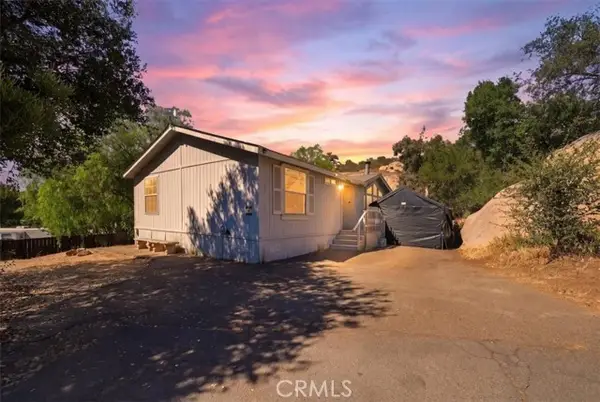 $225,000Active4 beds 2 baths1,680 sq. ft.
14625 Mussey Grade Road #M16, Ramona, CA 92065
MLS# SW26193371Listed by: SIMPLIHOM
- New
 $99,000Active2 beds 2 baths1,152 sq. ft.
1212 H Street #156, Ramona, CA 92065
MLS# NDP2608379Listed by: EXP REALTY OF SOUTHERN CA - New
 $469,900Active2 beds 2 baths983 sq. ft.
23952 Green Haven, Ramona, CA 92065
MLS# 260021850SDListed by: THE OPPENHEIM GROUP - New
 $1,399,900Active4 beds 3 baths2,948 sq. ft.
23131 Stokes Road, Ramona, CA 92065
MLS# NDP2608345Listed by: REMAX DIRECT - New
 $1,399,900Active4 beds 3 baths2,948 sq. ft.
23131 Stokes Road, Ramona, CA 92065
MLS# NDP2608345Listed by: REMAX DIRECT - New
 $599,000Active2 beds 2 baths1,897 sq. ft.
15615 Vista Vicente #6, Ramona, CA 92065
MLS# 260021654Listed by: CHRISTEN JENSEN, BROKER - New
 $732,900Active4 beds 3 baths2,268 sq. ft.
142 Page Place, Ramona, CA 92065
MLS# 260021642Listed by: MARK SCHULTZ BROKER - New
 $699,999Active3 beds 3 baths1,800 sq. ft.
24144 St Helena Court, Ramona, CA 92065
MLS# PTP2606706Listed by: REALTY EXECUTIVES DILLON


Protect your home and budget from life's surprises with an Assurant Home Warranty, backed by a partner that supports you through every step of homeownership. Explore Plans.
© 2023 - 2026 ERA Franchise Systems LLC. All rights reserved. ERA Franchise Systems LLC fully supports the principles of the Fair Housing Act and the Equal Opportunity Act. ERA, ERA Real Estate powered, and their respective logos are registered service marks of ERA Franchise Systems LLC. Each office is independently owned and operated.