
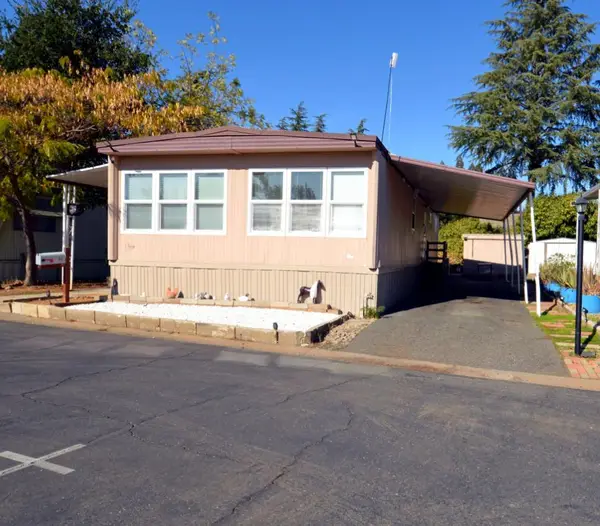
10278 Croydon Way, Rancho Cordova, CA 95670
Local realty services provided by:Legacy Real Estate & Associates ERA Powered
10278 Croydon Way,Rancho Cordova, CA 95670
$341,000
- 4 Beds
- 2 Baths
- 1,356 sq. ft.
- Single family
- Active
Listed by: sandy redmond
Office: results realty & mortgage
MLS#:226139156
Source:MetroList
Price summary
- Price:$341,000
- Price per sq. ft.:$251.47
About this home
This four-bedroom, two-bathroom home in Rancho Cordova offers modernization potential throughout its layout. The property includes a primary bedroom and a 2-car garage, featuring accommodation and storage space. A private backyard with fencing provides outdoor space and privacy. The property sits near Highway 50, offering direct regional access. The existing structure and floor plan provide a starting point for updates based on your priorities.
Contact an agent
Home facts
- Year built:1956
- Listing ID #:226139156
- Added:1 day(s) ago
- Updated:November 19, 2026 at 01:50 AM
Rooms and interior
- Bedrooms:4
- Total bathrooms:2
- Full bathrooms:2
- Flooring:Carpet, Vinyl, Wood Floors
- Living area:1,356 sq. ft.
Heating and cooling
- Cooling:Ceiling Fan(s), Central
- Heating:Central
Structure and exterior
- Roof:Shingle
- Year built:1956
- Building area:1,356 sq. ft.
- Lot area:0.15 Acres
- Lot Features:Shape Regular
- Construction Materials:Wood
- Foundation Description:Raised Foundation
- Levels:1 Story
Utilities
- Sewer:Public Sewer
Finances and disclosures
- Price:$341,000
- Price per sq. ft.:$251.47
Features and amenities
- Laundry features:Laundry In Garage
Parking
- Garage spaces:2
 MetroList MLS 2026. This information is being provided by MetroList MLS. All measurements and calculations of area are approximate. Information provided by Seller/Other sources, not verified by Broker. All interested persons should independently verify accuracy of information. Provided properties may or may not be listed by the office/agent presenting the information. Data Updated: November 19, 2026. Information being provided is for consumers' personal, non-commercial use and may not be used for any purpose other than to identify prospective properties consumers may be interested in purchasing. Information deemed reliable but not guaranteed. Any offer of compensation is made only to Participants of MLS where the subject listing is filed and in accordance with such MLS's regulations or rules. MFMLS Member Broker: William Aboumrad
New listings near 10278 Croydon Way
- New
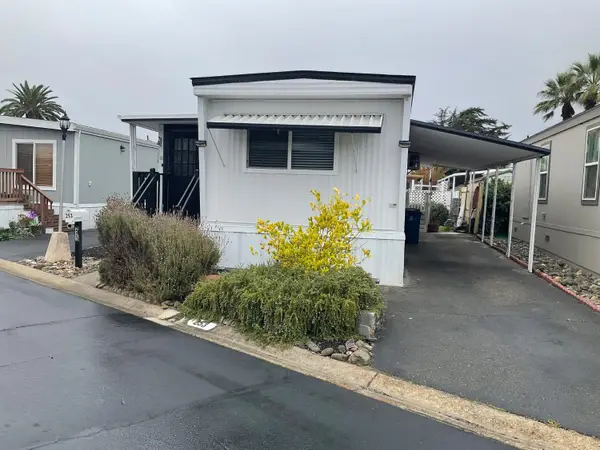 $89,888Active2 beds 2 baths684 sq. ft.
253 Rocky Hills Lane, Rancho Cordova, CA 95670
MLS# 226139017Listed by: NEXTHOME HAVEN PROPERTIES - New
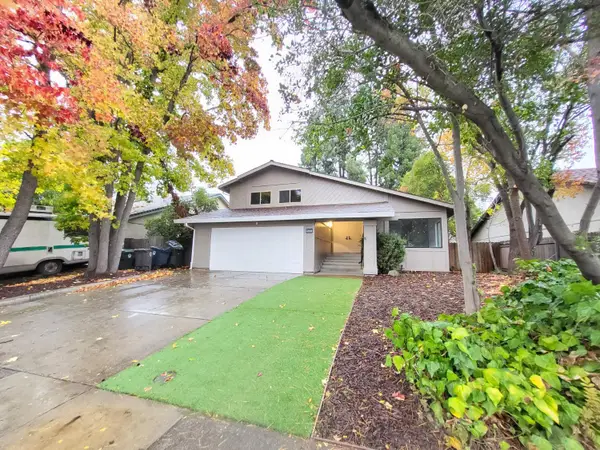 $589,900Active4 beds 3 baths2,006 sq. ft.
11225 Russian River Court, Rancho Cordova, CA 95670
MLS# 226139148Listed by: INTERO REAL ESTATE SERVICES - New
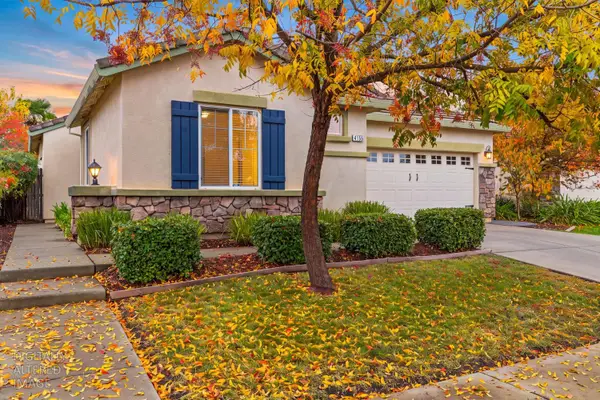 $499,000Active3 beds 2 baths1,451 sq. ft.
4155 Choteau Circle, Rancho Cordova, CA 95742
MLS# 226136662Listed by: REALTY ONE GROUP COMPLETE - New
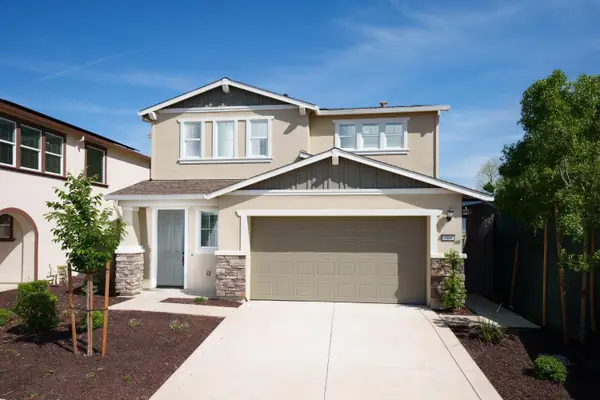 $595,990Active3 beds 3 baths1,765 sq. ft.
3569 Preta Way, Rancho Cordova, CA 95742
MLS# 226138754Listed by: KELLER WILLIAMS REALTY - New
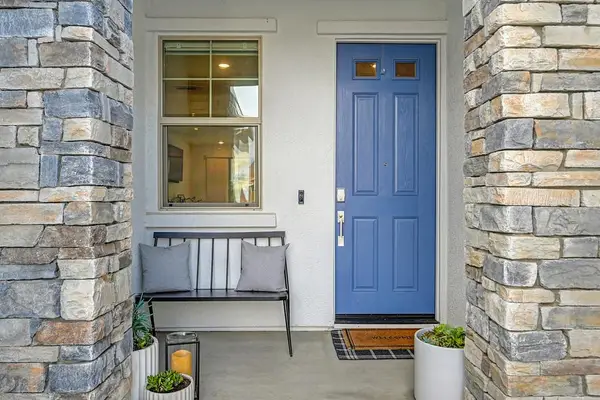 $609,900Active4 beds 2 baths1,950 sq. ft.
12766 Montbrook Way, Rancho Cordova, CA 95742
MLS# 226138816Listed by: WINDERMERE SIGNATURE PROPERTIES EL DORADO HILLS/FOLSOM - New
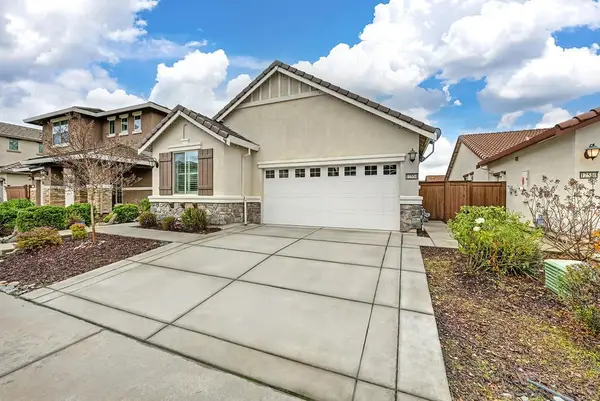 $555,000Active4 beds 2 baths1,880 sq. ft.
12554 Aviston Way, Rancho Cordova, CA 95742
MLS# 226119593Listed by: WINDERMERE SIGNATURE PROPERTIES FAIR OAKS - New
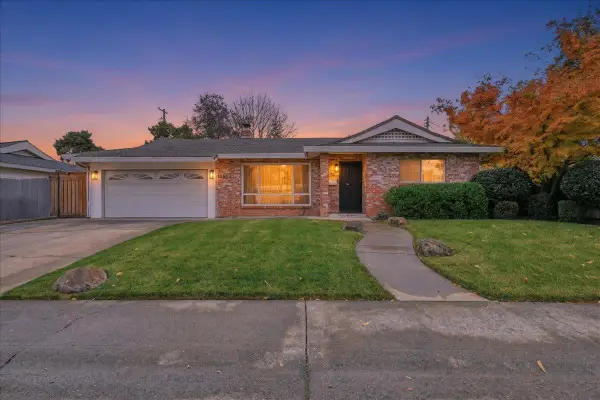 $585,000Active3 beds 2 baths2,167 sq. ft.
10804 Ballantrae Way, Rancho Cordova, CA 95670
MLS# 226138409Listed by: JIM CAMPBELL - New
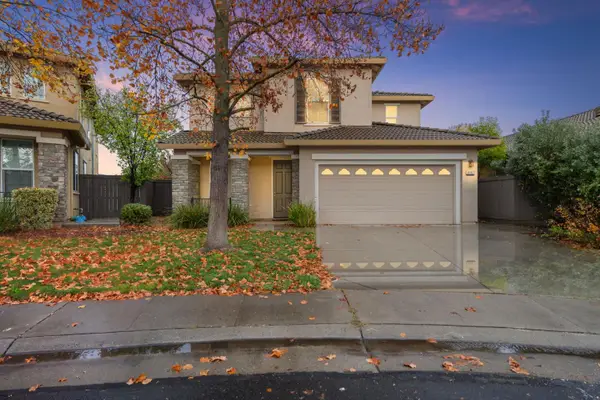 $650,000Active5 beds 3 baths2,846 sq. ft.
4447 Niobe Circle, Rancho Cordova, CA 95742
MLS# 226138352Listed by: EXP REALTY OF CALIFORNIA INC. - New
 $110,000Active2 beds 2 baths1,152 sq. ft.
10035 Mills Station #70, Sacramento, CA 95827
MLS# 226138273Listed by: REALTY ONE GROUP COMPLETE


Protect your home and budget from life's surprises with an Assurant Home Warranty, backed by a partner that supports you through every step of homeownership. Explore Plans.
© 2023 - 2026 ERA Franchise Systems LLC. All rights reserved. ERA Franchise Systems LLC fully supports the principles of the Fair Housing Act and the Equal Opportunity Act. ERA, ERA Real Estate powered, and their respective logos are registered service marks of ERA Franchise Systems LLC. Each office is independently owned and operated.