
10571 Zibibba Way, Rancho Cordova, CA 95670
Local realty services provided by:Legacy Real Estate & Associates ERA Powered
10571 Zibibba Way,Rancho Cordova, CA 95670
$342,500
- 3 Beds
- 2 Baths
- - sq. ft.
- Single family
- Sold
Listed by: philip sparks
Office: paradise residential brokerage
MLS#:226090409
Source:MFMLS
Sorry, we are unable to map this address
Price summary
- Price:$342,500
About this home
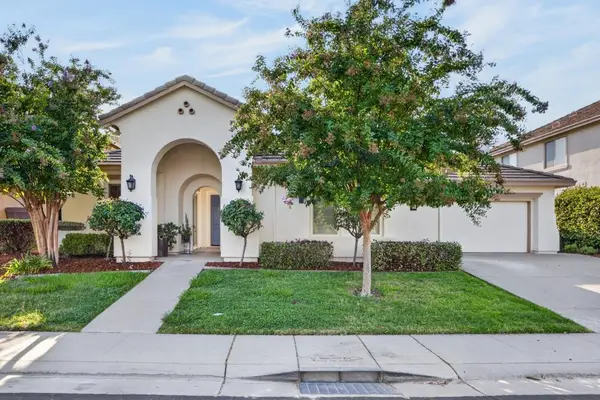
Bring your vision to this single-story Rancho Cordova home offering approximately 1,344 square feet, 3 bedrooms, 2 bathrooms, a two-car garage, fireplace, and a spacious 6,695-square-foot lot. The large rear yard provides room to reimagine outdoor living or explore possible ADU or pool potential, subject to buyer verification and local approvals. A compelling opportunity for a first-time buyer seeking sweat equity or an investor pursuing a value-add renovation. Property is dated and requires repairs and updating throughout. HUD-owned property sold strictly AS-IS; seller will make no repairs. Buyer to verify all property information and financing eligibility.
Contact an agent
Home facts
- Year built:1960
- Listing ID #:226090409
- Added:48 day(s) ago
- Updated:September 04, 2026 at 10:34 AM
Rooms and interior
- Bedrooms:3
- Total bathrooms:2
- Full bathrooms:2
- Flooring:Carpet, Laminate
- Kitchen Description:Free Standing Electric Oven, Free Standing Electric Range
Heating and cooling
- Cooling:Central
- Heating:Central
Structure and exterior
- Roof:Shingle
- Year built:1960
- Lot Features:Landscape Front
- Construction Materials:Brick, Wood
- Exterior Features:Back Porch
- Foundation Description:Raised Foundation
- Levels:1 Story
Utilities
- Sewer:Public Sewer
Finances and disclosures
- Price:$342,500
Features and amenities
- Appliances:Free Standing Electric Oven, Free Standing Electric Range
- Laundry features:Laundry In Garage
Parking
- Garage spaces:2
 MetroList MLS 2026. This information is being provided by MetroList MLS. All measurements and calculations of area are approximate. Information provided by Seller/Other sources, not verified by Broker. All interested persons should independently verify accuracy of information. Provided properties may or may not be listed by the office/agent presenting the information. Data Updated: September 4, 2026. Information being provided is for consumers' personal, non-commercial use and may not be used for any purpose other than to identify prospective properties consumers may be interested in purchasing. Information deemed reliable but not guaranteed. Any offer of compensation is made only to Participants of MLS where the subject listing is filed and in accordance with such MLS's regulations or rules. MFMLS Member Broker: William Aboumrad
New listings near 10571 Zibibba Way
- New
 $730,000Active4 beds 4 baths3,308 sq. ft.
12676 Toucan Circle, Rancho Cordova, CA 95742
MLS# 226110432Listed by: FOLSOM LAKE REALTY - New
 $349,999Active2 beds 2 baths1,208 sq. ft.
9738 Woodhollow Way, Sacramento, CA 95827
MLS# 226110846Listed by: EXP REALTY OF NORTHERN CALIFORNIA, INC. - New
 $949,000Active4 beds 3 baths3,263 sq. ft.
11925 Rising Sun Way, Rancho Cordova, CA 95670
MLS# 226110960Listed by: RE/MAX GOLD - CARMICHAEL - Open Sat, 11am to 1pmNew
 $788,000Active3 beds 3 baths2,627 sq. ft.
4134 Arjuna Way, Rancho Cordova, CA 95742
MLS# 226105561Listed by: KELLER WILLIAMS REALTY - Open Fri, 2 to 4pmNew
 $699,000Active4 beds 3 baths2,920 sq. ft.
12749 Tower Beach Way, Rancho Cordova, CA 95742
MLS# 226103914Listed by: KW SAC METRO - New
 $399,000Active4 beds 3 baths1,579 sq. ft.
2206 Kimwood Lane, Rancho Cordova, CA 95670
MLS# 226109523Listed by: REALTY ONE GROUP COMPLETE - Open Sat, 1 to 4pmNew
 $398,000Active3 beds 3 baths1,311 sq. ft.
10920 Tower Park Drive, Rancho Cordova, CA 95670
MLS# 226107155Listed by: RE/MAX GOLD FAIR OAKS - New
 $786,711Active5 beds 3 baths3,375 sq. ft.
12232 Blue Indigo Circle, Rancho Cordova, CA 95742
MLS# 226110050Listed by: TRI POINTE HOMES, INC. - New
 $725,000Active4 beds 3 baths2,975 sq. ft.
4416 Malana Way, Rancho Cordova, CA 95742
MLS# 226109966Listed by: KELLER WILLIAMS REALTY - New
 $558,000Active3 beds 2 baths1,245 sq. ft.
10544 Ragtime Cir, Rancho Cordova, CA 95670
MLS# 226110037Listed by: KELLER WILLIAMS REALTY


Protect your home and budget from life's surprises with an Assurant Home Warranty, backed by a partner that supports you through every step of homeownership. Explore Plans.
© 2023 - 2026 ERA Franchise Systems LLC. All rights reserved. ERA Franchise Systems LLC fully supports the principles of the Fair Housing Act and the Equal Opportunity Act. ERA, ERA Real Estate powered, and their respective logos are registered service marks of ERA Franchise Systems LLC. Each office is independently owned and operated.