
118 Floral Hills Way, Rancho Cordova, CA 95670
Local realty services provided by:ERA Carlile Realty Group
118 Floral Hills Way,Rancho Cordova, CA 95670
$57,900
- 2 Beds
- 1 Baths
- 760 sq. ft.
- Mobile / Manufactured
- Active
Listed by: sharlene burch
Office: nexthome haven properties
MLS#:226103175
Source:MFMLS
Price summary
- Price:$57,900
- Price per sq. ft.:$76.18
About this home
Updated Two-Bedroom Home w/ Open Floor Plan, Newer Laminate Flooring and Countertops, New Oven, Stainless Steel Appliances with Built-In Book Shelves, Dual-pane Windows and Central Heating and Air that keeps the Home Comfortable All Year Long. There is also a Utility/Hobby Room for extra projects or storage. Outside, a Fully Fenced Backyard includes Two handy Storage Sheds. It is located in a Friendly, Active 55+ Community with plenty of Social events, holiday parties, a heated pool, a jacuzzi, pool tables, cards, and a movie room. Close to Highway 50, Shopping, Restaurants, and Public Transit. Priced to Sell!
Contact an agent
Home facts
- Year built:1966
- Listing ID #:226103175
- Added:50 day(s) ago
- Updated:October 04, 2026 at 03:10 PM
Rooms and interior
- Bedrooms:2
- Total bathrooms:1
- Full bathrooms:1
- Flooring:Simulated Wood
- Kitchen Description:Dishwasher, Disposal, Free Standing Gas Oven, Free Standing Gas Range, Free Standing Refrigerator, Microwave, Self/Cont Clean Oven
- Living area:760 sq. ft.
Heating and cooling
- Cooling:Central
- Heating:Central
Structure and exterior
- Roof:Elastomeric
- Year built:1966
- Building area:760 sq. ft.
- Lot Features:Landscape Back
- Construction Materials:Aluminium Siding
- Exterior Features:Enclosed Deck
- Foundation Description:Pillar Post Pier
Utilities
- Sewer:Public Sewer
Finances and disclosures
- Price:$57,900
- Price per sq. ft.:$76.18
Features and amenities
- Appliances:Dishwasher, Disposal, Microwave, Self/Cont Clean Oven
Parking
- Carport spaces:2
 MetroList MLS 2026. This information is being provided by MetroList MLS. All measurements and calculations of area are approximate. Information provided by Seller/Other sources, not verified by Broker. All interested persons should independently verify accuracy of information. Provided properties may or may not be listed by the office/agent presenting the information. Data Updated: October 4, 2026. Information being provided is for consumers' personal, non-commercial use and may not be used for any purpose other than to identify prospective properties consumers may be interested in purchasing. Information deemed reliable but not guaranteed. Any offer of compensation is made only to Participants of MLS where the subject listing is filed and in accordance with such MLS's regulations or rules.
New listings near 118 Floral Hills Way
- Open Sun, 11am to 2pmNew
 $475,000Active4 beds 2 baths1,280 sq. ft.
10229 S White Rock Road, Rancho Cordova, CA 95670
MLS# 226123018Listed by: BETTER BROKERS REALTY GROUP, INC. - New
 $500,000Active4 beds 3 baths2,046 sq. ft.
10621 Charbono Way, Rancho Cordova, CA 95670
MLS# 226123548Listed by: HOMESMART PV & ASSOCIATES - Open Sun, 12 to 3pmNew
 $537,000Active3 beds 3 baths1,638 sq. ft.
3812 Ivan Way, Rancho Cordova, CA 95742
MLS# 226123680Listed by: AMEN REAL ESTATE - New
 $599,800Active4 beds 2 baths1,830 sq. ft.
11174 Pit River Court, Rancho Cordova, CA 95670
MLS# 226123372Listed by: DEMARTINO REAL ESTATE - New
 $799,000Active-- beds -- baths3,984 sq. ft.
10500 Saltana Way, Rancho Cordova, CA 95670
MLS# 226119815Listed by: TERRA FIRMA GROUP INC. - Open Sun, 1 to 4pmNew
 $438,888Active3 beds 3 baths1,374 sq. ft.
11013 International Drive, Rancho Cordova, CA 95670
MLS# 226123071Listed by: PRIME FOCUS REALTY - New
 $85,000Active2 beds 1 baths856 sq. ft.
106 Wilderness, Rancho Cordova, CA 95670
MLS# 226123088Listed by: SAC PLATINUM REALTY - New
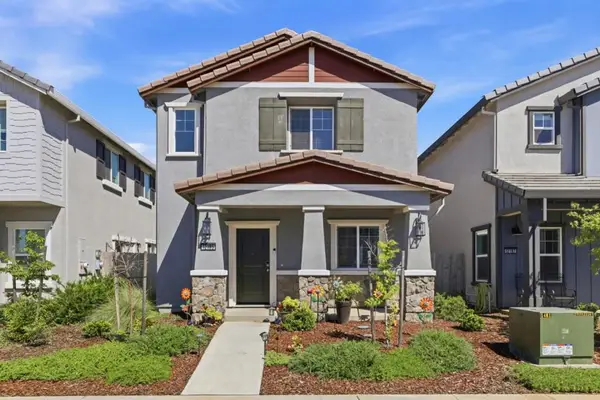 $560,000Active3 beds 2 baths1,906 sq. ft.
12185 Coal Creek Way, Rancho Cordova, CA 95742
MLS# ML82063316Listed by: PORTICO REALTY AND INVESTMENT - New
 $569,999Active4 beds 2 baths1,944 sq. ft.
12704 Patagonian Way, Rancho Cordova, CA 95742
MLS# 226122839Listed by: HOMESMART PV & ASSOCIATES - New
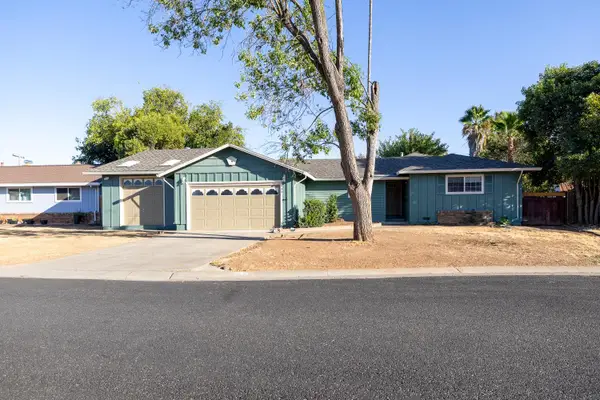 $469,888Active3 beds 2 baths1,518 sq. ft.
2545 Vernaccia Circle, Rancho Cordova, CA 95670
MLS# 226122842Listed by: MERIT REAL ESTATE GROUP


Protect your home and budget from life's surprises with an Assurant Home Warranty, backed by a partner that supports you through every step of homeownership. Explore Plans.
© 2023 - 2026 ERA Franchise Systems LLC. All rights reserved. ERA Franchise Systems LLC fully supports the principles of the Fair Housing Act and the Equal Opportunity Act. ERA, ERA Real Estate powered, and their respective logos are registered service marks of ERA Franchise Systems LLC. Each office is independently owned and operated.