
11871 Blue Topaz Way, Rancho Cordova, CA 95742
Local realty services provided by:ERA Carlile Realty Group
11871 Blue Topaz Way,Rancho Cordova, CA 95742
$649,888
- 4 Beds
- 3 Baths
- 2,832 sq. ft.
- Single family
- Active
Listed by: jonathan hudak
Office: black bird realty
MLS#:226117134
Source:MFMLS
Price summary
- Price:$649,888
- Price per sq. ft.:$229.48
- Monthly HOA dues:$103
About this home
Beautiful, completely move-in ready home in desirable Anatolia community awaits you! This spacious 4-bedroom, three full bath home features a highly sought after floor plan with versatile upstairs loft/flex area. The home has been impeccably maintained and offers his and her closets in the primary bedroom, double wall ovens and a large pantry in the kitchen, as well as a private low maintenance backyard with covered patio and fire pit. Additionally, the home boasts top of the line Hunter Douglas shutters and window coverings throughout. All within walking distance to the community clubhouse, tennis courts, pickleball courts, and Eagle's Nest park. This is truly a turnkey gem!
Contact an agent
Home facts
- Year built:2006
- Listing ID #:226117134
- Added:1 day(s) ago
- Updated:September 18, 2026 at 04:39 AM
Rooms and interior
- Bedrooms:4
- Total bathrooms:3
- Full bathrooms:3
- Flooring:Carpet, Tile Floor, Wood Floors
- Kitchen Description:Dishwasher, Disposal, Double Oven, Free Standing Refrigerator, Gas Cook Top, Microwave, Plumbed For Ice Maker
- Living area:2,832 sq. ft.
Heating and cooling
- Cooling:Ceiling Fan(s), Central, Multi Zone, Whole House Fan
- Heating:Central, Fireplace Insert, Natural Gas
Structure and exterior
- Roof:Tile, Wood
- Year built:2006
- Building area:2,832 sq. ft.
- Lot area:0.14 Acres
- Lot Features:Auto Sprinkler F&R, Curb(s), Landscape Back, Landscape Front, Low Maintenance
- Construction Materials:Block, Frame, Stucco
- Exterior Features:Covered Patio
- Foundation Description:Slab
- Levels:2 Story
Utilities
- Sewer:Public Sewer
Finances and disclosures
- Price:$649,888
- Price per sq. ft.:$229.48
Features and amenities
- Appliances:Dishwasher, Disposal, Double Oven, Microwave, Plumbed For Ice Maker
- Laundry features:Cabinets, Electric, Inside Laundry Room
- Amenities:Pool, Tennis Courts
Parking
- Garage spaces:3
 MetroList MLS 2026. This information is being provided by MetroList MLS. All measurements and calculations of area are approximate. Information provided by Seller/Other sources, not verified by Broker. All interested persons should independently verify accuracy of information. Provided properties may or may not be listed by the office/agent presenting the information. Data Updated: September 18, 2026. Information being provided is for consumers' personal, non-commercial use and may not be used for any purpose other than to identify prospective properties consumers may be interested in purchasing. Information deemed reliable but not guaranteed. Any offer of compensation is made only to Participants of MLS where the subject listing is filed and in accordance with such MLS's regulations or rules.
New listings near 11871 Blue Topaz Way
- New
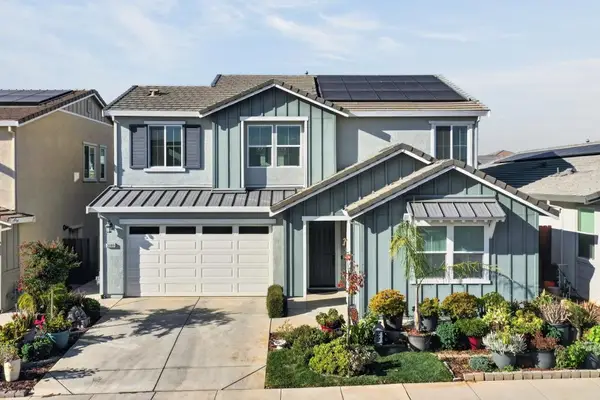 $725,000Active4 beds 3 baths2,920 sq. ft.
3989 Salt Point Way, Rancho Cordova, CA 95742
MLS# 226117018Listed by: DUNNIGAN, REALTORS - New
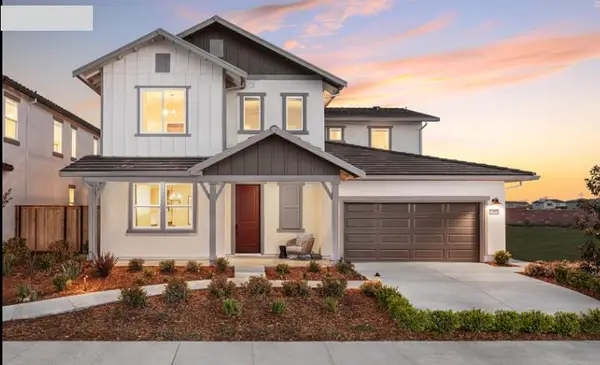 $750,990Active5 beds 3 baths2,805 sq. ft.
13007 Knightsbrook Avenue, Rancho Cordova, CA 95742
MLS# 226117329Listed by: BEAZER REALTY LOS ANGELES INC - New
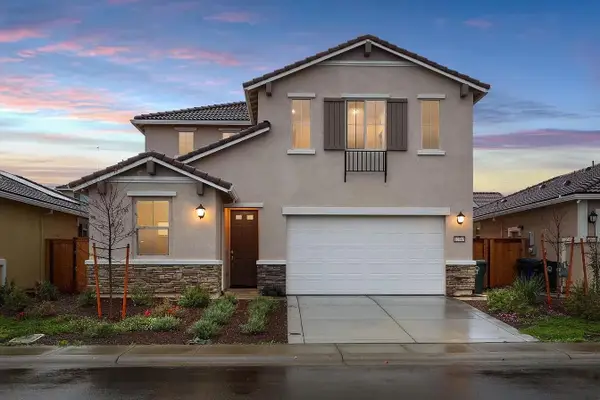 $659,900Active5 beds 3 baths2,617 sq. ft.
12665 Quantum Way, Rancho Cordova, CA 95742
MLS# 226117167Listed by: SAC PLATINUM REALTY - New
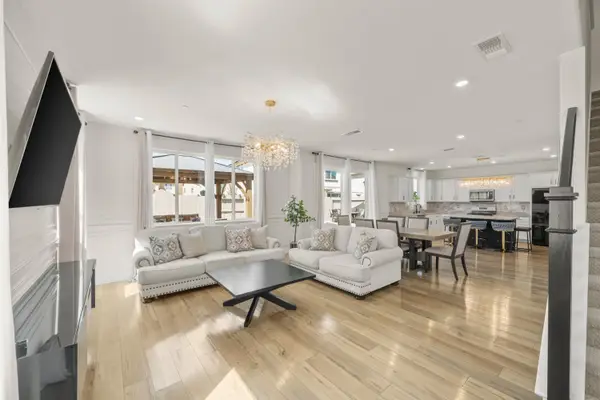 $760,000Active4 beds 3 baths2,526 sq. ft.
11927 Roquefort Way, Rancho Cordova, CA 95742
MLS# 226117182Listed by: GUIDE REAL ESTATE - Open Sat, 12 to 2pmNew
 $409,000Active3 beds 2 baths1,414 sq. ft.
2254 Windward Lane, Rancho Cordova, CA 95670
MLS# 226116524Listed by: BERKSHIRE HATHAWAY HOMESERVICES-DRYSDALE PROPERTIES - New
 $350,000Active2 beds 1 baths1,029 sq. ft.
11022 Autumnwind Lane, Rancho Cordova, CA 95670
MLS# 226108055Listed by: WINDERMERE SIGNATURE PROPERTIES SIERRA OAKS - New
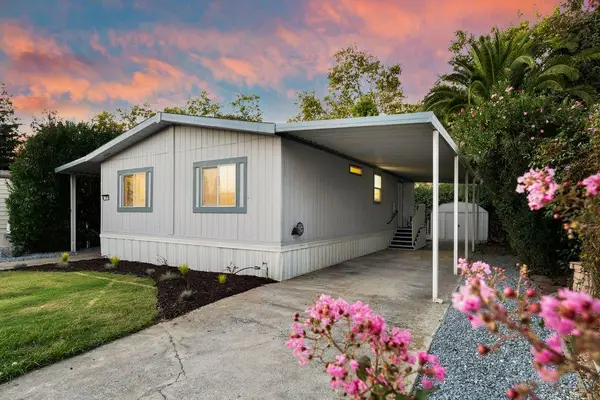 $109,900Active2 beds 2 baths960 sq. ft.
29 Emperor, Sacramento, CA 95827
MLS# 226116451Listed by: COLDWELL BANKER REALTY - New
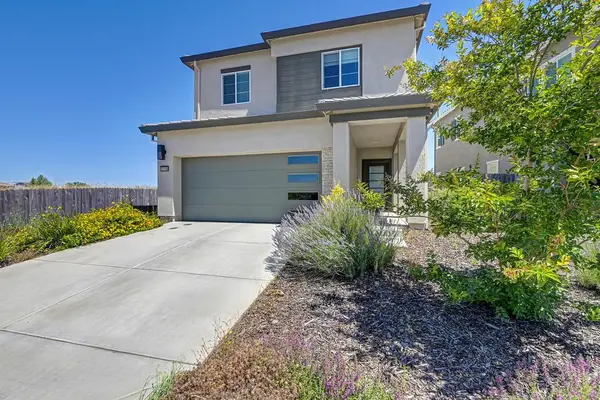 $539,000Active3 beds 3 baths1,868 sq. ft.
12135 Alamosa Drive, Rancho Cordova, CA 95742
MLS# 226115467Listed by: EXP REALTY OF NORTHERN CALIFORNIA, INC. - New
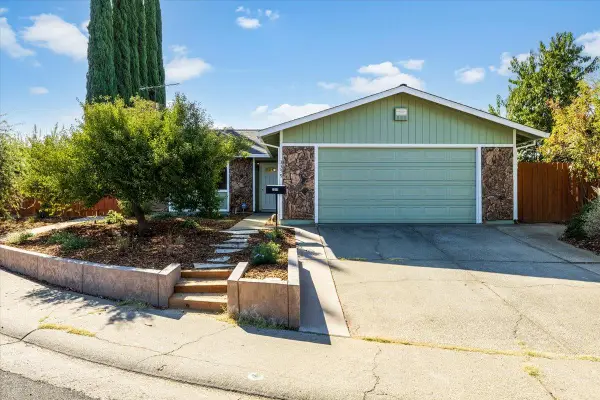 $492,967Active3 beds 2 baths1,415 sq. ft.
3359 Butler Court, Sacramento, CA 95827
MLS# 226106747Listed by: CENTURY 21 SELECT REAL ESTATE


Protect your home and budget from life's surprises with an Assurant Home Warranty, backed by a partner that supports you through every step of homeownership. Explore Plans.
© 2023 - 2026 ERA Franchise Systems LLC. All rights reserved. ERA Franchise Systems LLC fully supports the principles of the Fair Housing Act and the Equal Opportunity Act. ERA, ERA Real Estate powered, and their respective logos are registered service marks of ERA Franchise Systems LLC. Each office is independently owned and operated.