
12200 Blue Indigo Circle, Rancho Cordova, CA 95742
Local realty services provided by:ERA Carlile Realty Group
12200 Blue Indigo Circle,Rancho Cordova, CA 95742
$786,926
- 4 Beds
- 3 Baths
- 3,165 sq. ft.
- Single family
- Active
Listed by: holly auwinger
Office: tri pointe homes, inc.
MLS#:226091796
Source:MFMLS
Price summary
- Price:$786,926
- Price per sq. ft.:$248.63
About this home
Discover modern living in this brand-new Tri Pointe Home, the two-story Bloom at Sunridge Park Plan 2. This stunning two-story home features 4 bedrooms, 3 bathrooms, and an open-concept Great Room designed for modern living. Flooring throughout includes luxury vinyl plank, tile, and carpet. The chef-inspired kitchen showcases a large prep island, walk-in pantry, GE Profile® stainless steel appliances including a gas cooktop, hood, convection oven, microwave, and dishwasher, along with walnut-stained cabinetry, matte black hardware, quartz countertops, and a designer tile backsplash. A private first-floor bedroom with a full bath and a dedicated home office offer flexibility for guests, multigenerational living, or remote work. Upstairs, the spacious primary suite features a large walk-in closet and a relaxing retreat. Complete with a three-bay garage, included LivingSmart® features, and solar available for purchase or lease, this home blends style, comfort, and everyday functionality.
Contact an agent
Home facts
- Year built:2026
- Subdivision & Development:Bloom at Sunrise Park
- Listing ID #:226091796
- Added:17 day(s) ago
- Updated:August 07, 2026 at 02:59 PM
Rooms and interior
- Bedrooms:4
- Total bathrooms:3
- Full bathrooms:3
- Kitchen Description:Dishwasher, Double Oven, Free Standing Gas Range, Hood Over Range, Microwave
- Living area:3,165 sq. ft.
Heating and cooling
- Cooling:Central
- Heating:Central
Structure and exterior
- Roof:Tile
- Year built:2026
- Building area:3,165 sq. ft.
- Lot area:0.15 Acres
- Lot Features:Landscape Front
- Construction Materials:Frame, Stucco
- Foundation Description:Concrete, Slab
- Levels:2 Story
Utilities
- Sewer:Public Sewer
Finances and disclosures
- Price:$786,926
- Price per sq. ft.:$248.63
Features and amenities
- Appliances:Dishwasher, Double Oven, Microwave
- Laundry features:On Upper Floor
Parking
- Garage spaces:2
 MetroList MLS 2026. This information is being provided by MetroList MLS. All measurements and calculations of area are approximate. Information provided by Seller/Other sources, not verified by Broker. All interested persons should independently verify accuracy of information. Provided properties may or may not be listed by the office/agent presenting the information. Data Updated: August 7, 2026. Information being provided is for consumers' personal, non-commercial use and may not be used for any purpose other than to identify prospective properties consumers may be interested in purchasing. Information deemed reliable but not guaranteed. Any offer of compensation is made only to Participants of MLS where the subject listing is filed and in accordance with such MLS's regulations or rules.
New listings near 12200 Blue Indigo Circle
- New
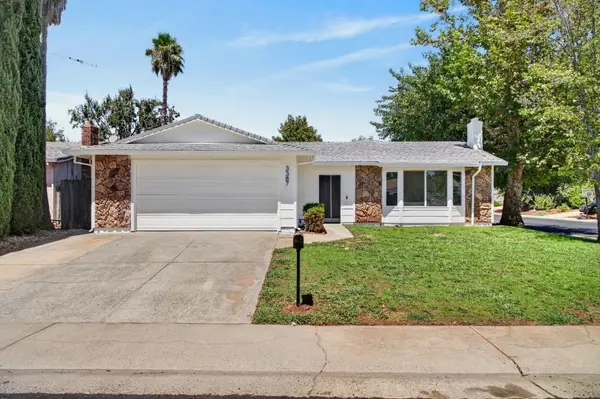 $479,970Active4 beds 2 baths1,587 sq. ft.
3387 Hartselle Way, Sacramento, CA 95827
MLS# 226099061Listed by: EXP REALTY OF CALIFORNIA INC. - Open Sat, 1 to 3pmNew
 $649,950Active4 beds 2 baths1,950 sq. ft.
12766 Montbrook Way, Rancho Cordova, CA 95742
MLS# 226098313Listed by: WINDERMERE SIGNATURE PROPERTIES EL DORADO HILLS/FOLSOM - Open Sun, 11am to 12:30pmNew
 $75,900Active2 beds 1 baths720 sq. ft.
10035 Mills Station Rd #20, Sacramento, CA 95827
MLS# 226094868Listed by: REALTY ONE GROUP COMPLETE - Open Sat, 12 to 3pmNew
 $699,000Active5 beds 4 baths2,536 sq. ft.
12762 Scholarly Way, Rancho Cordova, CA 95742
MLS# 226098060Listed by: WINDERMERE SIGNATURE PROPERTIES EL DORADO HILLS/FOLSOM - New
 $575,000Active4 beds 2 baths1,794 sq. ft.
5368 Otter Pond Way, Rancho Cordova, CA 95742
MLS# 226098720Listed by: REALTY ONE GROUP COMPLETE - New
 $375,000Active3 beds 2 baths1,311 sq. ft.
3188 Bridgeway Drive, Rancho Cordova, CA 95670
MLS# 226099401Listed by: EXP REALTY OF CALIFORNIA INC. - New
 $709,555Active4 beds 3 baths2,652 sq. ft.
4013 Boulogne Way, Rancho Cordova, CA 95742
MLS# 226099489Listed by: USKO REALTY - Open Sat, 11am to 4pmNew
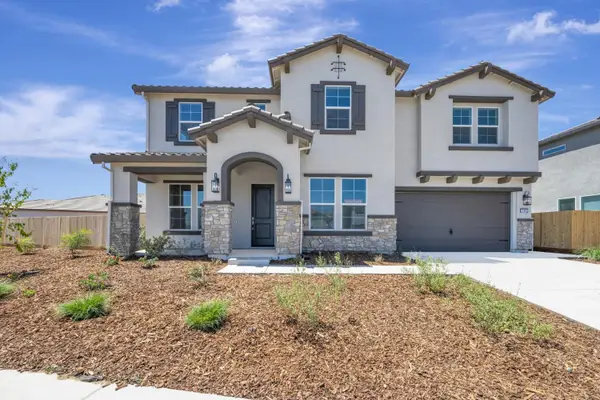 $769,990Active4 beds 3 baths3,003 sq. ft.
12462 Wheat Ridge Drive, Rancho Cordova, CA 95742
MLS# 226099292Listed by: K. HOVNANIAN CALIFORNIA OPERATIONS - Open Sun, 11am to 2pmNew
 $450,000Active4 beds 2 baths1,564 sq. ft.
10361 Malaga Way, Rancho Cordova, CA 95670
MLS# 226099320Listed by: EXP REALTY OF CALIFORNIA INC. - New
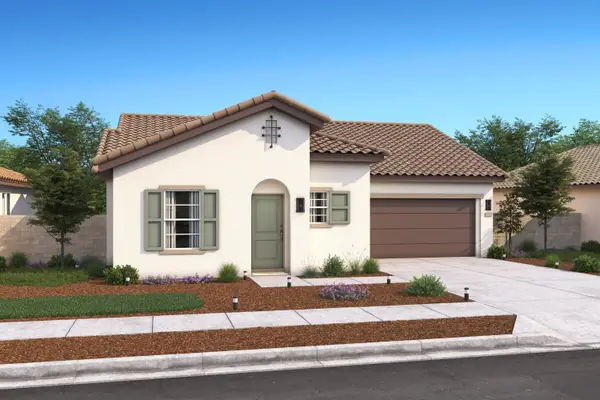 $487,287Active2 beds 2 baths1,442 sq. ft.
12392 Chelidon Way, Rancho Cordova, CA 95742
MLS# 226099258Listed by: K. HOVNANIAN CALIFORNIA OPERATIONS


Protect your home and budget from life's surprises with an Assurant Home Warranty, backed by a partner that supports you through every step of homeownership. Explore Plans.
© 2023 - 2026 ERA Franchise Systems LLC. All rights reserved. ERA Franchise Systems LLC fully supports the principles of the Fair Housing Act and the Equal Opportunity Act. ERA, ERA Real Estate powered, and their respective logos are registered service marks of ERA Franchise Systems LLC. Each office is independently owned and operated.