
12669 Quantum Way, Rancho Cordova, CA 95742
Local realty services provided by:ERA Carlile Realty Group
12669 Quantum Way,Rancho Cordova, CA 95742
$549,990
- 3 Beds
- 2 Baths
- 1,603 sq. ft.
- Single family
- Active
Listed by: mark daya
Office: sac platinum realty
MLS#:226128329
Source:MetroList
Price summary
- Price:$549,990
- Price per sq. ft.:$343.1
About this home
This beautifully maintained single story Lennar home, built in 2023, offers modern living in a desirable community with NO HOA! Step inside to a bright and inviting floor plan featuring an open great room that flows seamlessly into the dining area and kitchen. The kitchen offers granite countertops, stainless steel appliances, a 5 burner gas range, and plenty of cabinet space. The spacious primary suite features a private bathroom and a large walk in closet. Additional features include an indoor laundry room with utility sink, tankless water heater, dual pane windows, and a two car garage. Step outside to a covered patio overlooking the backyard, offering a great space to relax or entertain. Conveniently located near the brand new Cypress Grove Elementary School, with a new middle school and high school planned for 2029! Enjoy close proximity to parks, shopping, restaurants, and the American River, along with easy access to Folsom, Elk Grove, Downtown Sacramento, and major commuter routes. This move in ready home offers a great combination of comfort, convenience, and low maintenance living. Welcome to Quantum Way!...
Contact an agent
Home facts
- Year built:2023
- Listing ID #:226128329
- Added:7 day(s) ago
- Updated:October 23, 2026 at 01:46 AM
Rooms and interior
- Bedrooms:3
- Total bathrooms:2
- Full bathrooms:2
- Flooring:Carpet, Laminate, Tile Floor
- Kitchen Description:Dishwasher, Disposal, Double Oven, Gas Cook Top, Hood Over Range, Microwave, Plumbed For Ice Maker
- Living area:1,603 sq. ft.
Heating and cooling
- Cooling:Central
- Heating:Central
Structure and exterior
- Roof:Tile
- Year built:2023
- Building area:1,603 sq. ft.
- Lot area:0.12 Acres
- Lot Features:Auto Sprinkler F&R, Curb(s)/Gutter(s), Street Lights
- Construction Materials:Frame, Stucco
- Foundation Description:Slab
- Levels:1 Story
Utilities
- Sewer:Public Sewer
Finances and disclosures
- Price:$549,990
- Price per sq. ft.:$343.1
Features and amenities
- Appliances:Dishwasher, Disposal, Double Oven, Microwave, Plumbed For Ice Maker
- Laundry features:Cabinets, Inside Laundry Room, Sink
Parking
- Garage spaces:2
 MetroList MLS 2026. This information is being provided by MetroList MLS. All measurements and calculations of area are approximate. Information provided by Seller/Other sources, not verified by Broker. All interested persons should independently verify accuracy of information. Provided properties may or may not be listed by the office/agent presenting the information. Data Updated: October 23, 2026. Information being provided is for consumers' personal, non-commercial use and may not be used for any purpose other than to identify prospective properties consumers may be interested in purchasing. Information deemed reliable but not guaranteed. Any offer of compensation is made only to Participants of MLS where the subject listing is filed and in accordance with such MLS's regulations or rules.
New listings near 12669 Quantum Way
- New
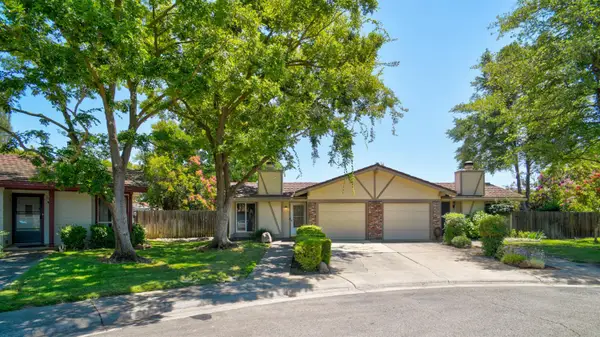 $365,000Active3 beds 2 baths1,217 sq. ft.
2363 Cobbleoak Court, Rancho Cordova, CA 95670
MLS# 226130008Listed by: EQUITY UNION - New
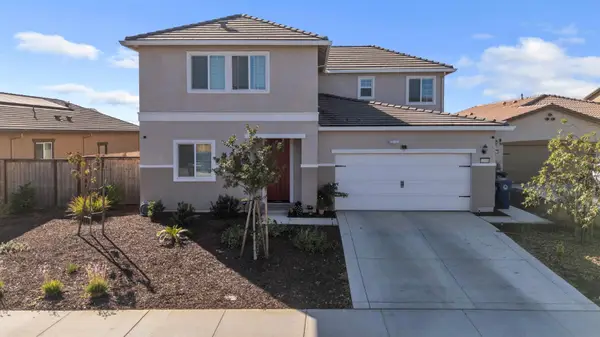 $649,000Active4 beds 3 baths2,403 sq. ft.
12538 Rosefinch Court, Rancho Cordova, CA 95742
MLS# 226131020Listed by: EXP REALTY OF CALIFORNIA INC. - Open Sat, 12 to 2pmNew
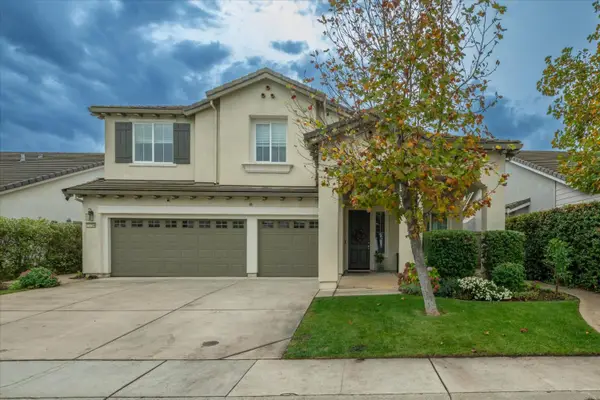 $725,000Active5 beds 4 baths3,156 sq. ft.
11756 Mani Circle, Rancho Cordova, CA 95742
MLS# 226120261Listed by: EXP REALTY OF CALIFORNIA, INC. - New
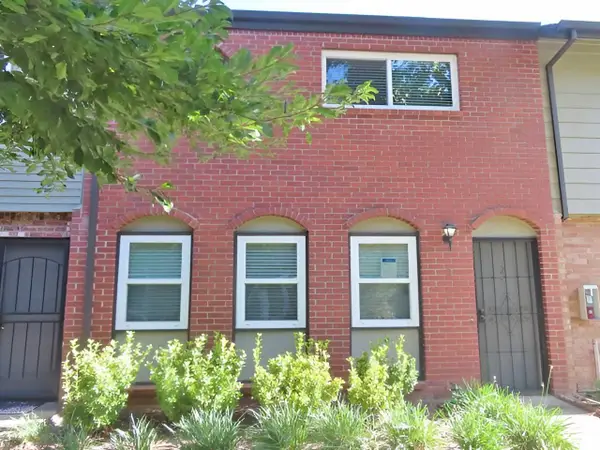 $249,900Active3 beds 3 baths1,386 sq. ft.
1965 Benita Drive #2, Rancho Cordova, CA 95670
MLS# 226130150Listed by: SECURITY PACIFIC REAL ESTATE - Open Sun, 12 to 3pmNew
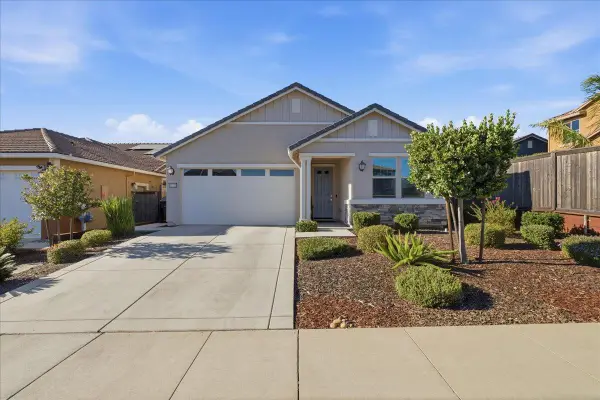 $555,000Active3 beds 2 baths1,603 sq. ft.
12731 Montbrook Way, Rancho Cordova, CA 95742
MLS# 226110266Listed by: VISTA SOTHEBY'S INTERNATIONAL REALTY - New
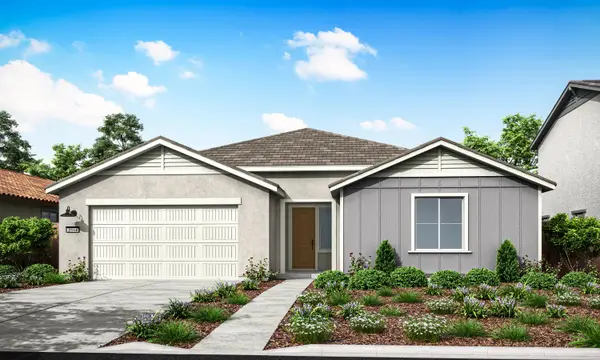 $650,905Active3 beds 2 baths2,430 sq. ft.
12243 Blue Indigo Circle, Rancho Cordova, CA 95742
MLS# 226130406Listed by: TRI POINTE HOMES, INC. - New
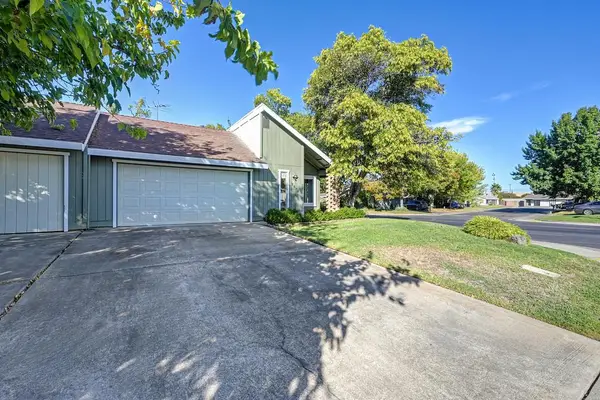 $400,000Active2 beds 2 baths1,169 sq. ft.
2900 Gwendolyn Way, Rancho Cordova, CA 95670
MLS# 226129961Listed by: MOORE REAL ESTATE - Open Sun, 12 to 3pmNew
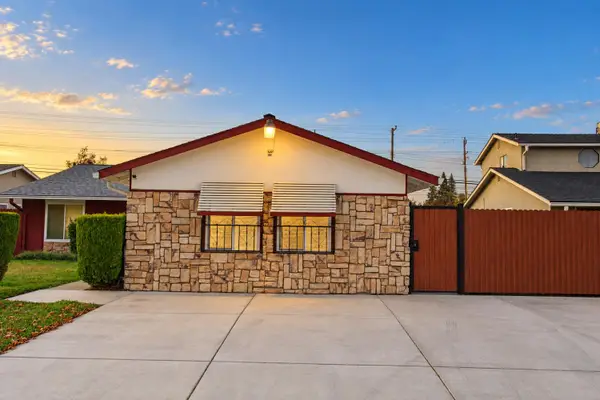 $532,000Active4 beds 2 baths1,748 sq. ft.
10461 Mills Tower Drive, Rancho Cordova, CA 95670
MLS# 226129865Listed by: ABC REALTY & MORTGAGES, INC. - New
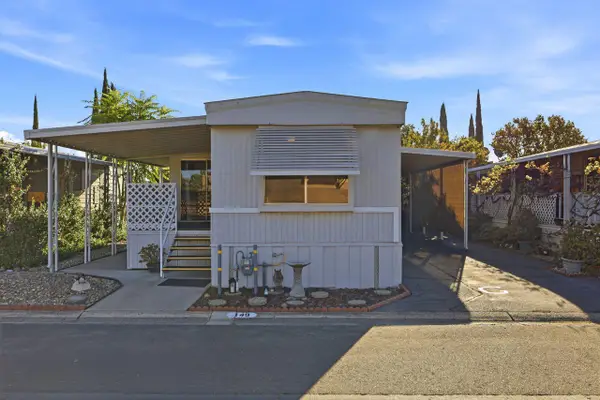 $79,000Active2 beds 2 baths800 sq. ft.
149 Gumtree Drive, Rancho Cordova, CA 95670
MLS# 226124783Listed by: COLDWELL BANKER REALTY - New
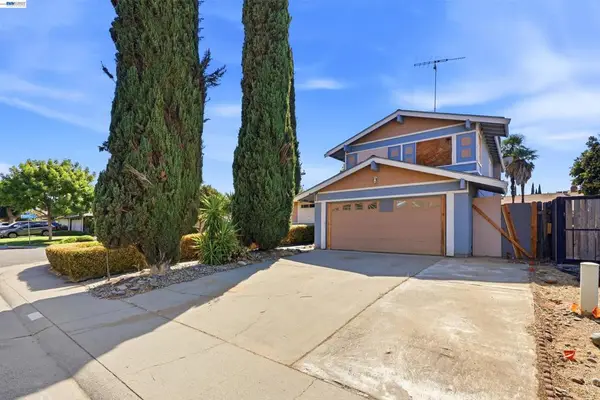 $449,000Active4 beds 3 baths1,750 sq. ft.
10010 Bexley Dr, Sacramento, CA 95827
MLS# 41151551Listed by: FIDUCIARY REAL ESTATE SERVICES


Protect your home and budget from life's surprises with an Assurant Home Warranty, backed by a partner that supports you through every step of homeownership. Explore Plans.
© 2023 - 2026 ERA Franchise Systems LLC. All rights reserved. ERA Franchise Systems LLC fully supports the principles of the Fair Housing Act and the Equal Opportunity Act. ERA, ERA Real Estate powered, and their respective logos are registered service marks of ERA Franchise Systems LLC. Each office is independently owned and operated.