
12836 Thorntonhall Drive, Rancho Cordova, CA 95742
Local realty services provided by:Legacy Real Estate & Associates ERA Powered
Listed by: lance dengate, lauren dengate
Office: exp realty of northern california, inc.
MLS#:226098401
Source:MFMLS
Price summary
- Price:$509,000
- Price per sq. ft.:$320.73
About this home
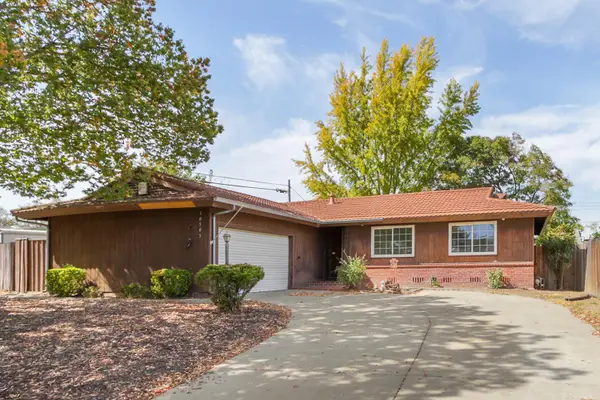
Located in Rancho Cordova's Cypress Grove community, this single-story home offers modern comfort in a neighborhood built for long-term living. Built by Lennar in 2022, this 3 bedroom, 2 bathroom home offers an open, single-level layout filled with natural light, still-fresh finishes throughout, and low-maintenance living that's hard to find at this price point. The property includes leased solar already in place, making it an easy transition for buyers who don't want to deal with installation or upfront costs. Enjoy the perfect location close to Cypress Grove Elementary, a brand new campus that opened this year as part of the Elk Grove Unified School District, as well as nearby Labyrinth Community Park for outdoor space, walking trails and everyday recreation. A fantastic opportunity for first-time buyers, growing families, or anyone seeking a nearly-new single-story home in one of Rancho Cordova's up-and-coming communities.
Contact an agent
Home facts
- Year built:2022
- Listing ID #:226098401
- Added:54 day(s) ago
- Updated:September 29, 2026 at 04:45 AM
Rooms and interior
- Bedrooms:3
- Total bathrooms:2
- Full bathrooms:2
- Flooring:Carpet, Tile Floor
- Kitchen Description:Dishwasher, Disposal, Free Standing Gas Range, Microwave, Plumbed For Ice Maker
- Living area:1,587 sq. ft.
Heating and cooling
- Cooling:Ceiling Fan(s), Central
- Heating:Central
Structure and exterior
- Roof:Tile
- Year built:2022
- Building area:1,587 sq. ft.
- Lot area:0.11 Acres
- Construction Materials:Frame, Stucco, Wood
- Foundation Description:Slab
- Levels:1 Story
Utilities
- Sewer:Public Sewer
Finances and disclosures
- Price:$509,000
- Price per sq. ft.:$320.73
Features and amenities
- Appliances:Dishwasher, Disposal, Microwave, Plumbed For Ice Maker
- Laundry features:Cabinets, Electric, Gas Hook-up, Inside Laundry Room
Parking
- Garage spaces:2
 MetroList MLS 2026. This information is being provided by MetroList MLS. All measurements and calculations of area are approximate. Information provided by Seller/Other sources, not verified by Broker. All interested persons should independently verify accuracy of information. Provided properties may or may not be listed by the office/agent presenting the information. Data Updated: September 29, 2026. Information being provided is for consumers' personal, non-commercial use and may not be used for any purpose other than to identify prospective properties consumers may be interested in purchasing. Information deemed reliable but not guaranteed. Any offer of compensation is made only to Participants of MLS where the subject listing is filed and in accordance with such MLS's regulations or rules. MFMLS Member Broker: William Aboumrad
New listings near 12836 Thorntonhall Drive
- New
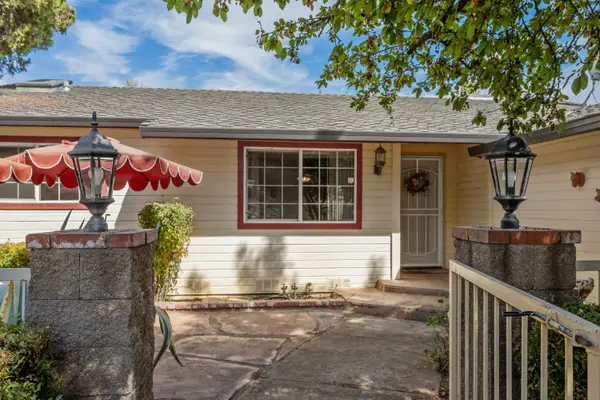 $429,800Active2 beds 2 baths1,099 sq. ft.
2101 Red Brook Way, Rancho Cordova, CA 95670
MLS# 226117501Listed by: BRYAN WURTH REAL ESTATE - New
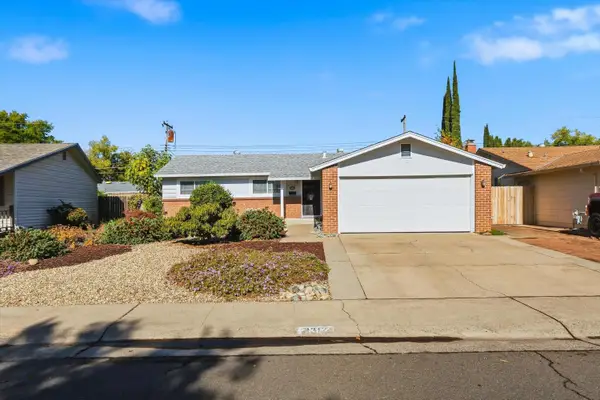 $424,900Active3 beds 2 baths1,204 sq. ft.
2312 Byrd Drive, Rancho Cordova, CA 95670
MLS# 226118551Listed by: MADE 4 MORE REALTY - New
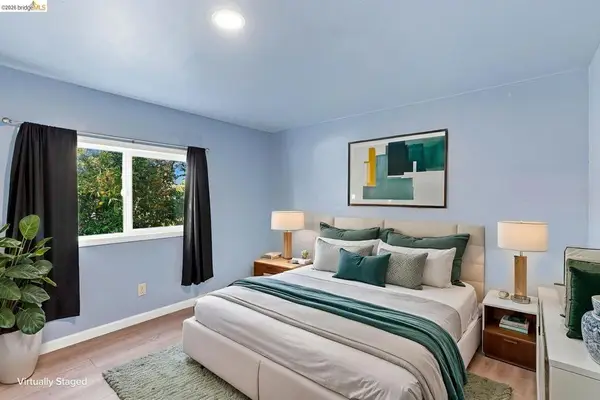 $89,900Active2 beds 1 baths
3100 Federalist Ln, Sacramento, CA 95827
MLS# 41149545Listed by: HOMECOIN.COM - New
 $585,000Active4 beds 2 baths1,800 sq. ft.
10200 Sunol Way, Sacramento, CA 95827
MLS# 226120954Listed by: INTERO REAL ESTATE SERVICES - New
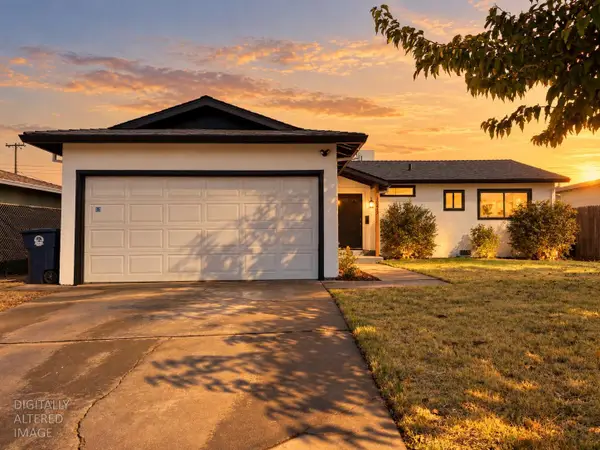 $449,999Active3 beds 2 baths1,328 sq. ft.
10417 Abington Way, Rancho Cordova, CA 95670
MLS# 226120817Listed by: EXP REALTY OF CALIFORNIA INC. - New
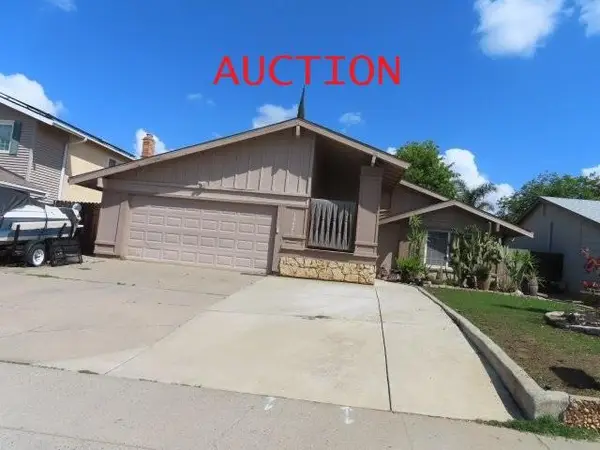 $455,000Active4 beds 2 baths1,624 sq. ft.
10025 Bexley Drive, Sacramento, CA 95827
MLS# 226120793Listed by: SECURITY PACIFIC REAL ESTATE - New
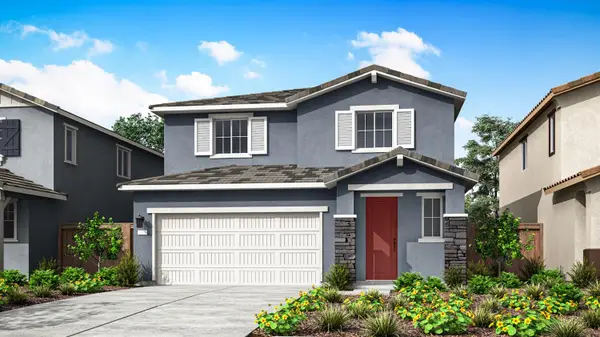 $562,265Active4 beds 3 baths2,181 sq. ft.
4127 Colmas Way, Rancho Cordova, CA 95742
MLS# 226120738Listed by: TRI POINTE HOMES, INC. - New
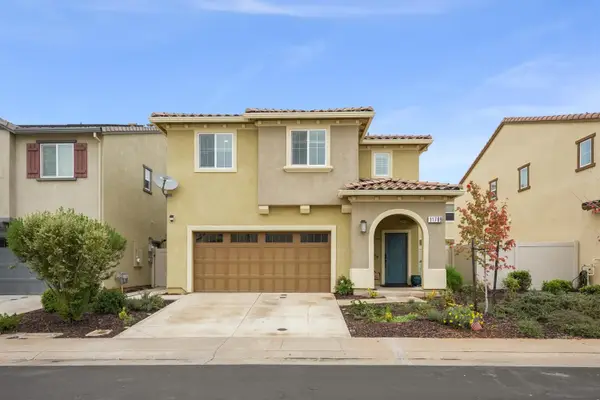 $515,900Active4 beds 3 baths1,678 sq. ft.
11789 Socrates Way, Rancho Cordova, CA 95742
MLS# 226119940Listed by: LPT REALTY, INC - New
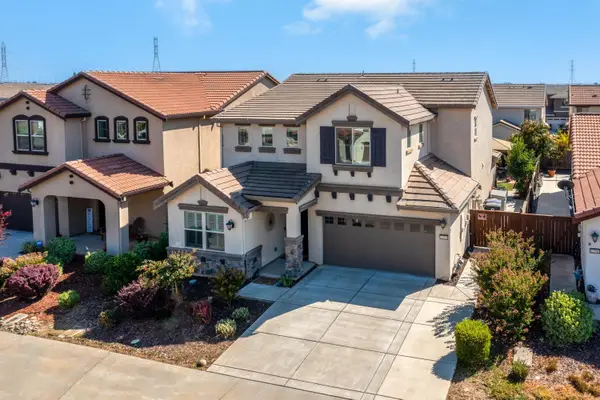 $620,000Active4 beds 3 baths2,365 sq. ft.
12570 Aviston Way, Rancho Cordova, CA 95742
MLS# 226120484Listed by: LINDSY MAHONEY - New
 $510,000Active3 beds 2 baths1,456 sq. ft.
10505 Ambassador, Rancho Cordova, CA 95670
MLS# 226119772Listed by: SAC PLATINUM REALTY


Protect your home and budget from life's surprises with an Assurant Home Warranty, backed by a partner that supports you through every step of homeownership. Explore Plans.
© 2023 - 2026 ERA Franchise Systems LLC. All rights reserved. ERA Franchise Systems LLC fully supports the principles of the Fair Housing Act and the Equal Opportunity Act. ERA, ERA Real Estate powered, and their respective logos are registered service marks of ERA Franchise Systems LLC. Each office is independently owned and operated.