
2032 Benita Drive #1, Rancho Cordova, CA 95670
Local realty services provided by:Legacy Real Estate & Associates ERA Powered
2032 Benita Drive #1,Rancho Cordova, CA 95670
$200,000
- 2 Beds
- 1 Baths
- 795 sq. ft.
- Condominium
- Active
Listed by: andrew lee
Office: capital's finest, inc.
MLS#:226093096
Source:MetroList
Price summary
- Price:$200,000
- Price per sq. ft.:$251.57
- Monthly HOA dues:$438
About this home
Discover a ready-to-move-in residential property at 2032 Benita Dr #1 in Rancho Cordova, CA, USA. This inviting home offers a unique opportunity for those seeking a harmonious blend of comfort and convenience. The kitchen, designed for both culinary exploration and social gatherings, features a practical peninsula and an open-plan layout that seamlessly connects with the living room. This arrangement fosters an inclusive atmosphere, ideal for entertaining or simply enjoying daily life. Further enhancing the property's appeal is a built-in garage, providing secure parking and additional storage solutions. This property presents an exceptional opportunity to embrace a vibrant lifestyle; schedule your viewing today to experience its charm firsthand.
Contact an agent
Home facts
- Year built:1969
- Listing ID #:226093096
- Added:91 day(s) ago
- Updated:October 22, 2026 at 03:11 PM
Rooms and interior
- Bedrooms:2
- Total bathrooms:1
- Full bathrooms:1
- Flooring:Laminate, Tile Floor
- Kitchen Description:Dishwasher, Free Standing Electric Oven, Free Standing Electric Range, Microwave
- Living area:795 sq. ft.
Heating and cooling
- Cooling:Ceiling Fan(s), Central
- Heating:Central
Structure and exterior
- Roof:Shingle
- Year built:1969
- Building area:795 sq. ft.
- Lot area:0.04 Acres
- Lot Features:Landscape Front
- Construction Materials:Brick
- Foundation Description:Concrete
- Levels:1 Story
Utilities
- Sewer:Public Sewer
Finances and disclosures
- Price:$200,000
- Price per sq. ft.:$251.57
Features and amenities
- Appliances:Dishwasher, Free Standing Electric Oven, Free Standing Electric Range, Microwave
- Amenities:Laundry Coin
Parking
- Garage spaces:1
 MetroList MLS 2026. This information is being provided by MetroList MLS. All measurements and calculations of area are approximate. Information provided by Seller/Other sources, not verified by Broker. All interested persons should independently verify accuracy of information. Provided properties may or may not be listed by the office/agent presenting the information. Data Updated: October 22, 2026. Information being provided is for consumers' personal, non-commercial use and may not be used for any purpose other than to identify prospective properties consumers may be interested in purchasing. Information deemed reliable but not guaranteed. Any offer of compensation is made only to Participants of MLS where the subject listing is filed and in accordance with such MLS's regulations or rules. MFMLS Member Broker: William Aboumrad
New listings near 2032 Benita Drive #1
- Open Sun, 12 to 3pmNew
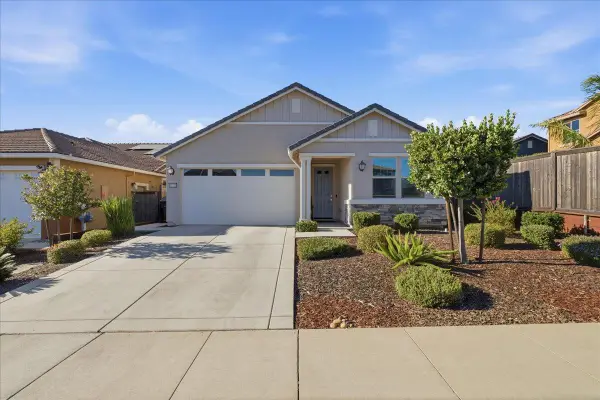 $555,000Active3 beds 2 baths1,603 sq. ft.
12731 Montbrook Way, Rancho Cordova, CA 95742
MLS# 226110266Listed by: VISTA SOTHEBY'S INTERNATIONAL REALTY - New
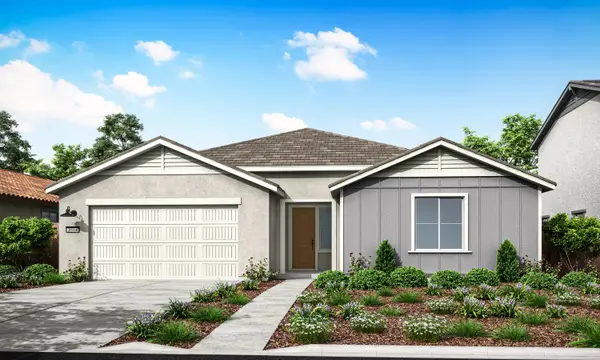 $650,905Active3 beds 2 baths2,430 sq. ft.
12243 Blue Indigo Circle, Rancho Cordova, CA 95742
MLS# 226130406Listed by: TRI POINTE HOMES, INC. - New
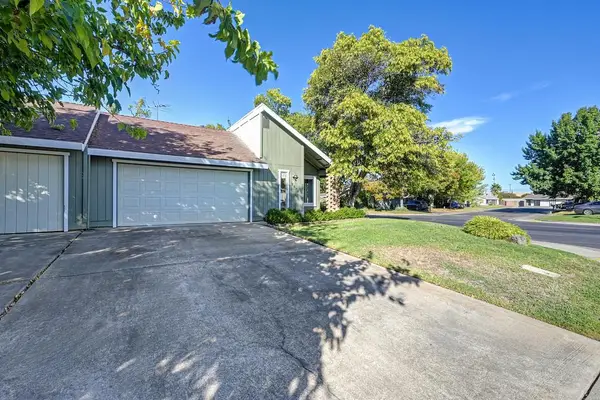 $400,000Active2 beds 2 baths1,169 sq. ft.
2900 Gwendolyn Way, Rancho Cordova, CA 95670
MLS# 226129961Listed by: MOORE REAL ESTATE - Open Sun, 12 to 3pmNew
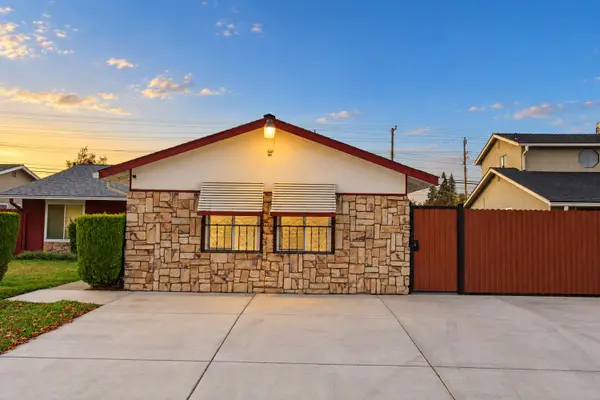 $532,000Active4 beds 2 baths1,748 sq. ft.
10461 Mills Tower Drive, Rancho Cordova, CA 95670
MLS# 226129865Listed by: ABC REALTY & MORTGAGES, INC. - New
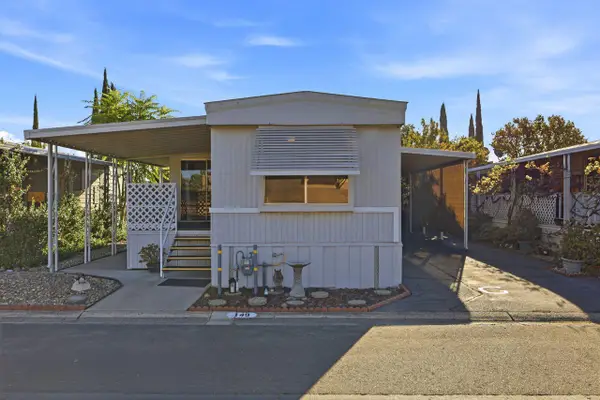 $79,000Active2 beds 2 baths800 sq. ft.
149 Gumtree Drive, Rancho Cordova, CA 95670
MLS# 226124783Listed by: COLDWELL BANKER REALTY - New
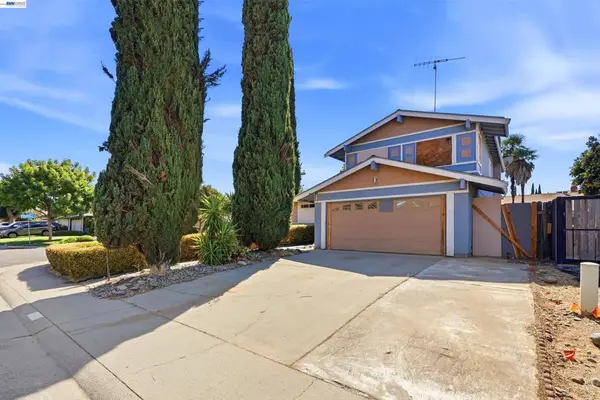 $449,000Active4 beds 3 baths1,750 sq. ft.
10010 Bexley Dr, Sacramento, CA 95827
MLS# 41151551Listed by: FIDUCIARY REAL ESTATE SERVICES - New
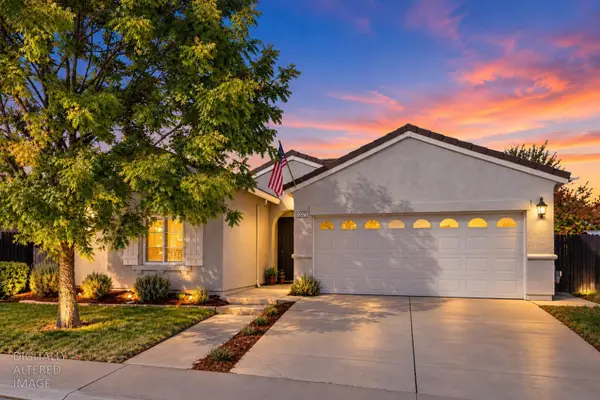 $565,000Active4 beds 2 baths1,832 sq. ft.
12373 Muir Trail Way, Rancho Cordova, CA 95742
MLS# 226129054Listed by: SAC PLATINUM REALTY - New
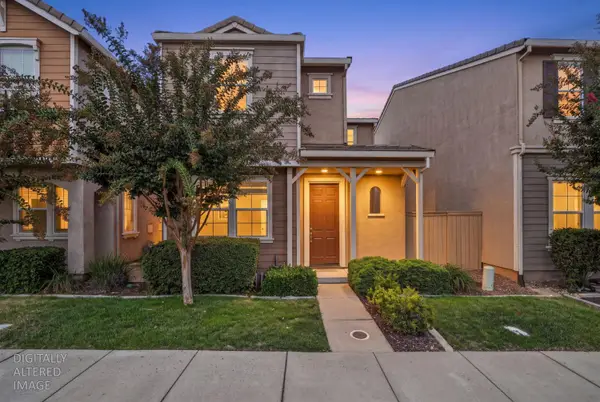 $425,000Active3 beds 3 baths1,444 sq. ft.
10937 Oakham Drive, Rancho Cordova, CA 95670
MLS# 226128389Listed by: ONYX REAL ESTATE - New
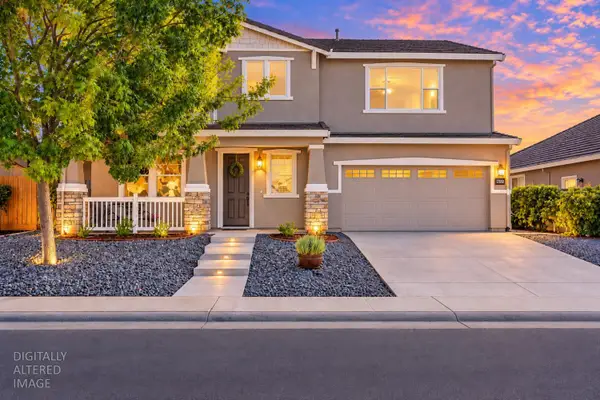 $658,888Active4 beds 3 baths3,037 sq. ft.
12690 Evanston Way, Rancho Cordova, CA 95742
MLS# 226128737Listed by: PRIME FOCUS REALTY - New
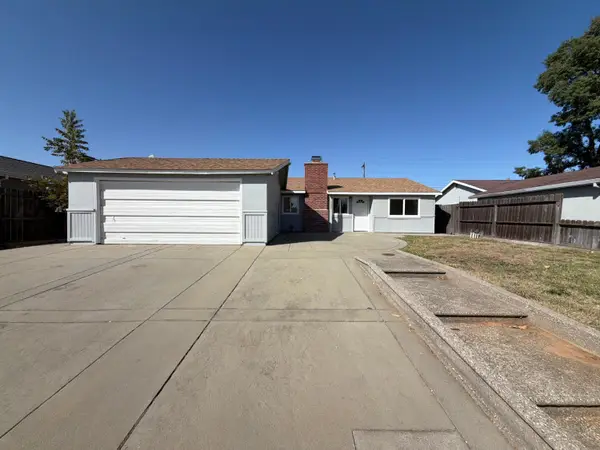 $390,000Active3 beds 1 baths1,064 sq. ft.
10605 Olson Drive, Rancho Cordova, CA 95670
MLS# 226127509Listed by: OPENDOOR BROKERAGE INC


Protect your home and budget from life's surprises with an Assurant Home Warranty, backed by a partner that supports you through every step of homeownership. Explore Plans.
© 2023 - 2026 ERA Franchise Systems LLC. All rights reserved. ERA Franchise Systems LLC fully supports the principles of the Fair Housing Act and the Equal Opportunity Act. ERA, ERA Real Estate powered, and their respective logos are registered service marks of ERA Franchise Systems LLC. Each office is independently owned and operated.