
2597 Capitales Drive, Rancho Cordova, CA 95670
Local realty services provided by:Legacy Real Estate & Associates ERA Powered
2597 Capitales Drive,Rancho Cordova, CA 95670
$650,000
- - Beds
- - Baths
- 2,420 sq. ft.
- Multi-family
- Pending
Listed by: taylor scigliano, michael soares
Office: kw sac metro
MLS#:226105617
Source:MFMLS
Price summary
- Price:$650,000
- Price per sq. ft.:$268.6
About this home
Incredible opportunity to own this fully remodled duplex in Rancho. Featuring 3 bedrooms and 2 full bathrooms on both sides. Both boasting a family room, dining room, new kitchens, and both have garages and their own backyard! What more could you ask for. Both units are vacant and ready for renters! You will be hard pressed to find something as nice as these ready for your tenants. Hurry before it is too late!
Contact an agent
Home facts
- Year built:1971
- Listing ID #:226105617
- Added:45 day(s) ago
- Updated:October 06, 2026 at 08:46 AM
Rooms and interior
- Living area:2,420 sq. ft.
Heating and cooling
- Cooling:Central
- Heating:Central
Structure and exterior
- Year built:1971
- Building area:2,420 sq. ft.
- Lot area:0.19 Acres
- Construction Materials:Wood
- Foundation Description:Raised Foundation
- Levels:1 Story
Utilities
- Sewer:Public Sewer
Finances and disclosures
- Price:$650,000
- Price per sq. ft.:$268.6
Features and amenities
- Laundry features:Washer/Dryer Hookups
Parking
- Total parking spaces:2
 MetroList MLS 2026. This information is being provided by MetroList MLS. All measurements and calculations of area are approximate. Information provided by Seller/Other sources, not verified by Broker. All interested persons should independently verify accuracy of information. Provided properties may or may not be listed by the office/agent presenting the information. Data Updated: October 6, 2026. Information being provided is for consumers' personal, non-commercial use and may not be used for any purpose other than to identify prospective properties consumers may be interested in purchasing. Information deemed reliable but not guaranteed. Any offer of compensation is made only to Participants of MLS where the subject listing is filed and in accordance with such MLS's regulations or rules. MFMLS Member Broker: William Aboumrad
New listings near 2597 Capitales Drive
- New
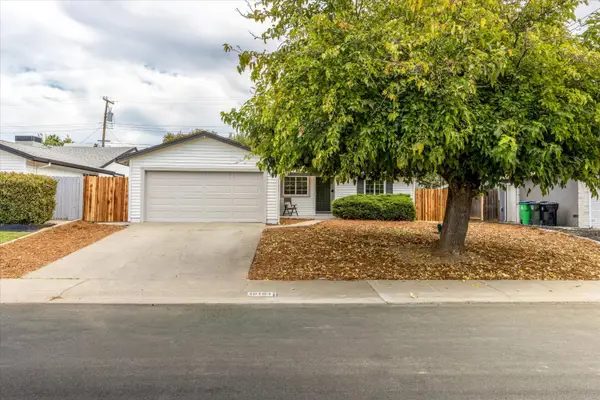 $450,000Active3 beds 2 baths1,042 sq. ft.
10104 Crawford Way, Sacramento, CA 95827
MLS# 226124340Listed by: NEWPOINT REALTY - New
 $475,000Active4 beds 2 baths1,280 sq. ft.
10229 S White Rock Road, Rancho Cordova, CA 95670
MLS# 226123018Listed by: BETTER BROKERS REALTY GROUP, INC. - New
 $500,000Active4 beds 3 baths2,046 sq. ft.
10621 Charbono Way, Rancho Cordova, CA 95670
MLS# 226123548Listed by: HOMESMART PV & ASSOCIATES - New
 $537,000Active3 beds 3 baths1,638 sq. ft.
3812 Ivan Way, Rancho Cordova, CA 95742
MLS# 226123680Listed by: AMEN REAL ESTATE - New
 $599,800Active4 beds 2 baths1,830 sq. ft.
11174 Pit River Court, Rancho Cordova, CA 95670
MLS# 226123372Listed by: DEMARTINO REAL ESTATE - New
 $799,000Active-- beds -- baths3,984 sq. ft.
10500 Saltana Way, Rancho Cordova, CA 95670
MLS# 226119815Listed by: TERRA FIRMA GROUP INC. - New
 $438,888Active3 beds 3 baths1,374 sq. ft.
11013 International Drive, Rancho Cordova, CA 95670
MLS# 226123071Listed by: PRIME FOCUS REALTY - New
 $85,000Active2 beds 1 baths856 sq. ft.
106 Wilderness, Rancho Cordova, CA 95670
MLS# 226123088Listed by: SAC PLATINUM REALTY - New
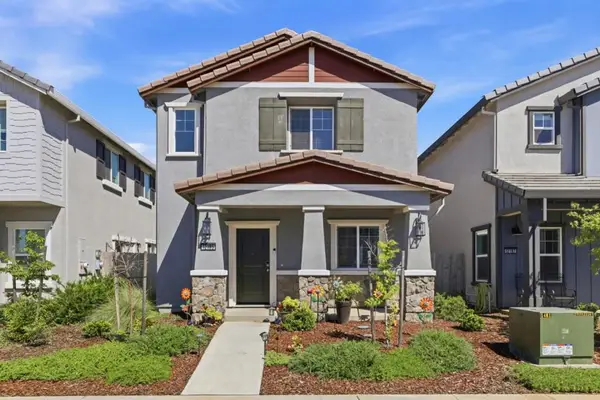 $560,000Active3 beds 2 baths1,906 sq. ft.
12185 Coal Creek Way, Rancho Cordova, CA 95742
MLS# ML82063316Listed by: PORTICO REALTY AND INVESTMENT - New
 $569,999Active4 beds 2 baths1,944 sq. ft.
12704 Patagonian Way, Rancho Cordova, CA 95742
MLS# 226122839Listed by: HOMESMART PV & ASSOCIATES


Protect your home and budget from life's surprises with an Assurant Home Warranty, backed by a partner that supports you through every step of homeownership. Explore Plans.
© 2023 - 2026 ERA Franchise Systems LLC. All rights reserved. ERA Franchise Systems LLC fully supports the principles of the Fair Housing Act and the Equal Opportunity Act. ERA, ERA Real Estate powered, and their respective logos are registered service marks of ERA Franchise Systems LLC. Each office is independently owned and operated.