
3237 Bridgeway Drive, Rancho Cordova, CA 95670
Local realty services provided by:ERA Carlile Realty Group
3237 Bridgeway Drive,Rancho Cordova, CA 95670
$489,000
- 3 Beds
- 4 Baths
- 2,168 sq. ft.
- Townhouse
- Active
Listed by: kihyun kim
Office: exp realty of california inc.
MLS#:226085896
Source:MFMLS
Price summary
- Price:$489,000
- Price per sq. ft.:$225.55
- Monthly HOA dues:$190
About this home
Why settle when you can have space, flexibility, and a location that keeps up with your lifestyle? Welcome to this beautifully maintained three-story townhome offering over 2,100 square feet of thoughtfully designed living in one of Rancho Cordova's most convenient communities. From the moment you enter, you'll appreciate a floor plan that adapts to the way you live. Whether you're working remotely, hosting weekend gatherings, accommodating extended family, or creating the perfect guest retreat, each level provides privacy and purpose without sacrificing connection. The heart of the home is the bright, open-concept living area where the kitchen, dining, and family room come together seamlesslyperfect for entertaining or simply enjoying everyday life. Step outside onto your private balcony and unwind with your morning coffee or evening sunset after a busy day. With four full bathrooms, morning routines become effortless, while the spacious primary suite offers a relaxing retreat complete with a generous walk-in closet. An upstairs laundry room adds everyday convenience, and the attached two-car garage provides plenty of storage for bikes, hobbies, and weekend adventures. Enjoy a low-maintenance lifestyle with HOA-covered exterior maintenance, giving you more time to explore everything the area has to offer. Just steps from the neighborhood park and minutes from shopping, restaurants, schools, light rail, Highway 50, and everyday conveniences, you'll love how easily work, recreation, and home come together. Whether you're a first-time buyer, growing household, multi-generational family, investor, or someone simply looking for more room to live without the maintenance of a detached home, this residence delivers the versatility today's buyers are searching for. Modern design. Functional living. An unbeatable combination of space, comfort, and convenience. Come experience why this home isn't just another townhomeit's the lifestyle upgrade you've been waiting for....
Contact an agent
Home facts
- Year built:2015
- Listing ID #:226085896
- Added:50 day(s) ago
- Updated:September 03, 2026 at 03:20 PM
Rooms and interior
- Bedrooms:3
- Total bathrooms:4
- Full bathrooms:2
- Flooring:Carpet, Tile Floor
- Kitchen Description:Dishwasher, Free Standing Gas Oven, Free Standing Gas Range, Microwave
- Living area:2,168 sq. ft.
Heating and cooling
- Cooling:Central
- Heating:Central
Structure and exterior
- Roof:Tile
- Year built:2015
- Building area:2,168 sq. ft.
- Lot area:0.03 Acres
- Lot Features:Low Maintenance
- Construction Materials:Concrete, Stucco, Wood
- Foundation Description:Slab
- Levels:3 Story
Utilities
- Sewer:Public Sewer
Finances and disclosures
- Price:$489,000
- Price per sq. ft.:$225.55
Features and amenities
- Appliances:Dishwasher, Microwave
- Laundry features:Hookups Only, Inside Laundry Area, On Upper Floor
- Amenities:Park
Parking
- Garage spaces:2
 MetroList MLS 2026. This information is being provided by MetroList MLS. All measurements and calculations of area are approximate. Information provided by Seller/Other sources, not verified by Broker. All interested persons should independently verify accuracy of information. Provided properties may or may not be listed by the office/agent presenting the information. Data Updated: September 3, 2026. Information being provided is for consumers' personal, non-commercial use and may not be used for any purpose other than to identify prospective properties consumers may be interested in purchasing. Information deemed reliable but not guaranteed. Any offer of compensation is made only to Participants of MLS where the subject listing is filed and in accordance with such MLS's regulations or rules.
New listings near 3237 Bridgeway Drive
- Open Fri, 2 to 4pmNew
 $699,000Active4 beds 3 baths2,920 sq. ft.
12749 Tower Beach Way, Rancho Cordova, CA 95742
MLS# 226103914Listed by: KW SAC METRO - New
 $399,000Active4 beds 3 baths1,579 sq. ft.
2206 Kimwood Lane, Rancho Cordova, CA 95670
MLS# 226109523Listed by: REALTY ONE GROUP COMPLETE - Open Sat, 1 to 4pmNew
 $398,000Active3 beds 3 baths1,311 sq. ft.
10920 Tower Park Drive, Rancho Cordova, CA 95670
MLS# 226107155Listed by: RE/MAX GOLD FAIR OAKS - New
 $786,711Active5 beds 3 baths3,375 sq. ft.
12232 Blue Indigo Circle, Rancho Cordova, CA 95742
MLS# 226110050Listed by: TRI POINTE HOMES, INC. - New
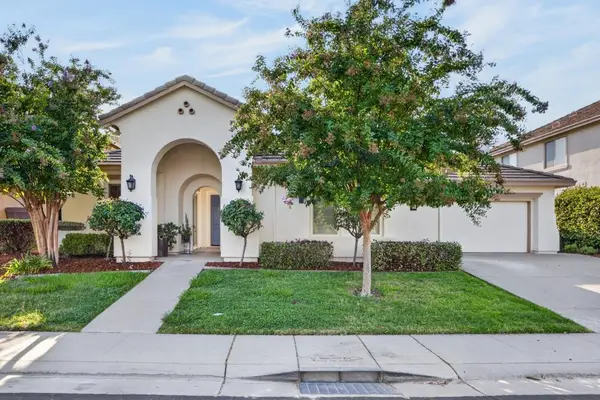 $725,000Active4 beds 3 baths2,975 sq. ft.
4416 Malana Way, Rancho Cordova, CA 95742
MLS# 226109966Listed by: KELLER WILLIAMS REALTY - New
 $558,000Active3 beds 2 baths1,245 sq. ft.
10544 Ragtime Cir, Rancho Cordova, CA 95670
MLS# 226110037Listed by: KELLER WILLIAMS REALTY - New
 $545,790Active2 beds 2 baths1,670 sq. ft.
12453 Chelidon Way, Rancho Cordova, CA 95742
MLS# 226110079Listed by: K. HOVNANIAN CALIFORNIA OPERATIONS - New
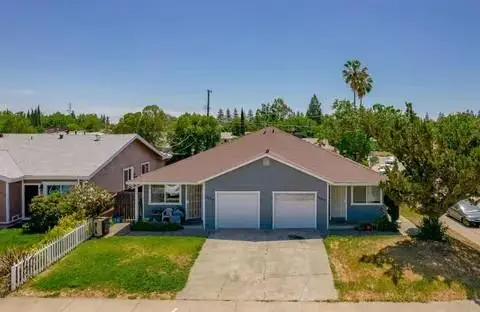 $679,900Active-- beds -- baths2,556 sq. ft.
10152 Crawford Way, Sacramento, CA 95827
MLS# 226110094Listed by: BERKSHIRE HATHAWAY HOME SERVICES ELITE REAL ESTATE - New
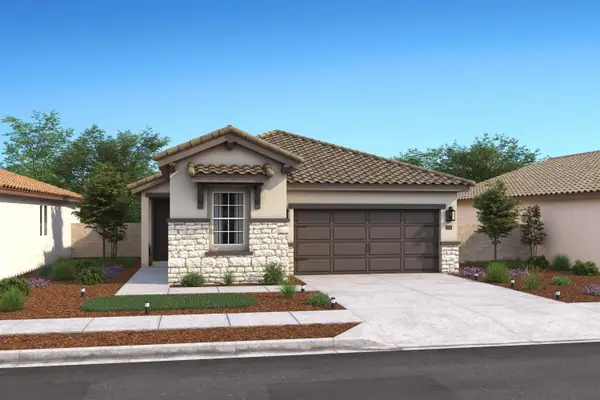 $561,690Active2 beds 3 baths1,758 sq. ft.
12457 Chelidon Way, Rancho Cordova, CA 95742
MLS# 226110095Listed by: K. HOVNANIAN CALIFORNIA OPERATIONS - New
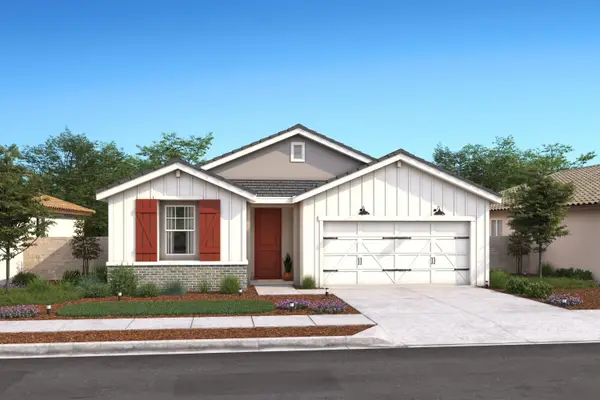 $566,970Active2 beds 2 baths1,771 sq. ft.
12327 Riverbottom Circle, Rancho Cordova, CA 95742
MLS# 226110116Listed by: K. HOVNANIAN CALIFORNIA OPERATIONS


Protect your home and budget from life's surprises with an Assurant Home Warranty, backed by a partner that supports you through every step of homeownership. Explore Plans.
© 2023 - 2026 ERA Franchise Systems LLC. All rights reserved. ERA Franchise Systems LLC fully supports the principles of the Fair Housing Act and the Equal Opportunity Act. ERA, ERA Real Estate powered, and their respective logos are registered service marks of ERA Franchise Systems LLC. Each office is independently owned and operated.