
5002 Heather Ranch Way, Rancho Cordova, CA 95742
Local realty services provided by:ERA Carlile Realty Group
5002 Heather Ranch Way,Rancho Cordova, CA 95742
$775,000
- 3 Beds
- 3 Baths
- 2,616 sq. ft.
- Single family
- Active
Listed by: ryan grob
Office: exp realty of california, inc.
MLS#:226066955
Source:MFMLS
Price summary
- Price:$775,000
- Price per sq. ft.:$296.25
About this home
Welcome to 5002 Heather Ranch Way, a truly exceptional single story home located in the heart of Kavala Ranch, one of Rancho Cordova's most sought after communities. Considered among the top tier of homes in this highly desirable neighborhood, this stunning Lennar built residence combines luxury, functionality, and incredible indoor outdoor living, with over $170,000 invested into thoughtful upgrades and improvements throughout. Offering 3 bedrooms, 2.5 bathrooms, plus a spacious office or den that could easily function as a 4th bedroom, this impressive 2,616 sq. ft. floor plan is open, inviting, and designed for both everyday living and entertaining. The expansive chef's kitchen is the centerpiece of the home and features newer quartz countertops, an oversized island, upgraded Blanco sink and faucet, organized slide out cabinetry, pantry closet, gas cooktop, newer KitchenAid oven and microwave combo, stainless steel appliances, full tile backsplash, and LED lighting. Plantation shutters throughout the home add warmth, elegance, and timeless style. The oversized primary suite offers a true retreat with a spacious walk in closet, soaking tub, separate shower, and dual sinks. Additional interior upgrades include premium Paradigm LVP flooring, newer carpet, warm neutral interior paint, upgraded lighting and ceiling fans, smart switches, smart blinds, upgraded interior doors, barn door office feature, EV charging station, epoxy garage floors, and custom garage cabinetry with overhead storage racks. Step outside into your own private resort style backyard, where over $70,000 has been invested into creating an incredible outdoor experience. Enjoy the covered patio, Bullfrog spa, outdoor kitchen, built in fireplace, fountain, gazebo, lush landscaping, mature trees, artificial turf, pavers, new fencing, and additional TuffShed storage. Located near parks, trails, shopping, dining, and top rated schools, this is a rare opportunity to own one of the premier single story homes in Kavala Ranch that truly stands out from the rest....
Contact an agent
Home facts
- Year built:2013
- Listing ID #:226066955
- Added:1 day(s) ago
- Updated:May 28, 2026 at 09:46 PM
Rooms and interior
- Bedrooms:3
- Total bathrooms:3
- Full bathrooms:2
- Flooring:Carpet
- Kitchen Description:Built-In Gas Oven, Built-In Gas Range, Dishwasher, Free Standing Refrigerator, Microwave
- Living area:2,616 sq. ft.
Heating and cooling
- Cooling:Ceiling Fan(s), Central
- Heating:Central
Structure and exterior
- Roof:Tile
- Year built:2013
- Building area:2,616 sq. ft.
- Lot area:0.21 Acres
- Lot Features:Auto Sprinkler F&R, Landscape Back, Landscape Front, Low Maintenance
- Construction Materials:Stucco, Wood
- Exterior Features:Covered Patio
- Foundation Description:Slab
- Levels:1 Story
Utilities
- Sewer:Public Sewer
Finances and disclosures
- Price:$775,000
- Price per sq. ft.:$296.25
Features and amenities
- Appliances:Dishwasher, Microwave
- Laundry features:Cabinets, Dryer Included, Sink, Washer Included
Parking
- Garage spaces:3
 MetroList MLS 2026. This information is being provided by MetroList MLS. All measurements and calculations of area are approximate. Information provided by Seller/Other sources, not verified by Broker. All interested persons should independently verify accuracy of information. Provided properties may or may not be listed by the office/agent presenting the information. Data Updated: May 28, 2026. Information being provided is for consumers' personal, non-commercial use and may not be used for any purpose other than to identify prospective properties consumers may be interested in purchasing. Information deemed reliable but not guaranteed. Any offer of compensation is made only to Participants of MLS where the subject listing is filed and in accordance with such MLS's regulations or rules.
New listings near 5002 Heather Ranch Way
- New
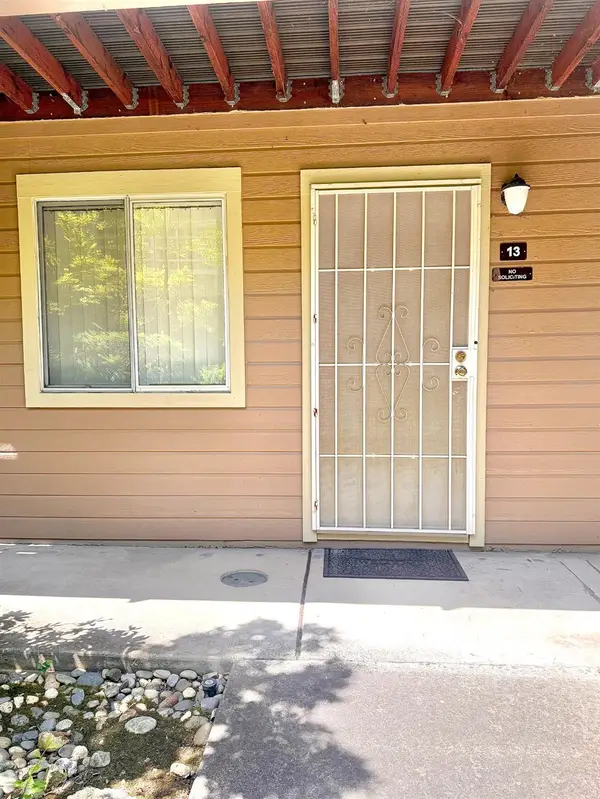 $265,000Active2 beds 2 baths968 sq. ft.
11150 Trinity River Drive #13, Rancho Cordova, CA 95670
MLS# 226048531Listed by: EXP REALTY OF CALIFORNIA, INC. - Open Sat, 12 to 3pmNew
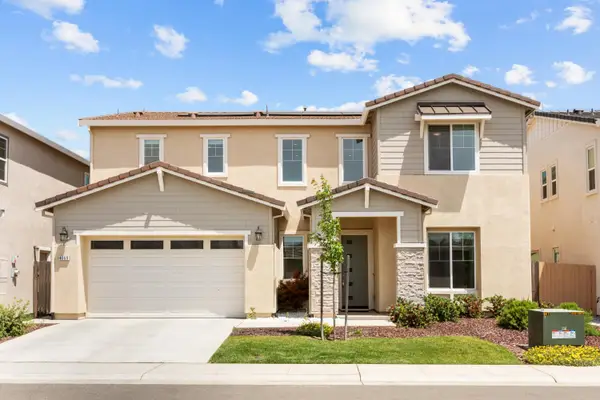 $775,000Active4 beds 4 baths3,105 sq. ft.
4069 Salt Point Way, Rancho Cordova, CA 95742
MLS# 226064697Listed by: KW SAC METRO - Open Sat, 1 to 3pmNew
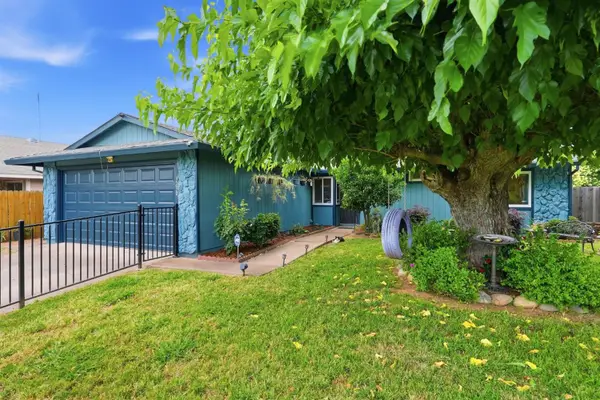 $425,000Active3 beds 2 baths1,125 sq. ft.
3230 Sanbury Circle, Rancho Cordova, CA 95670
MLS# 226045866Listed by: CENTURY 21 SELECT REAL ESTATE - Open Sat, 12 to 4pmNew
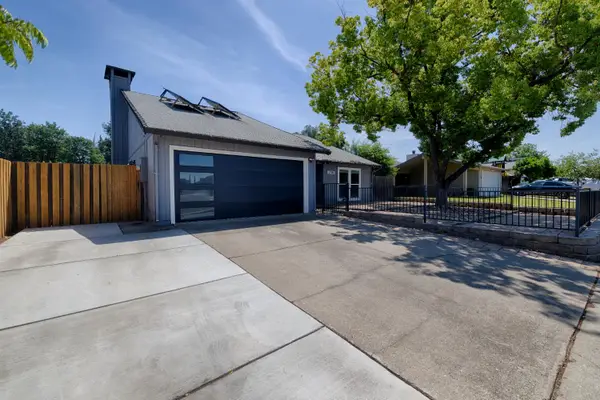 $525,000Active4 beds 2 baths1,543 sq. ft.
3108 Hogarth Drive, Sacramento, CA 95827
MLS# 226057932Listed by: COLDWELL BANKER REALTY - New
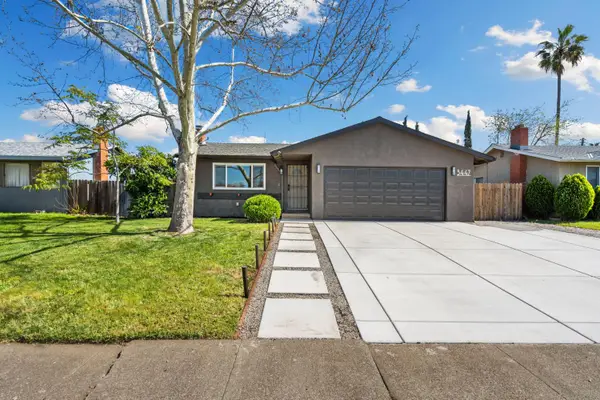 $479,900Active3 beds 2 baths1,249 sq. ft.
3447 Jupiter Drive, Sacramento, CA 95827
MLS# 226067304Listed by: SORBA REALTY - New
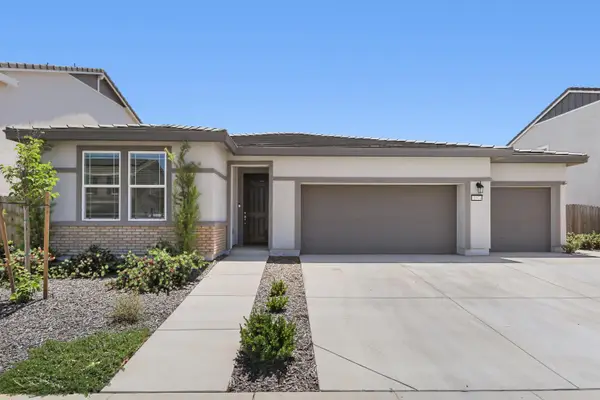 $570,000Active3 beds 2 baths1,392 sq. ft.
11974 Armandi Way, Rancho Cordova, CA 95742
MLS# 226066240Listed by: COLDWELL BANKER REALTY - Open Sat, 12 to 4pmNew
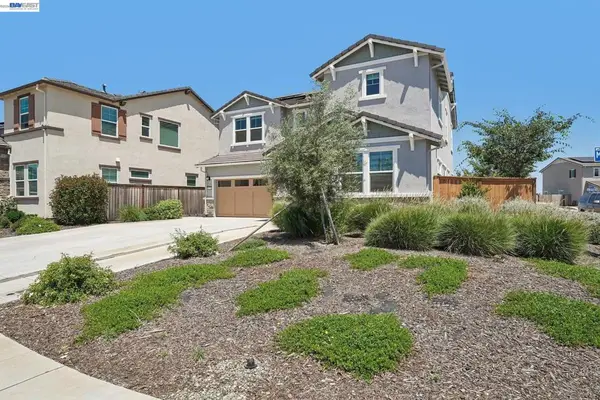 $799,000Active5 beds 4 baths2,916 sq. ft.
4013 Mirecourt Cir, Rancho Cordova, CA 95742
MLS# 41135700Listed by: LPT REALTY, INC - Open Sat, 11am to 2pmNew
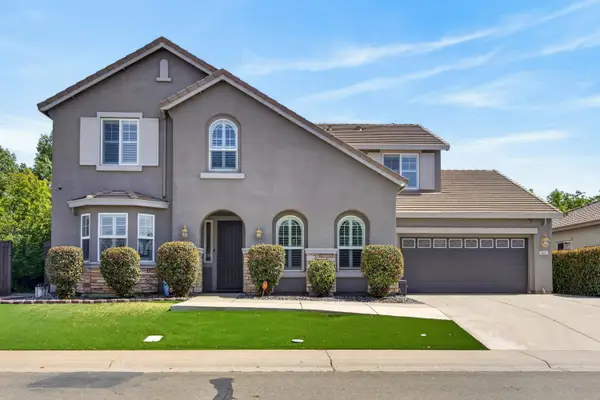 $938,000Active5 beds 5 baths3,705 sq. ft.
3501 Blanchette Way, Rancho Cordova, CA 95670
MLS# 226066427Listed by: KELLER WILLIAMS REALTY - New
 $455,000Active3 beds 2 baths1,254 sq. ft.
10251 Ellenwood Avenue, Sacramento, CA 95827
MLS# 226066428Listed by: COLDWELL BANKER REALTY


Protect your home and budget from life's surprises with an Assurant Home Warranty, backed by a partner that supports you through every step of homeownership. Explore Plans.
© 2023 - 2026 ERA Franchise Systems LLC. All rights reserved. ERA Franchise Systems LLC fully supports the principles of the Fair Housing Act and the Equal Opportunity Act. ERA, ERA Real Estate powered, and their respective logos are registered service marks of ERA Franchise Systems LLC. Each office is independently owned and operated.