
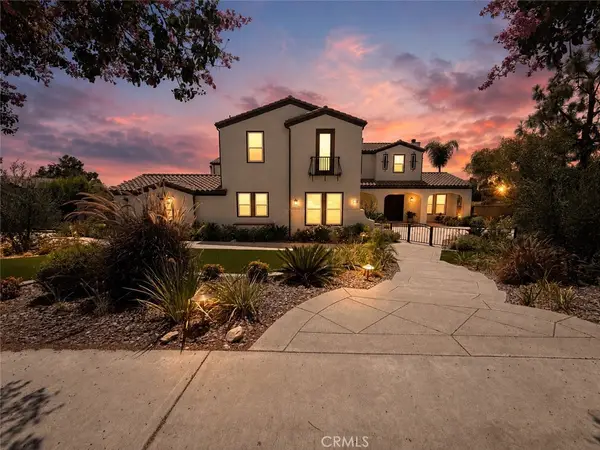
11090 Mountain View Drive #31, Rancho Cucamonga, CA 91730
Local realty services provided by:ERA North Orange County Real Estate
11090 Mountain View Drive #31,Rancho Cucamonga, CA 91730
$710,000
- 3 Beds
- 3 Baths
- 1,832 sq. ft.
- Single family
- Active
Listed by: mike hsieh
Office: re/max top producers
MLS#:CV26186914
Source:San Diego MLS via CRMLS
Price summary
- Price:$710,000
- Price per sq. ft.:$387.55
- Monthly HOA dues:$312
About this home
Come and visit this beautifully upgraded, move-in-ready home that offers modern finishes, thoughtful improvements, and a premium location within the community. Ideally positioned with no immediate neighbors on either side, this home offers exceptional privacy. The interior features newer flooring, a stylish European-inspired kitchen, and fully remodeled bathrooms with Toto toilets. The spacious primary suite includes a custom built-in closet for excellent storage and organization. Additional upgrades include a newer A/C unit for year-round comfort. The HOA community also features a playground for residents to enjoy. Conveniently located near shopping, dining, schools, and major commuter routes. Turnkey, upgraded, and ready for its new owner!
Contact an agent
Home facts
- Year built:2003
- Listing ID #:CV26186914
- Added:11 day(s) ago
- Updated:September 07, 2026 at 04:40 AM
Rooms and interior
- Bedrooms:3
- Total bathrooms:3
- Full bathrooms:2
- Half bathrooms:1
- Kitchen Description:Gas Range
- Living area:1,832 sq. ft.
Heating and cooling
- Cooling:Central Forced Air
- Heating:Forced Air Unit
Structure and exterior
- Year built:2003
- Building area:1,832 sq. ft.
- Levels:2 Story
Utilities
- Water:Public
- Sewer:Public Sewer
Finances and disclosures
- Price:$710,000
- Price per sq. ft.:$387.55
Features and amenities
- Appliances:Gas Range
Parking
- Total parking spaces:2
- Parking description:Direct Garage Access, Garage, Garage - Single Door
- Garage spaces:2
 This information is deemed reliable but not guaranteed. You should rely on this information only to decide whether or not to further investigate a particular property. BEFORE MAKING ANY OTHER DECISION, YOU SHOULD PERSONALLY INVESTIGATE THE FACTS (e.g. square footage and lot size) with the assistance of an appropriate professional. You may use this information only to identify properties you may be interested in investigating further. All uses except for personal, non-commercial use in accordance with the foregoing purpose are prohibited. Redistribution or copying of this information, any photographs or video tours is strictly prohibited. This information is derived from the Internet Data Exchange (IDX) service provided by San Diego MLS®. Displayed property listings may be held by a brokerage firm other than the broker and/or agent responsible for this display. The information and any photographs and video tours and the compilation from which they are derived is protected by copyright. Compilation © 2020 San Diego MLS®, Inc.
New listings near 11090 Mountain View Drive #31
- Coming Soon
 $569,000Coming Soon3 beds 2 baths1,076 sq. ft.
8586 Sierra Madre, Rancho Cucamonga, CA 91730
MLS# OC26190702Listed by: THE OPPENHEIM GROUP - Coming SoonOpen Sat, 1:30 to 4pm
 $998,000Coming Soon3 beds 3 baths2,600 sq. ft.
13482 Redwood, Rancho Cucamonga, CA 91739
MLS# WS26191090Listed by: MAYLAND REALTY - Coming SoonOpen Sun, 12 to 4pm
 $1,499,999Coming Soon4 beds 3 baths2,529 sq. ft.
11028 Wilson, Rancho Cucamonga, CA 91737
MLS# PW26194951Listed by: SEVEN GABLES REAL ESTATE - Coming SoonOpen Sun, 12 to 3pm
 $565,000Coming Soon3 beds 3 baths1,560 sq. ft.
8692 9th #3, Rancho Cucamonga, CA 91730
MLS# CV26190844Listed by: RE/MAX CHAMPIONS - Coming Soon
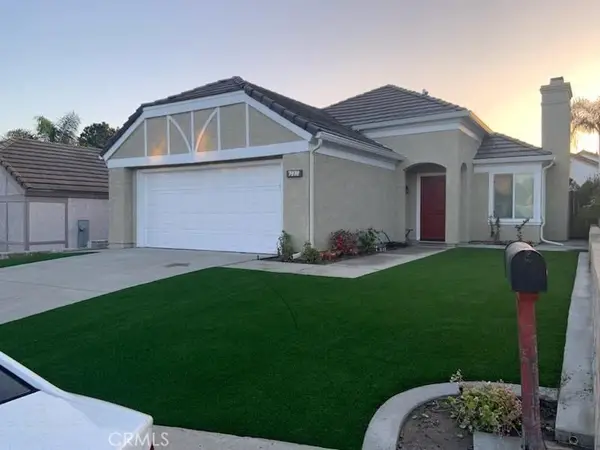 $745,000Coming Soon3 beds 2 baths1,393 sq. ft.
7372 Hinsdale Place, Rancho Cucamonga, CA 91730
MLS# PW26190775Listed by: T.N.G. REAL ESTATE CONSULTANTS - Coming Soon
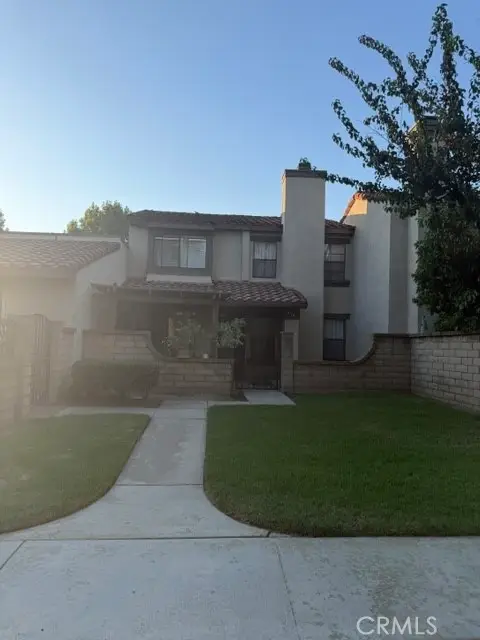 $520,000Coming Soon2 beds 3 baths1,166 sq. ft.
9785 Louise Way, Rancho Cucamonga, CA 91730
MLS# CV26190171Listed by: COLDWELL BANKER LEADERS - Coming SoonOpen Sat, 12 to 3pm
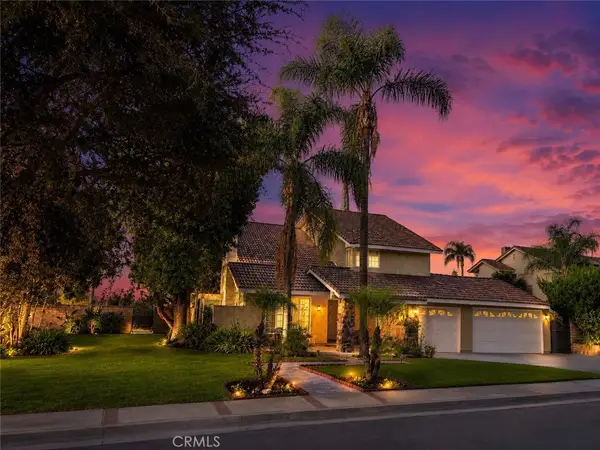 $1,225,000Coming Soon4 beds 3 baths2,294 sq. ft.
8399 Jennet, Rancho Cucamonga, CA 91701
MLS# CV26190047Listed by: CENTURY 21 MASTERS - Coming Soon
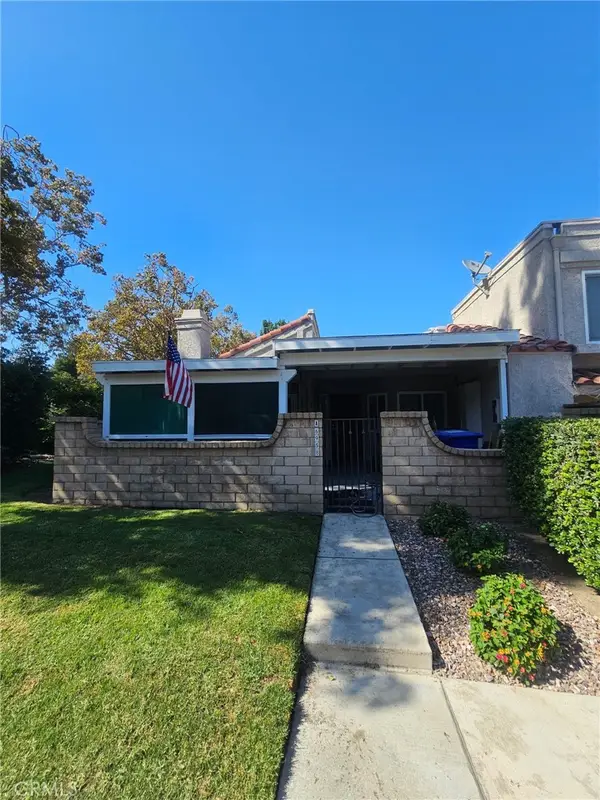 $535,000Coming Soon3 beds 2 baths1,211 sq. ft.
6958 Doheny Place #A, Rancho Cucamonga, CA 91701
MLS# CV26169058Listed by: AGENCY 8 REAL ESTATE GROUP - Coming SoonOpen Sat, 12 to 3pm
 $2,175,000Coming Soon5 beds 7 baths4,857 sq. ft.
12855 Black Creek Court, Rancho Cucamonga, CA 91739
MLS# TR26183332Listed by: COLDWELL BANKER TRI-COUNTIES R - New
 $175,000Active2 beds 2 baths1,440 sq. ft.
10210 Baseline #265, Rancho Cucamonga, CA 91701
MLS# IV26193328Listed by: EHOMES


Protect your home and budget from life's surprises with an Assurant Home Warranty, backed by a partner that supports you through every step of homeownership. Explore Plans.
© 2023 - 2026 ERA Franchise Systems LLC. All rights reserved. ERA Franchise Systems LLC fully supports the principles of the Fair Housing Act and the Equal Opportunity Act. ERA, ERA Real Estate powered, and their respective logos are registered service marks of ERA Franchise Systems LLC. Each office is independently owned and operated.