
11450 Church #161, Rancho Cucamonga, CA 91730
Local realty services provided by:ERA Carlile Realty Group
11450 Church #161,Rancho Cucamonga, CA 91730
$560,000
- 3 Beds
- 3 Baths
- 1,696 sq. ft.
- Townhouse
- Active
Listed by: patrick reid lee
Office: exp realty of california inc888-584-9427
MLS#:OC26164451
Source:CRMLS
Price summary
- Price:$560,000
- Price per sq. ft.:$330.19
- Monthly HOA dues:$390
About this home
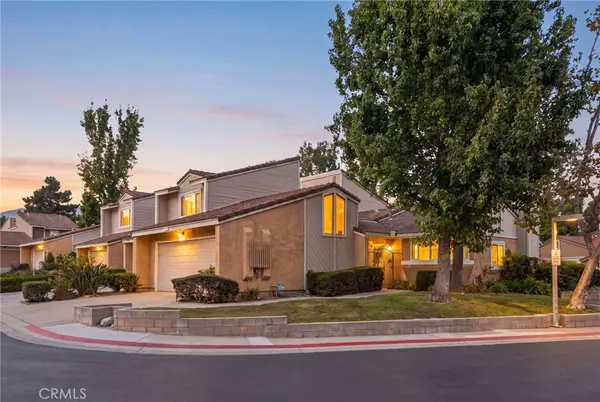
Beautifully maintained townhome in the Brighton II at Terra Vista community, located near the 10 and 15 freeway! Conveniently located minutes away from Ontario Mills and Victoria Gardens. This home features an OPEN FLOOR PLAN with the kitchen flowing into the dining area and living room. Natural sunlight fills the downstairs living area during the day, creating a warm and welcoming atmosphere. The spacious living room boasts a HOME THEATER sound system. The kitchen features rows of reddish-brown wooden cabinets, convenient KITCHEN PANTRY, under the sink WATER PURIFIER, and quartz countertops. Enjoy meals in the dining area or the pleasant BREAKFAST BAR. Recessed lighting throughout the home give it a modern-feel. Both full-baths feature a shower and tub combo. Three spacious bedrooms allow for lots of possibility, including an office, kids room, gym, or crafting room. The master suite boasts DOUBLE SINKS in the bathroom and a generously sized WALK-IN CLOSET. The OUTDOOR PATIO is ideal for gatherings and holiday barbecues. Home is equipped with a WATER SOFTENER as well. The community POOL and SPA area provides a resort-like feel and is a great place to relax and cool off on summer days. This is a perfect starter home or upgrade from a smaller home. Schedule your showing soon!...
Contact an agent
Home facts
- Year built:2004
- Listing ID #:OC26164451
- Added:56 day(s) ago
- Updated:October 01, 2026 at 12:04 PM
Rooms and interior
- Bedrooms:3
- Total bathrooms:3
- Full bathrooms:2
- Half bathrooms:1
- Flooring:Vinyl
- Kitchen Description:Dishwasher, Electric Oven, Electric Range, Gas Range, Microwave, Pantry
- Living area:1,696 sq. ft.
Heating and cooling
- Cooling:Central Air
- Heating:Central
- Central air:Yes
Structure and exterior
- Roof:Tile
- Year built:2004
- Building area:1,696 sq. ft.
- Lot area:0.04 Acres
- Construction Materials:Frame, Stucco
- Exterior Features:Open, Patio
- Levels:2 Story
Schools
- Elementary school:Etiwanda
Utilities
- Water:Public, Water Connected
- Sewer:Public Sewer, Sewer Connected
Finances and disclosures
- Price:$560,000
- Price per sq. ft.:$330.19
Features and amenities
- Appliances:Dishwasher, Electric Oven, Electric Range
- Amenities:All Bedrooms Up, Quartz Counters, Recessed Lighting, Walk In Closets, Water Purifier, Water Softner
- Pool features:Association, Pool
Parking
- Total parking spaces:2
- Parking description:Garage
- Garage:Yes
- Garage spaces:2
New listings near 11450 Church #161
- Coming Soon
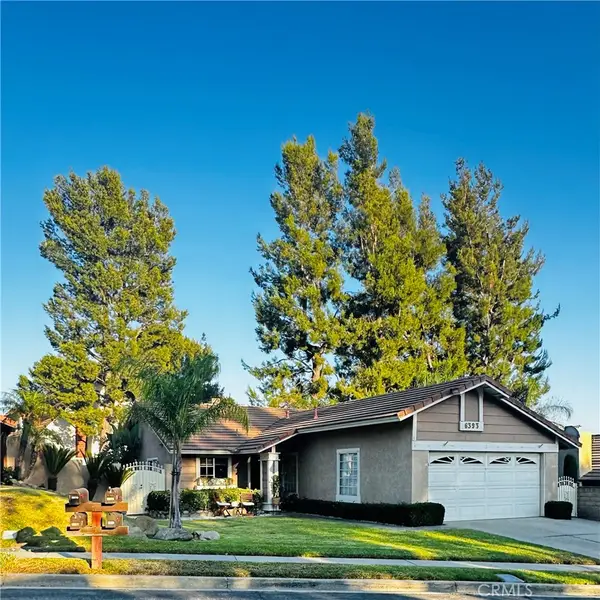 $710,000Coming Soon2 beds 2 baths1,010 sq. ft.
6393 Kettle Peak Place, Rancho Cucamonga, CA 91737
MLS# CV26212697Listed by: REALTY MASTERS & ASSOCIATES - Coming SoonOpen Sat, 12 to 4pm
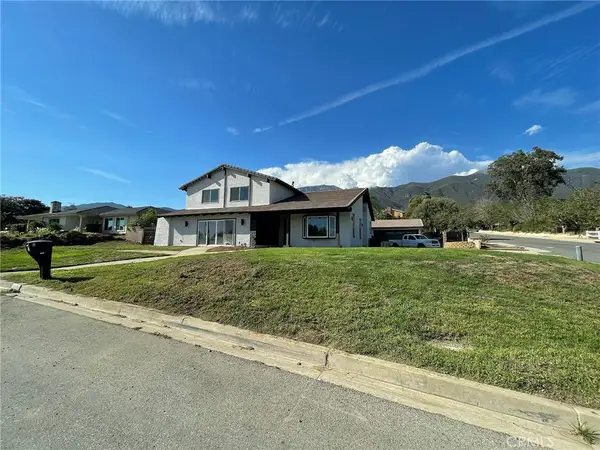 $1,350,000Coming Soon4 beds 3 baths3,485 sq. ft.
9086 Hillside, Alta Loma, CA 91737
MLS# CV26212000Listed by: COLDWELL BANKER ICON - Coming Soon
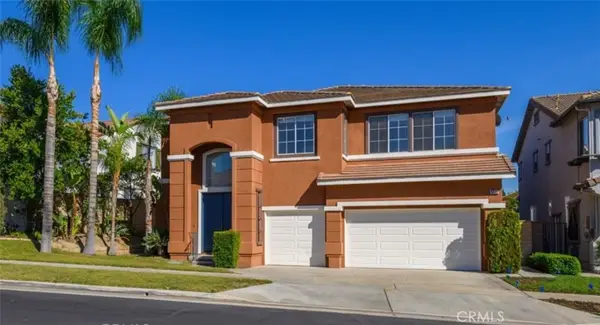 $1,100,000Coming Soon5 beds 4 baths3,771 sq. ft.
9471 Twin Oaks Pl, Rancho Cucamonga, CA 91730
MLS# OC26211375Listed by: PINNACLE REAL ESTATE GROUP - Coming Soon
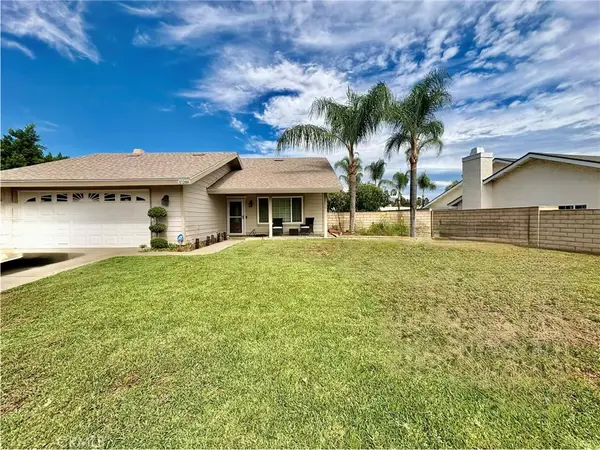 $735,000Coming Soon3 beds 2 baths1,524 sq. ft.
10288 Palo Alto, Rancho Cucamonga, CA 91730
MLS# CV26210765Listed by: FREEDOM REALTY GROUP - Coming Soon
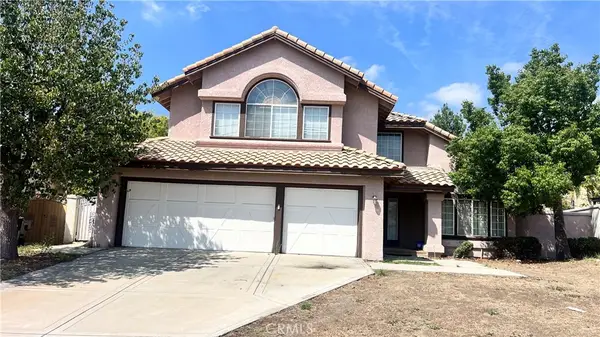 $1,100,000Coming Soon4 beds 3 baths2,840 sq. ft.
13926 San Dimas Lane, Rancho Cucamonga, CA 91739
MLS# DW26208164Listed by: CENTURY 21 ALLSTARS - New
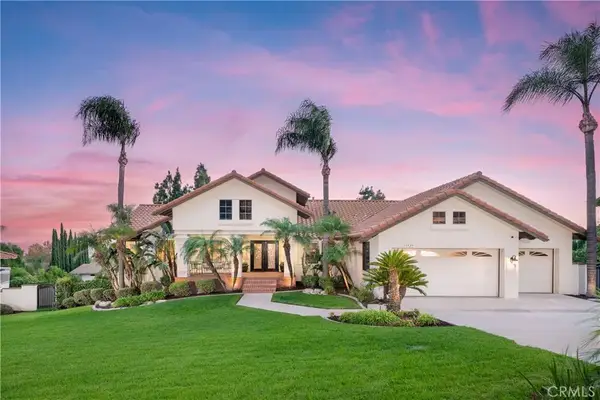 $1,380,000Active4 beds 3 baths2,848 sq. ft.
10929 Wilderness Drive, Rancho Cucamonga, CA 91737
MLS# CV26211949Listed by: BERKSHIRE HATH HM SVCS CA PROP - Open Sat, 1 to 3pmNew
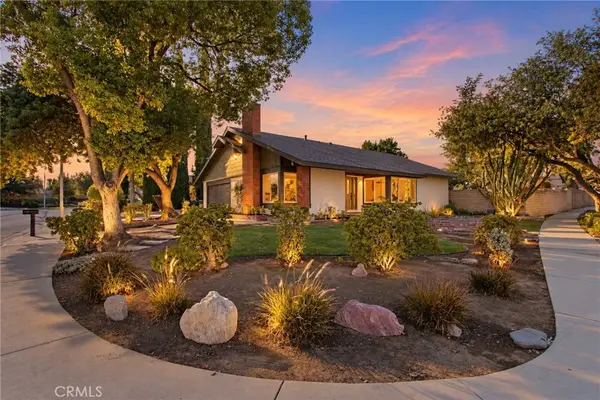 $799,000Active4 beds 2 baths1,761 sq. ft.
10002 Ashford Court, Rancho Cucamonga, CA 91730
MLS# CV26212549Listed by: RE/MAX INNOVATIONS - Open Sat, 12 to 2pmNew
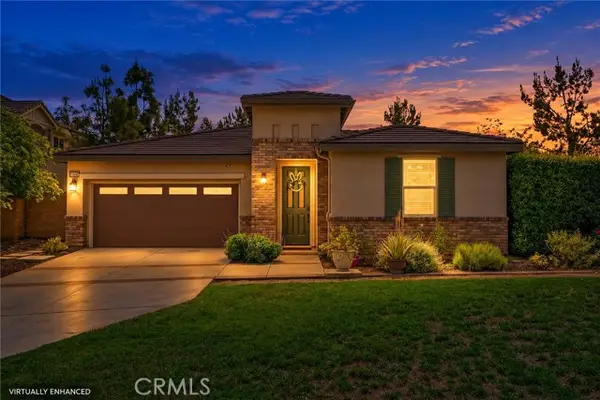 $829,000Active3 beds 2 baths1,832 sq. ft.
13101 Baxter Springs, Rancho Cucamonga, CA 91739
MLS# CV26212128Listed by: FIV REALTY CO
- Open Fri, 1 to 3:30pmNew
 $965,000Active3 beds 3 baths1,871 sq. ft.
10880 Colusa, Rancho Cucamonga, CA 91701
MLS# DW26211097Listed by: 24 HOUR REAL ESTATE - New
 $518,000Active2 beds 2 baths1,246 sq. ft.
8412 Autumn Leaf Drive, Rancho Cucamonga, CA 91730
MLS# CV26211718Listed by: REAL BROKERAGE TECHNOLOGIES


Protect your home and budget from life's surprises with an Assurant Home Warranty, backed by a partner that supports you through every step of homeownership. Explore Plans.
© 2023 - 2026 ERA Franchise Systems LLC. All rights reserved. ERA Franchise Systems LLC fully supports the principles of the Fair Housing Act and the Equal Opportunity Act. ERA, ERA Real Estate powered, and their respective logos are registered service marks of ERA Franchise Systems LLC. Each office is independently owned and operated.